10392 Shadyridge, North Tustin, California 92705
- $1,800,000
- $1,800,000
Overview
- Single Family Residence, Residential
- 5
- 3
- 2.0
- 1964
Description
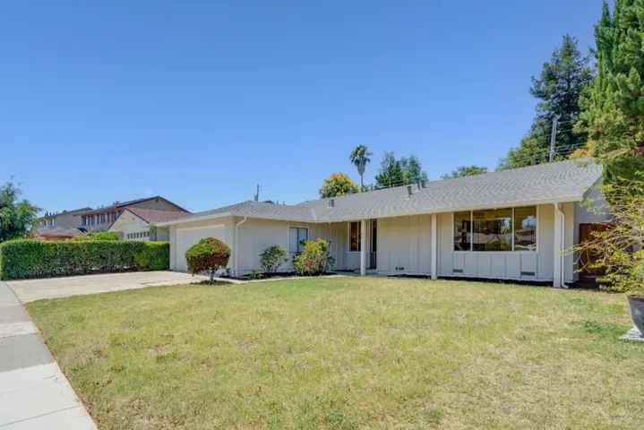
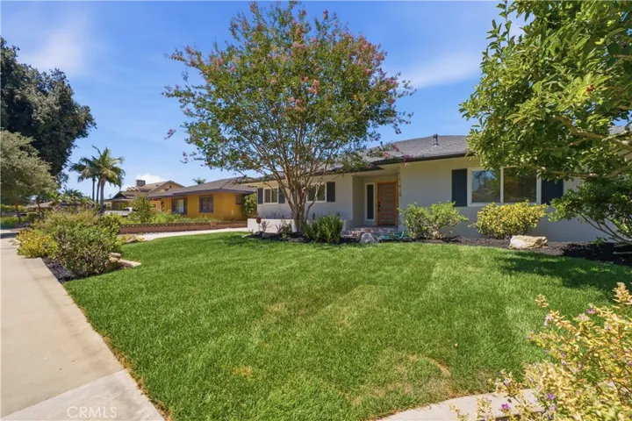
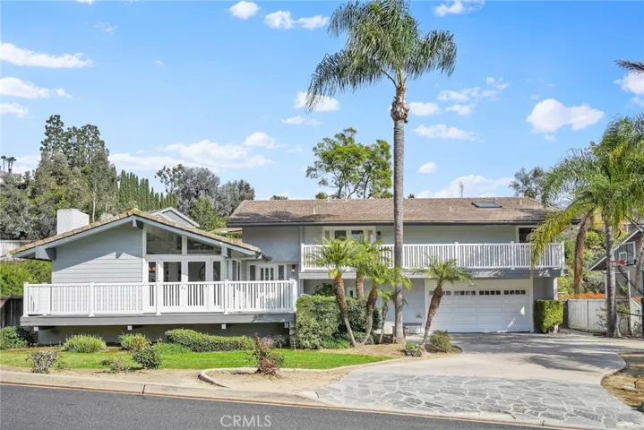
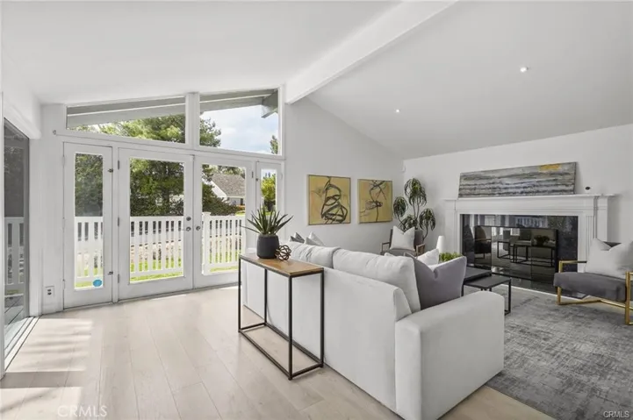
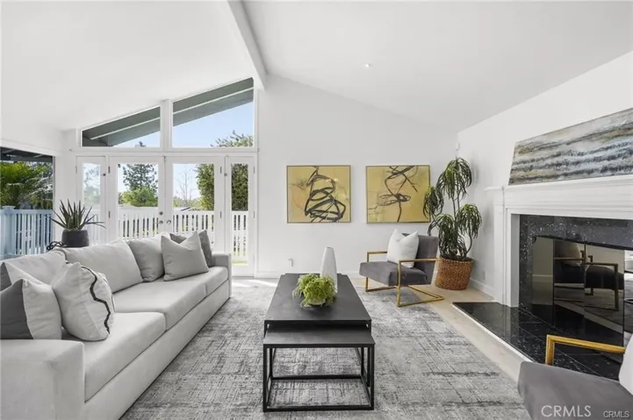
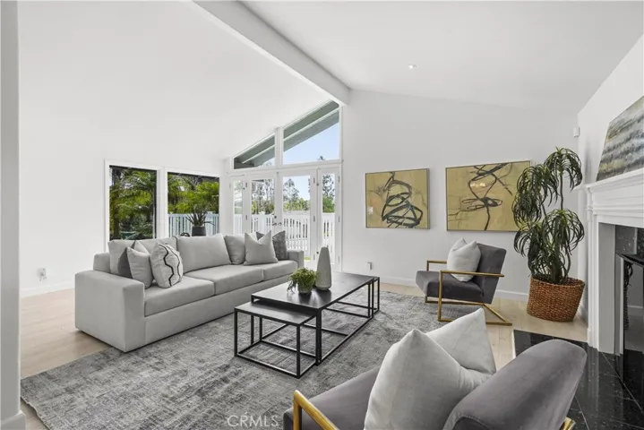
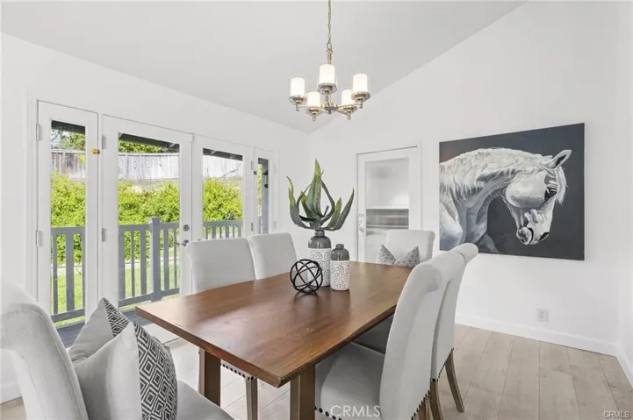
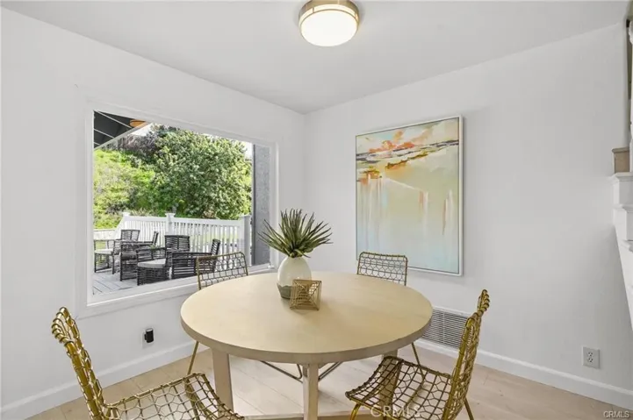
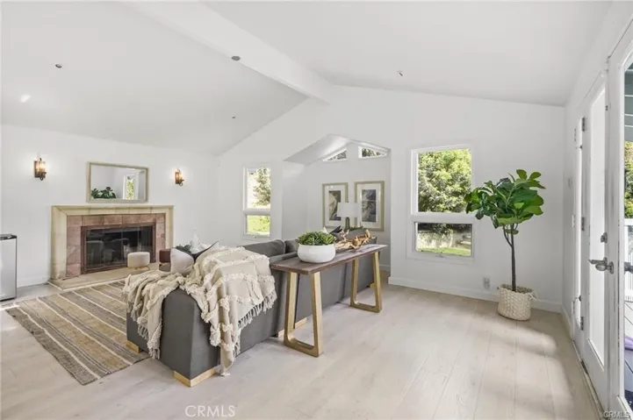
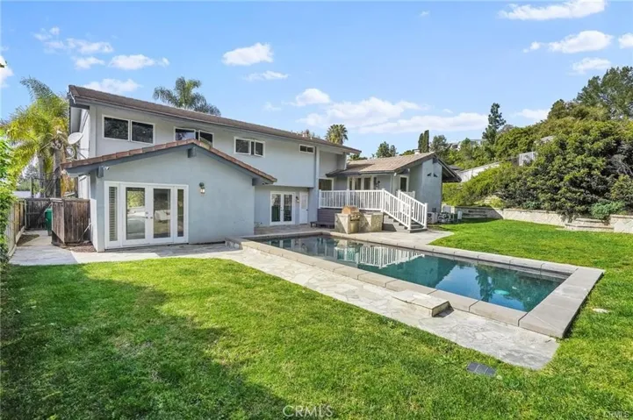
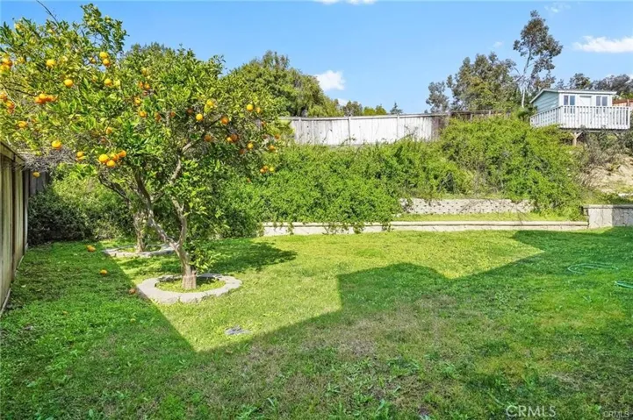
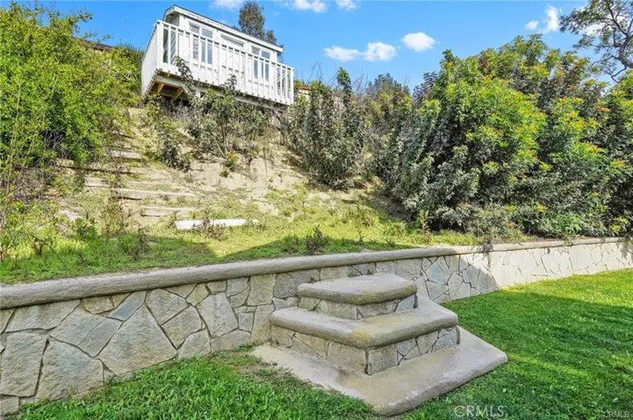
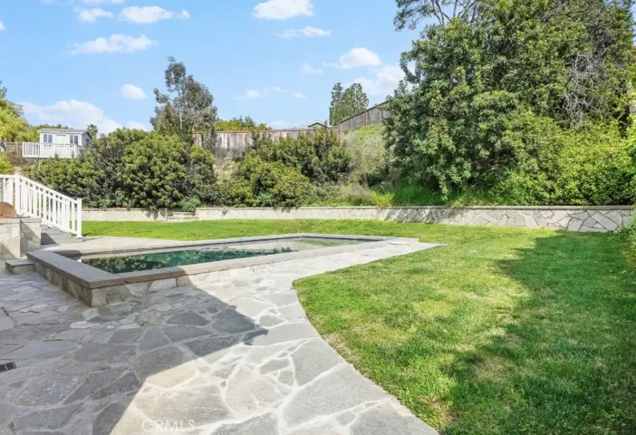
– Sold During Listing Prep – Nestled in the highly desirable Cowan Heights neighborhood of North Tustin Hills, this charming split-level home rests on a spacious one-third acre lot with a pool and lush landscaping. This home offers an ideal layout for entertaining. Upon entry, you’re greeted by a bright living space boasting vaulted ceilings, a cozy fireplace, and French patio doors leading to the inviting wrap-around porch. Adjacent is a formal dining area with convenient access to the expansive side yard with fruit trees. The family room, complete with another fireplace, seamlessly flows into the sky-lit kitchen featuring granite countertops and a breakfast nook overlooking the backyard. With four generously sized bedrooms and a versatile bonus room, which can serve as a fifth bedroom or office, there’s ample space for everyone. The luxurious master suite impresses with a spa-like bathroom and a sizable walk-in closet. Enhancements throughout the home include vaulted ceilings, recessed lighting, updated flooring, modern bathroom vanities, multiple sets of French doors, and Trex decking. The backyard boasts a saltwater pool, built-in BBQ, patio seating, and flourishing greenery. Ascend the hill in the backyard to discover a treehouse, perfect for children! Conveniently located near Peters Canyon Regional Park offering scenic hiking and biking trails, and within easy reach of multiple freeways, this home epitomizes secluded living while being within an award-winning school district. Don’t miss the opportunity to make this tranquil retreat yours!
Address
Open on Google Maps-
Address: 10392 Shadyridge
-
State/county: CA
-
Zip/Postal Code: 92705
-
Country: US
Details
Updated on November 11, 2025 at 11:00 am-
Property ID NP25248277
-
Price $1,800,000
-
Land Area 0.3736 Acres
-
Bedrooms 5
-
Bathrooms 3
-
Garages 2.0
-
Year Built 1964
-
Property Type Single Family Residence, Residential
-
Property Status Closed
Additional details
-
Listing Terms Cash, Cash to New Loan, Conventional
-
Roof Concrete, Tile
-
Utilities Cable Available, Electricity Connected, Natural Gas Connected, Phone Available, Sewer Connected, Water Connected
-
Sewer Public Sewer
-
Cooling Central Air, ENERGY STAR Qualified Equipment
-
Heating Central, ENERGY STAR Qualified Equipment, Forced Air, Fireplace(s), Natural Gas
-
Flooring Tile, Wood
-
County Orange
-
Property Type Residential
-
Pool Gunite, Heated, Pebble, Private
-
Parking Concrete, Direct Access, Driveway Level, Driveway, Garage Faces Front, Garage
-
Community Features Curbs, Hiking, Storm Drain(s), Street Lights, Sidewalks
-
Architectural Style Contemporary, Mid-Century Modern, Ranch
Features
- Cable Available,Electricity Connected,Natural Gas Connected,Phone Available,Sewer Connected,Water Connected
- Cash,Cash to New Loan,Conventional
- Central Air,ENERGY STAR Qualified Equipment
- Central,ENERGY STAR Qualified Equipment,Forced Air,Fireplace(s),Natural Gas
- Concrete, Tile
- Lighting
- Orange
- Public Sewer
- Residential
- Tile, Wood
Mortgage Calculator
-
Down Payment
-
Loan Amount
-
Monthly Mortgage Payment
-
Property Tax
-
Home Insurance
-
PMI
-
Monthly HOA Fees