Overview
- Single Family Residence, Residential
- 5
- 4
- 4.0
- 2011
Description
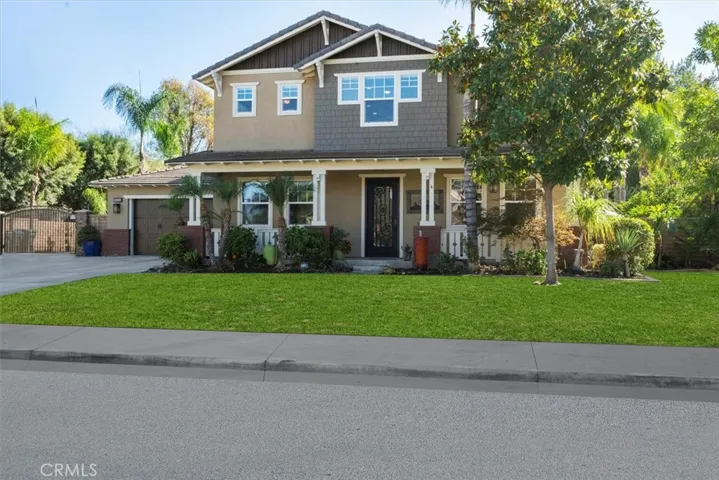
Discover the art of California living at 12693 Sierra Creek Dr, where resort-style comfort meets entertainer sophistication. This Modern Craftsman masterpiece, built by Standard Pacific Homes, offers 5 bedrooms, 4 baths, and 3, 737 square feet of thoughtfully designed living space on a generous 15, 246 square foot lot in the sought-after Sierra Heights community. Step through the grand entry into light-filled spaces with soaring ceilings, an elegant wrought-iron staircase, and a gourmet kitchen featuring granite countertops, rich wood cabinetry, stainless steel appliances, and a center island that opens to the spacious family room. Designed for effortless entertaining, this home includes a dedicated pool-table game room, inviting dining and living areas, and direct access to a private backyard oasis that feels like a true resort. Enjoy the sparkling pool with a dolphin-inspired waterfall, an above-ground spa, mini turf putting and golf area, RV parking, and lush landscaping adorned with mature lime and lemon trees—perfect for relaxing summer evenings and memorable gatherings. The main-level bedroom with full bath offers convenience for guests or multi-generational living. Upstairs, a versatile loft provides the ideal space for a media area, home office, or playroom. The primary suite serves as a luxurious retreat with two walk-in closets, a spa-inspired bath with soaking tub, dual vanities, and a serene ambiance ideal for unwinding. Additional highlights include energy-efficient solar, a 4-car tandem garage, and access to a private neighborhood park—all within close proximity to top-rated schools, shopping, and local amenities. Experience the perfect balance of luxury, leisure, and lifestyle — welcome home to Sierra Heights!
Address
Open on Google Maps-
Address: 12693 Sierra Creek Drive
-
City: Riverside
-
State/county: CA
-
Zip/Postal Code: 92503
-
Country: US
Details
Updated on December 6, 2025 at 12:53 am-
Property ID IG25247964
-
Price $1,190,000
-
Land Area 0.35 Acres
-
Bedrooms 5
-
Bathrooms 4
-
Garages 4.0
-
Year Built 2011
-
Property Type Single Family Residence, Residential
-
Property Status Closed
Additional details
-
Listing Terms Cash, Cash to New Loan, Conventional, FHA, Freddie Mac, Subject To Other
-
Association Fee 185.0
-
Roof Clay, Shingle
-
Utilities Electricity Available, Natural Gas Available, Natural Gas Connected, Sewer Available, Sewer Connected, Water Available, Water Connected
-
Sewer Public Sewer
-
Cooling Central Air, Dual, Zoned
-
Heating Central
-
Flooring Carpet, Tile, Vinyl
-
County Riverside
-
Property Type Residential
-
Pool Heated, In Ground, Private, Solar Heat, Salt Water
-
Parking Direct Access, Door-Single, Driveway, Garage Faces Front, Garage, RV Gated, RV Access/Parking
-
Elementary School Lake Mathews
-
Middle School Miller
-
High School Arlington
-
Community Features Curbs, Foothills, Hiking
-
Architectural Style Craftsman, Traditional
Mortgage Calculator
-
Down Payment
-
Loan Amount
-
Monthly Mortgage Payment
-
Property Tax
-
Home Insurance
-
PMI
-
Monthly HOA Fees