12073 Northstar Lane, Porter Ranch, California 91326
- $3,297,000
- $3,297,000
Overview
- Single Family Residence, Residential
- 5
- 6
- 3.0
- 2025
Description
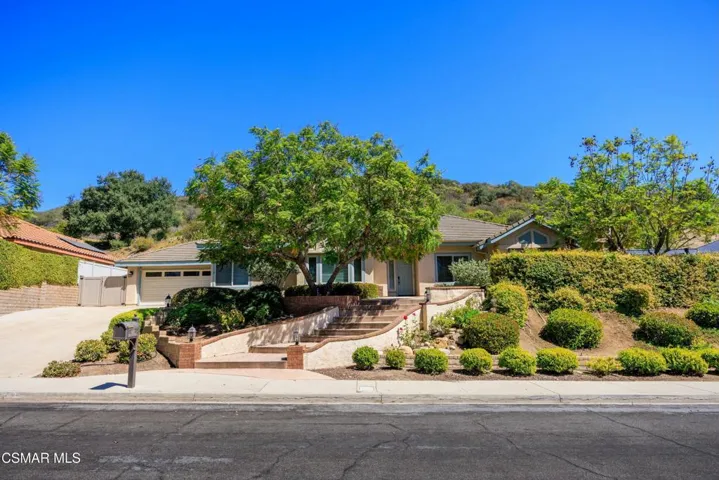
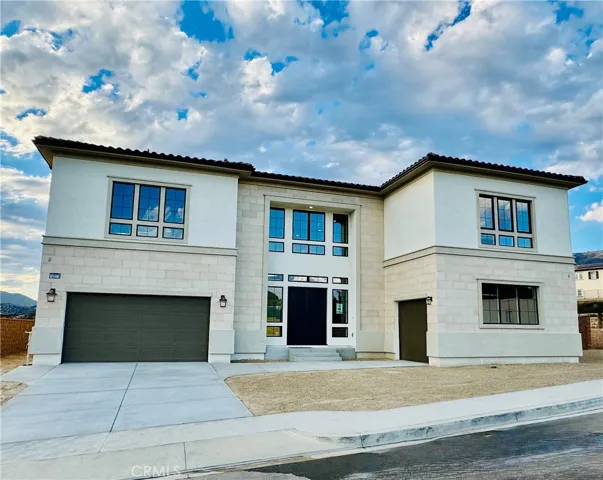
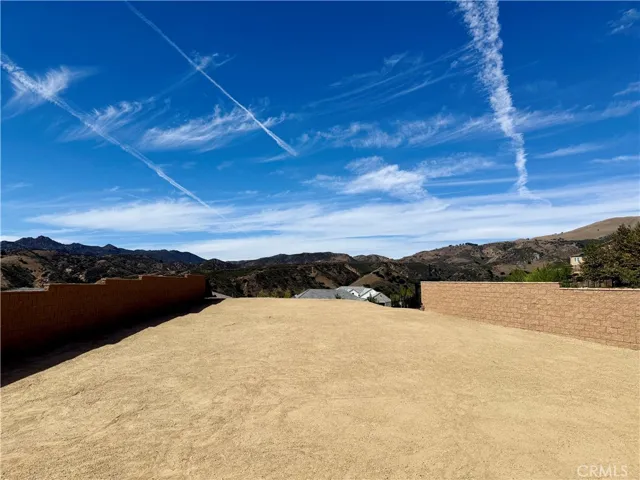
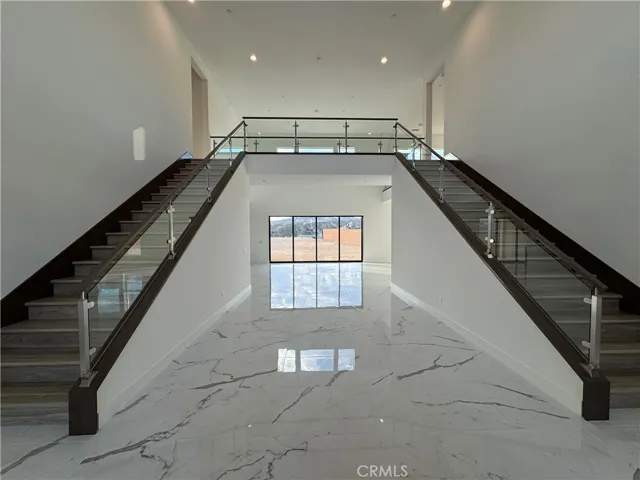
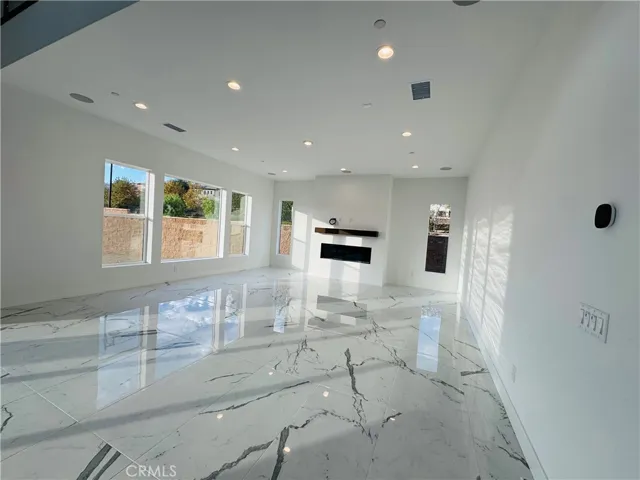
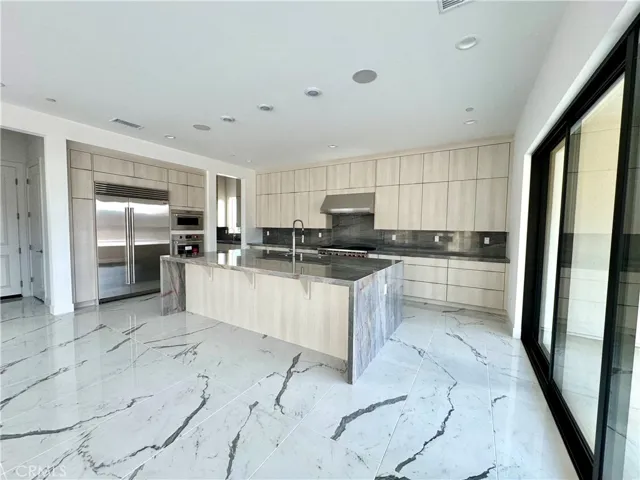
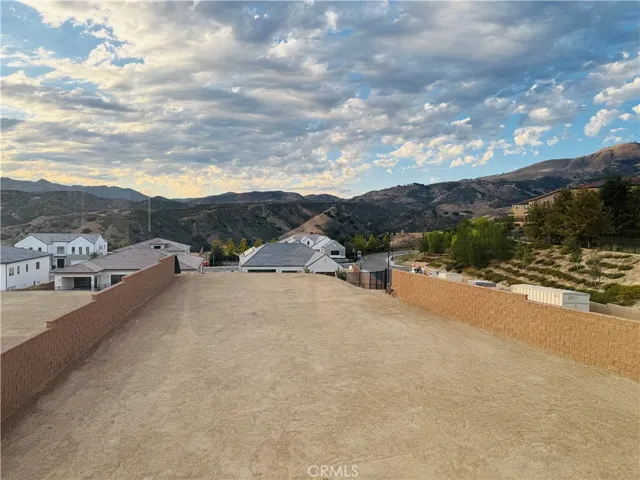
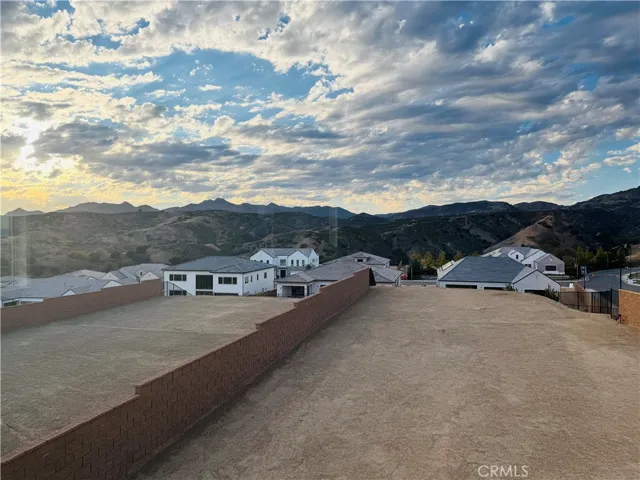
Stunning western canyon vistas invite you to this exceptionally well-appointed and move-in ready two-story Idylwild home. The Ridge offers sixty-five unique and expansive equestrian homesites in a secluded rustic enclave. Sitting on a spacious more than 20, 000 sqft. homesite, this home basks in the serene and rural settings surrounding the Ridge’s gated community. The Idylwild’s impressive, covered entry with double doors opens to the soaring two-story foyer with dual staircases, revealing views to the two-story casual dining area, great room, and luxury outdoor living space beyond. The well-equipped gourmet kitchen is enhanced by a large center island with breakfast bar, plenty of counter and cabinet space, thoughtful workspace, and includes the Wolf appliance upgrade package with Sub-Zero Refrigerator and the optional Prep Kitchen for increasing your entertainment possibilities. The marvelous primary bedroom suite featuring the expansive Primary Retreat is complete with an enormous walk-in closet and deluxe primary bath with dual-sink vanity, large soaking tub, luxe shower, and private water closet. Central to a generous loft, secondary bedrooms feature ample closets and private full baths. Additional highlights include a desirable first floor bedroom suite with walk-in closet and private full bath, convenient powder room and drop zone, centrally located laundry, and additional storage.
Address
Open on Google Maps-
Address: 12073 Northstar Lane
-
City: Porter Ranch
-
State/county: CA
-
Zip/Postal Code: 91326
-
Country: US
Details
Updated on January 6, 2026 at 2:22 am-
Property ID SR25243778
-
Price $3,297,000
-
Land Area 0.4698 Acres
-
Bedrooms 5
-
Bathrooms 6
-
Garages 3.0
-
Year Built 2025
-
Property Type Single Family Residence, Residential
-
Property Status Closed
Additional details
-
Listing Terms Cash, Conventional, 1031 Exchange, FHA, VA Loan
-
Association Fee 400.0
-
Roof Concrete
-
Utilities Cable Connected, Electricity Connected, Natural Gas Connected, Phone Connected, Sewer Connected, Water Connected
-
Sewer Public Sewer
-
Cooling Central Air, Dual, ENERGY STAR Qualified Equipment, Zoned
-
Heating Central, ENERGY STAR Qualified Equipment, Fireplace(s), Zoned
-
Flooring See Remarks
-
County Los Angeles
-
Property Type Residential
-
Pool None, Association
-
Parking Driveway, Garage Faces Front, Garage, Garage Door Opener, On Street
-
High School Chatsworth
-
Community Features Biking, Foothills, Hiking, Horse Trails, Storm Drain(s), Street Lights, Suburban, Sidewalks, Gated, Park
-
Architectural Style Mediterranean
Features
Mortgage Calculator
-
Down Payment
-
Loan Amount
-
Monthly Mortgage Payment
-
Property Tax
-
Home Insurance
-
PMI
-
Monthly HOA Fees