





Overview
- Single Family Residence, Residential
- 2
- 2
- 2.0
- 1997
Description
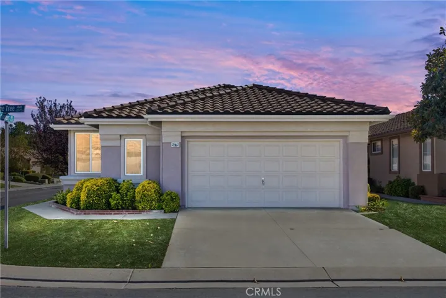
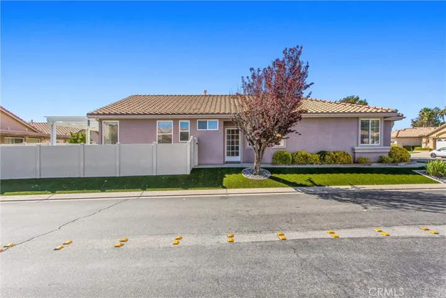
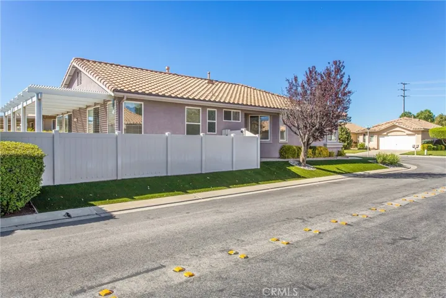
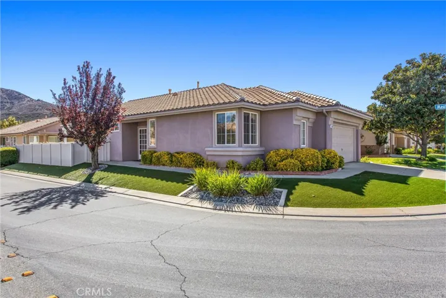
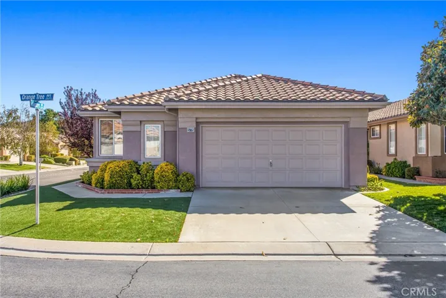
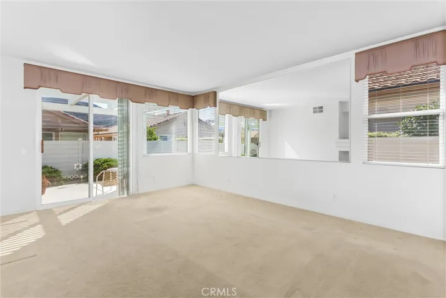
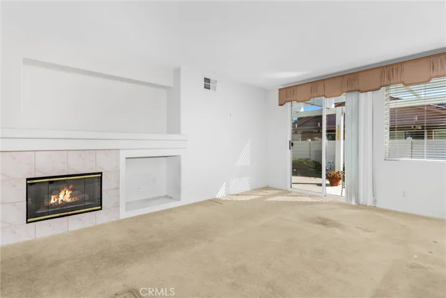
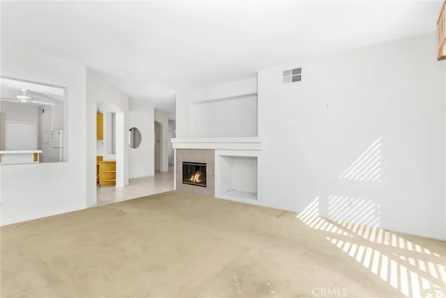
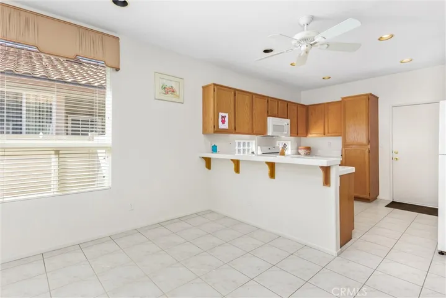
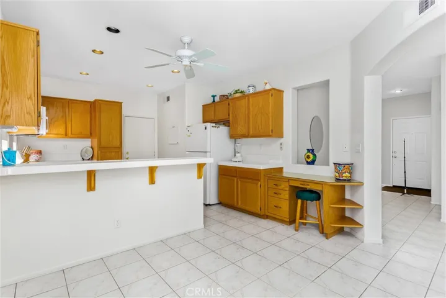
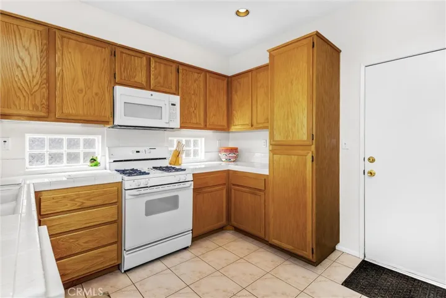
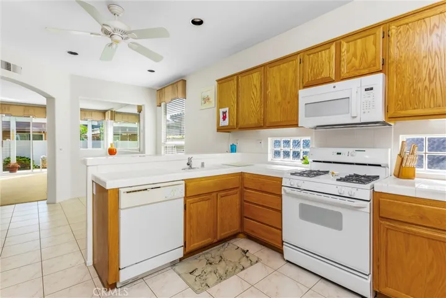
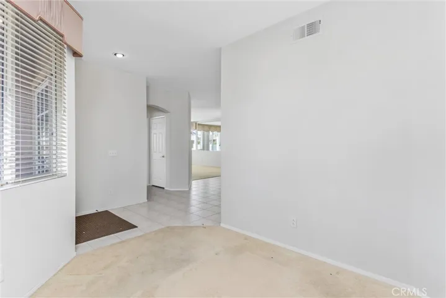
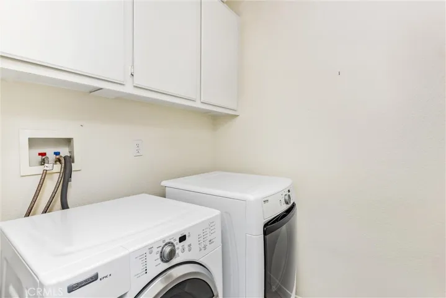
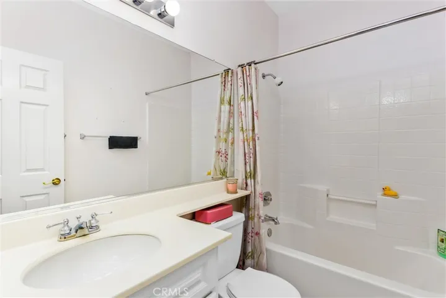
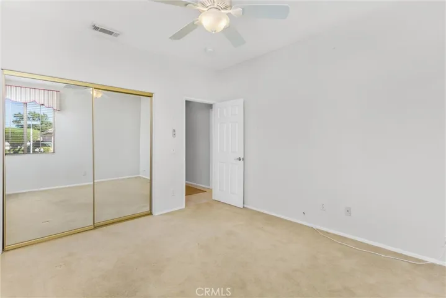
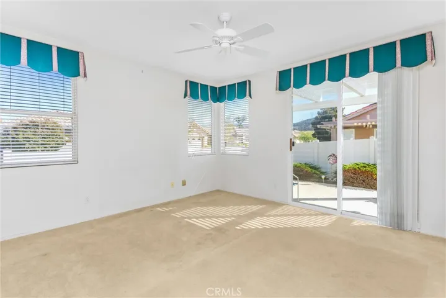
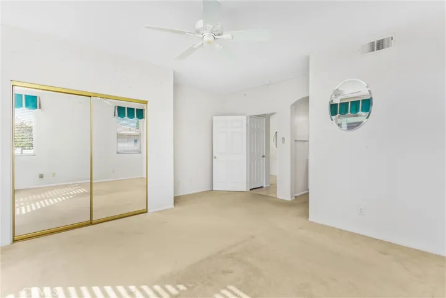
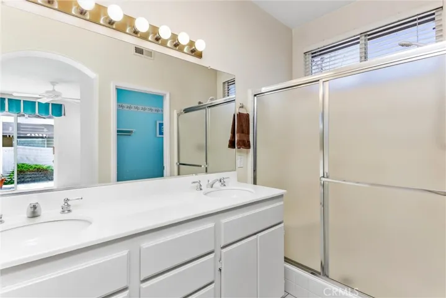
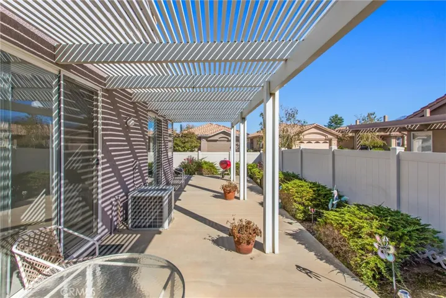
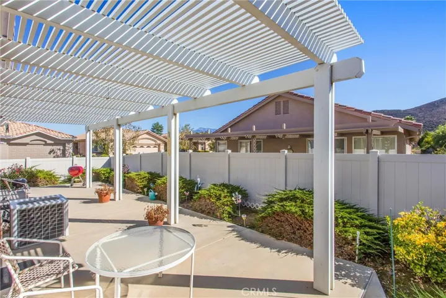
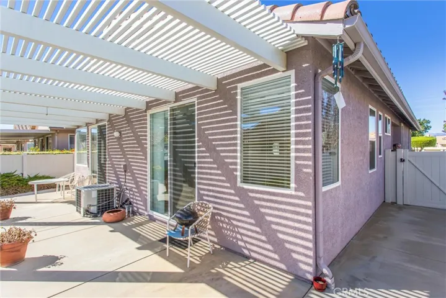
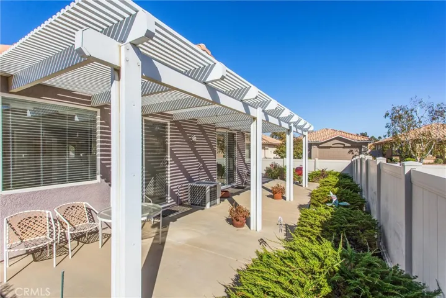
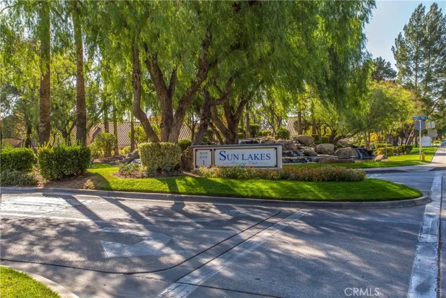
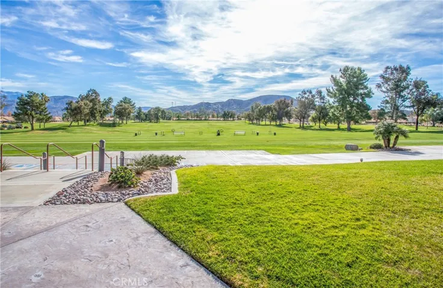
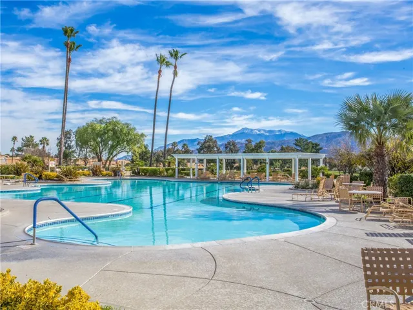
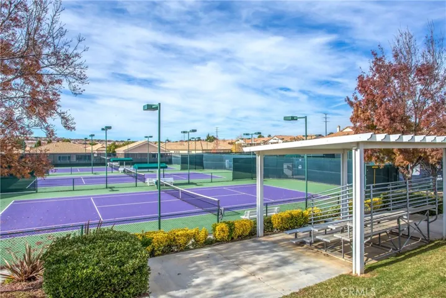
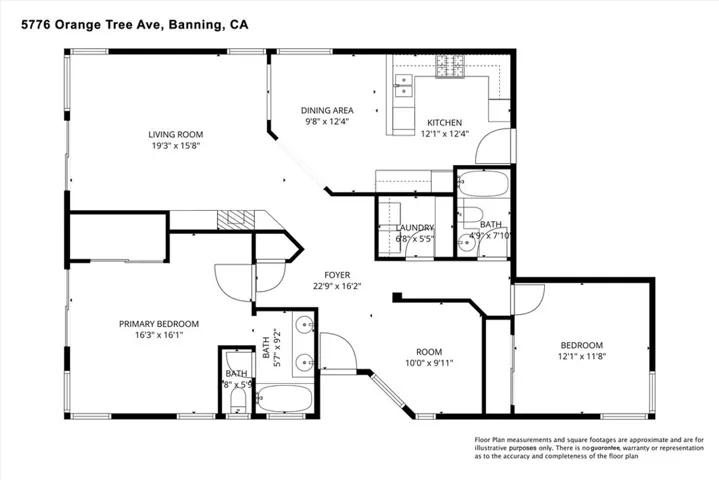
Stunning Columbine Model – Sun Lakes Country Club Nestled in the vibrant Sun Lakes Country Club community is this beautiful 2 bedroom, 2 bath, 1, 471 sq. ft. home known as the “Columbine.” Perfectly situated on a corner lot with picturesque views of the San Jacinto and San Gorgonio Mountains, this popular floor plan offers comfort, charm, and style. As you enter, you’re greeted by a welcoming area that can serve as a den, office, or hobby room — a flexible space to fit your lifestyle. The spacious living room features abundant natural light and a cozy fireplace, creating a warm and inviting atmosphere. The open kitchen and dining area make entertaining a joy, offering plenty of room for gatherings with family and friends. The primary suite includes a walk-in closet, sliding door access to the patio, and a private bath with dual sinks. The guest bedroom and full bath are conveniently located nearby, providing comfort for visitors. Additional highlights include an indoor laundry room, an alumawood-covered patio for relaxing summer evenings, and an attached 2-car garage with a special RV electrical hookup to power your RV, and direct kitchen access and extra storage. Compare this value to homes in San Diego, Orange, or Los Angeles Counties — and you’ll see why Sun Lakes remains one of Southern California’s best-kept secrets. This gate-guarded 55+ community features 24-hour security and an impressive list of amenities: Two 18-hole golf courses (Championship & Executive) Driving range and two golf pro shops Three clubhouses, grand ballroom, and two restaurants Indoor & outdoor pools Tennis, pickleball, bocce ball Dozens of clubs, events, and activities year-round IF YOU’RE LUCKY ENOUGH TO LIVE IN SUN LAKES – YOU’RE LUCKY ENOUGH!
Address
Open on Google Maps-
Address: 5776 Orange Tree
-
City: Banning
-
State/county: CA
-
Zip/Postal Code: 92220
-
Country: US
Details
Updated on June 3, 2026 at 1:17 am-
Property ID IG25242671
-
Price $348,500
-
Land Area 0.0444 Acres
-
Bedrooms 2
-
Bathrooms 2
-
Garages 2.0
-
Year Built 1997
-
Property Type Single Family Residence, Residential
-
Property Status Closed
Additional details
-
Listing Terms Cash, Cash to New Loan, Conventional, FHA, Submit, VA Loan
-
Association Fee 410.0
-
Roof Tile
-
Utilities Cable Connected, Electricity Connected, Natural Gas Connected, Phone Connected, Sewer Connected, Underground Utilities, Water Connected
-
Sewer Public Sewer
-
Cooling Central Air
-
Heating Central
-
Flooring Carpet, Tile
-
County Riverside
-
Property Type Residential
-
Pool Heated, Indoor, In Ground, Permits, Association
-
Parking Driveway Level, Door-Single, Garage Faces Front, Garage
-
Community Features Curbs, Golf, Gutter(s), Storm Drain(s), Street Lights, Suburban, Sidewalks, Gated
Features
- All Bedrooms Down,Main Level Primary,Walk-In Closet(s)
- Cable Connected,Electricity Connected,Natural Gas Connected,Phone Connected,Sewer Connected,Underground Utilities,Water Connected
- Carpet, Tile
- Cash,Cash to New Loan,Conventional,FHA,Submit,VA Loan
- Central
- Central Air
- Dishwasher,Gas Range,Microwave,Refrigerator,Dryer,Washer
- Public Sewer
- Residential
- Riverside
- Tile
Mortgage Calculator
-
Down Payment
-
Loan Amount
-
Monthly Mortgage Payment
-
Property Tax
-
Home Insurance
-
PMI
-
Monthly HOA Fees