Overview
- Condominium, Residential
- 2
- 3
- 2.0
- 1986
Description
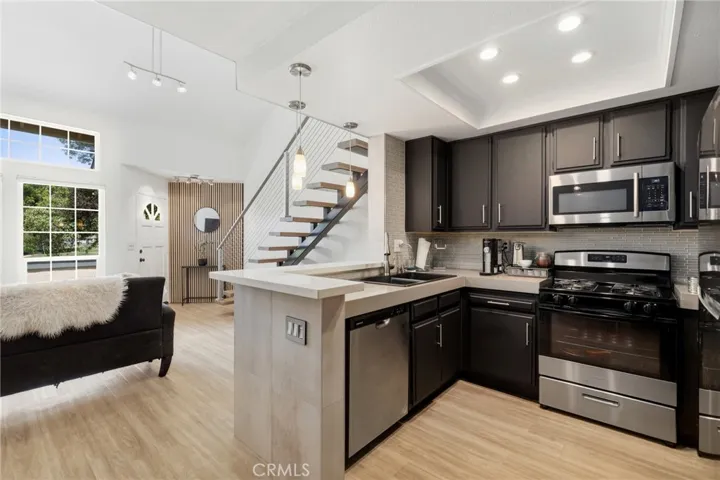
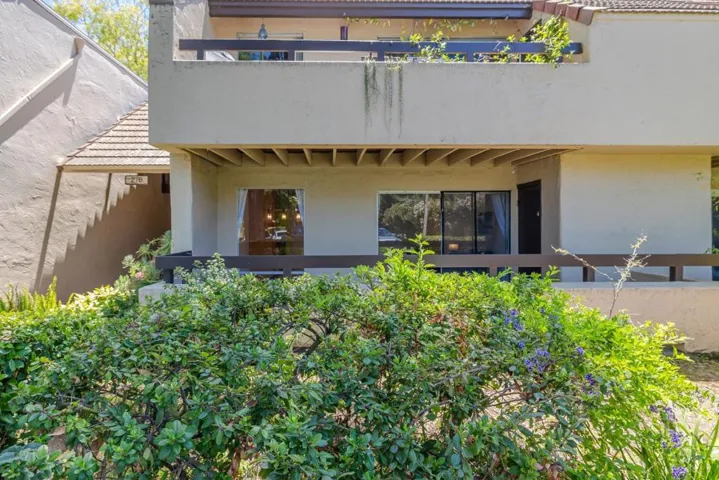
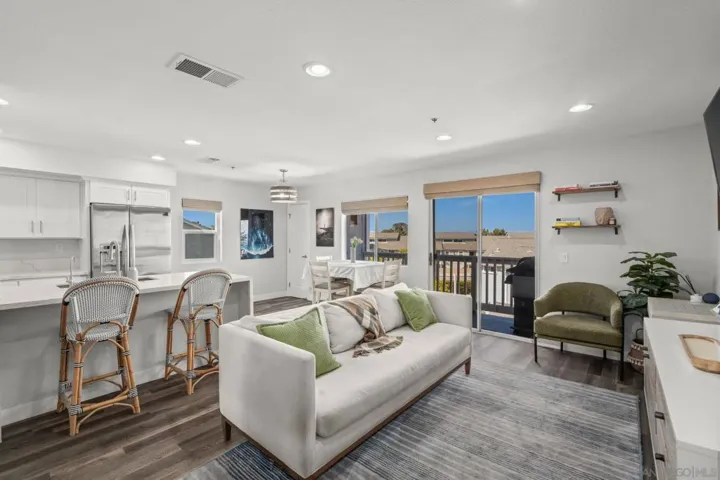
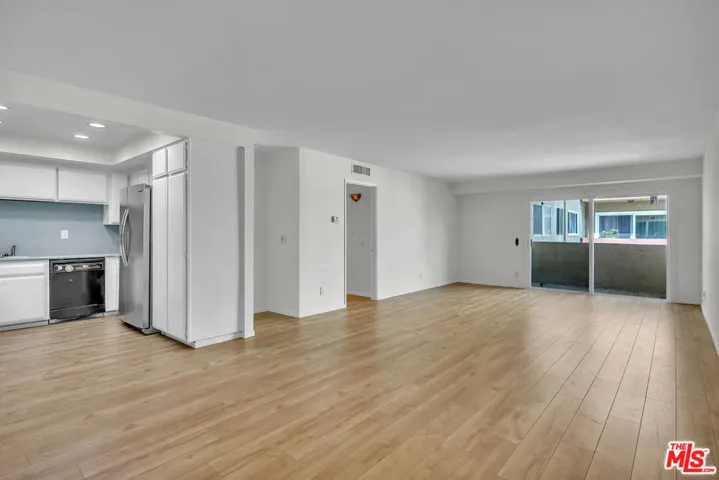
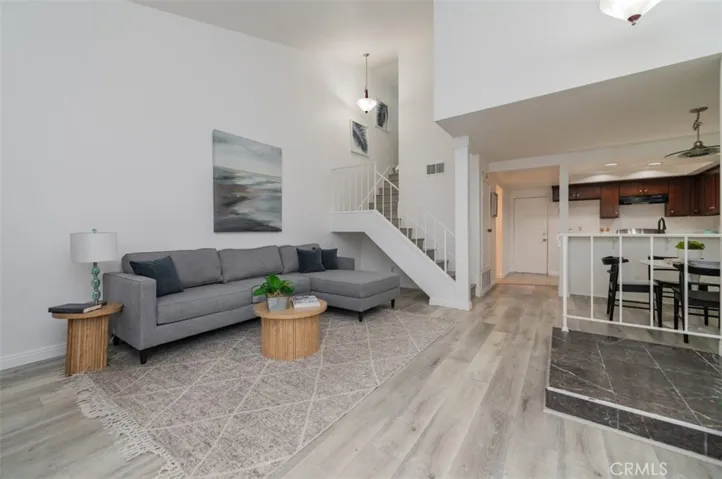
Discover modern comfort and style in this updated 2-bedroom, 2.5-bath townhome nestled in the desirable Park Vista community of Ontario. Newer kitchen, newer HVAC, updated master bathroom, newer flooring ! This residence blends bright, contemporary updates with everyday functionality. Step inside to find fresh interior paint throughout, creating a clean and welcoming atmosphere. The vaulted ceiling architecture enhances the home’s airy, open-concept design. The spacious living room features a cozy fireplace and sliding glass doors that open to a private patio overlooking lush greenbelt views—an ideal space for relaxing or entertaining. The kitchen and bathroom cabinets have sleek modern color palette, while recessed lighting adds warmth and brightness. Both bedrooms are upstairs with ensuite bathrooms. The primary suite offers a walk-in closet and full bath, while the secondary bedroom includes a shower and standard closet for convenience. Residents of Park Vista enjoy resort-style amenities, including a sparkling pool, relaxing spa, beautifully maintained landscaping. To easy on the bills, water and trash services are included as well. A two-car attached garage with direct access provides additional convenience and storage. Centrally located near schools, shopping, dining, and major commuter routes, this turnkey townhome offers the perfect balance of comfort, style, and practicality. This upgraded gem is ready to welcome you home in the heart of Ontario.
Address
Open on Google Maps-
Address: 1031 S Palmetto Avenue
-
City: Ontario
-
State/county: CA
-
Zip/Postal Code: 91762
-
Country: US
Details
Updated on March 6, 2026 at 10:33 pm-
Property ID CV25238607
-
Price $475,000
-
Land Area 0.035 Acres
-
Bedrooms 2
-
Bathrooms 3
-
Garages 2.0
-
Year Built 1986
-
Property Type Condominium, Residential
-
Property Status Closed
Additional details
-
Listing Terms Cash, Cash to New Loan, Conventional, 1031 Exchange, FHA, Submit
-
Association Fee 460.0
-
Utilities Sewer Connected
-
Sewer Public Sewer
-
Cooling Central Air
-
Heating Central
-
Flooring Laminate, Tile, Wood
-
County San Bernardino
-
Property Type Residential
-
Pool Community, Association
-
Parking Garage, Guest, Garage Faces Rear
-
Middle School Oaks
-
High School Ontario
-
Community Features Street Lights, Sidewalks, Pool
Mortgage Calculator
-
Down Payment
-
Loan Amount
-
Monthly Mortgage Payment
-
Property Tax
-
Home Insurance
-
PMI
-
Monthly HOA Fees