



Overview
- Single Family Residence, Residential
- 3
- 2
- 2.0
- 1972
Description
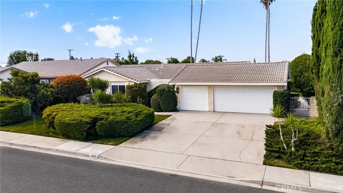
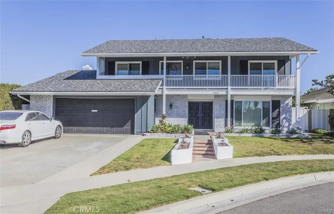
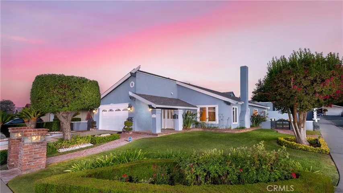
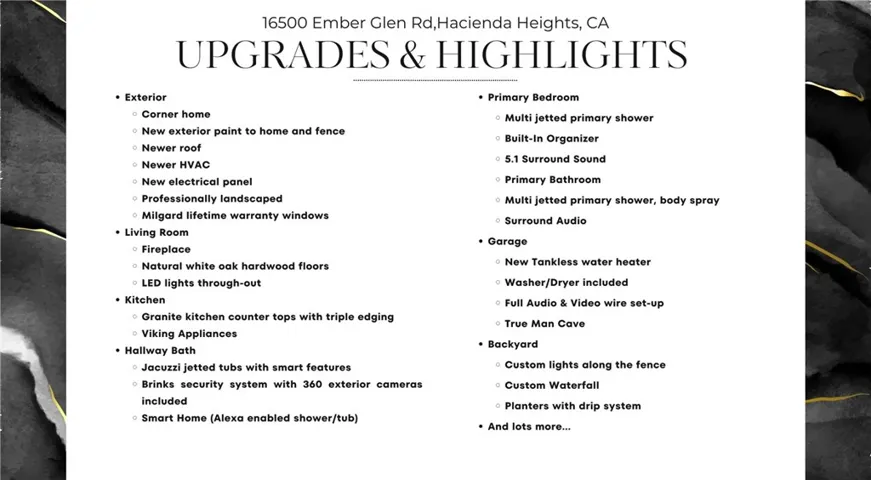
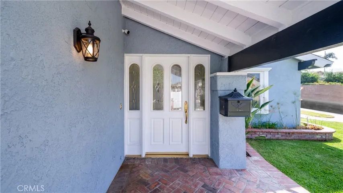
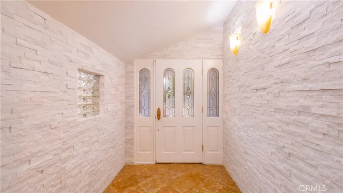
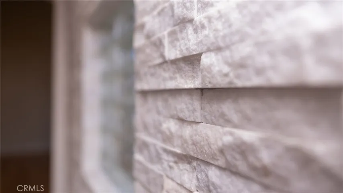
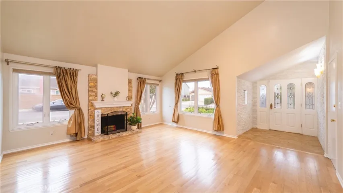
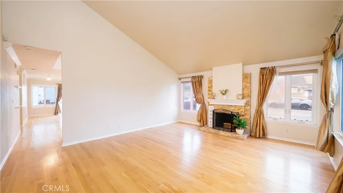
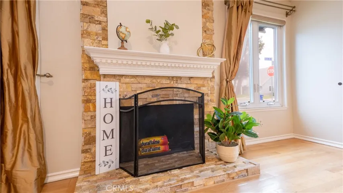
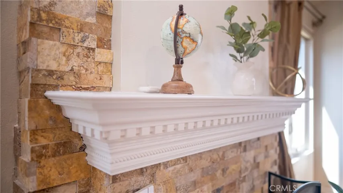
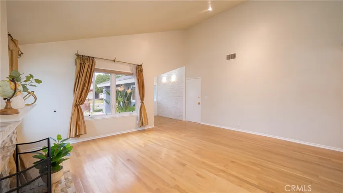
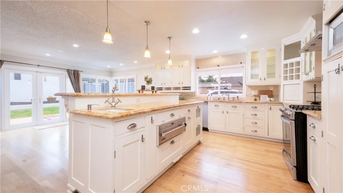
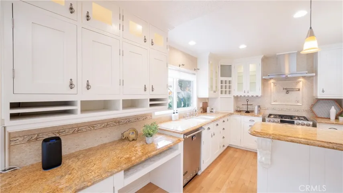
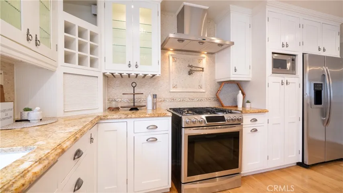
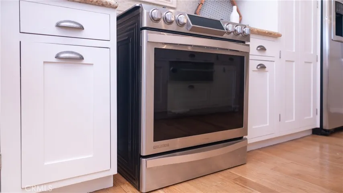
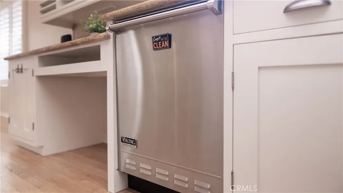
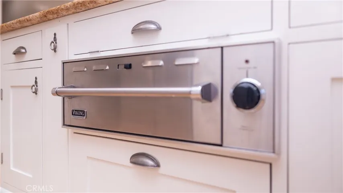
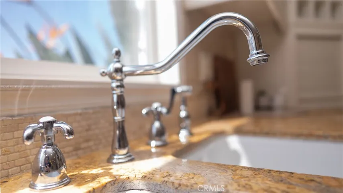
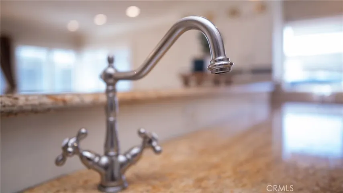
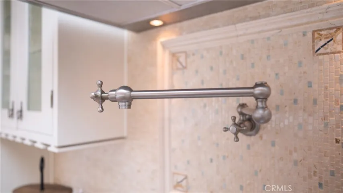
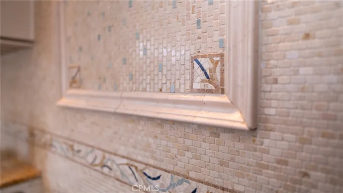
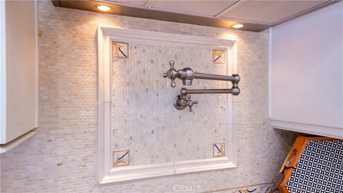
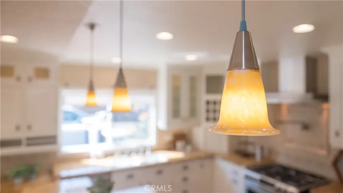
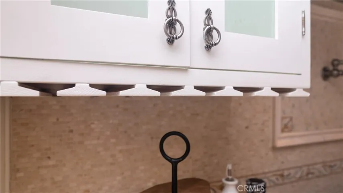
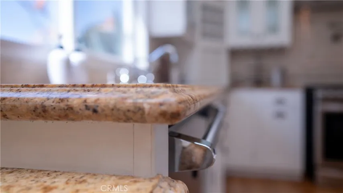
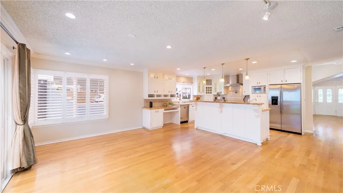
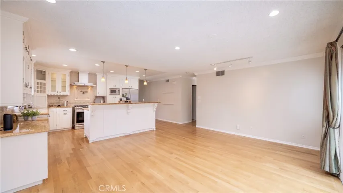
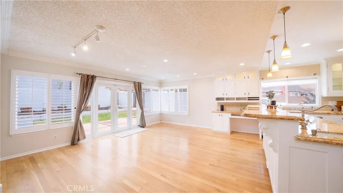
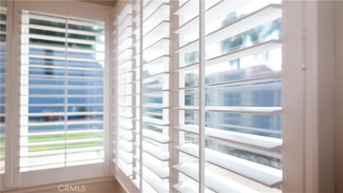
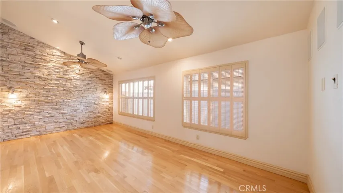
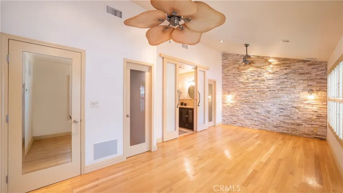
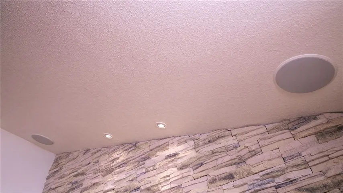
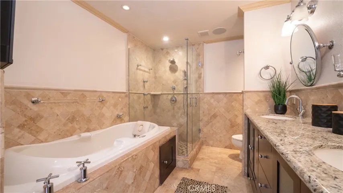
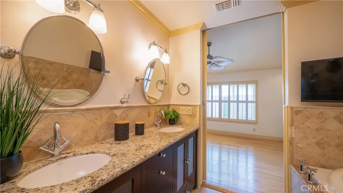
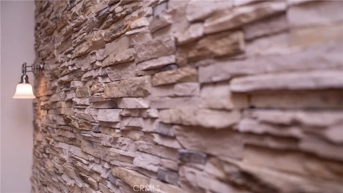
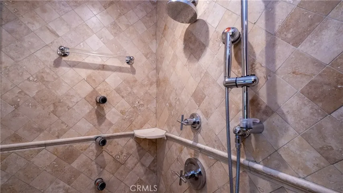
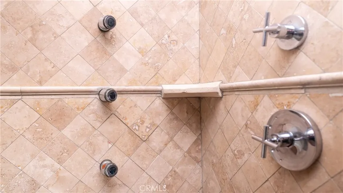
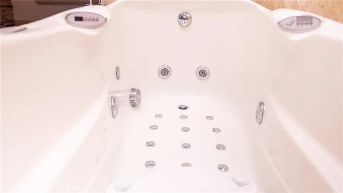
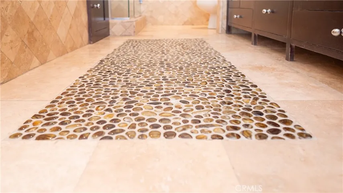
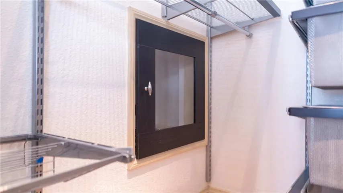
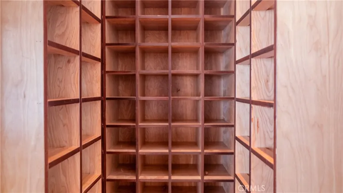
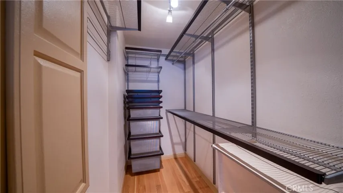
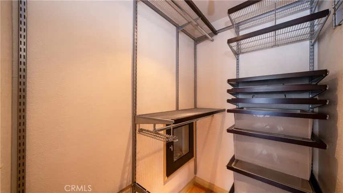
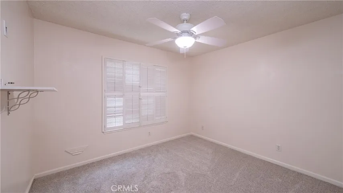
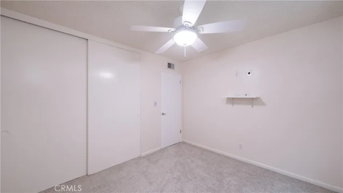
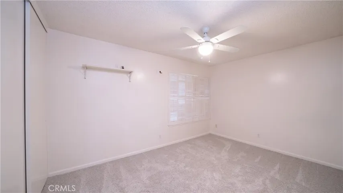
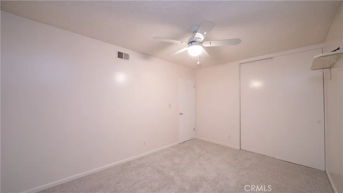
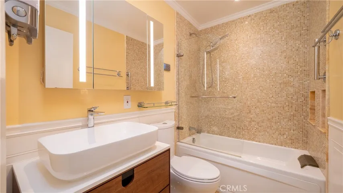
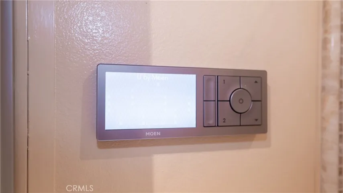
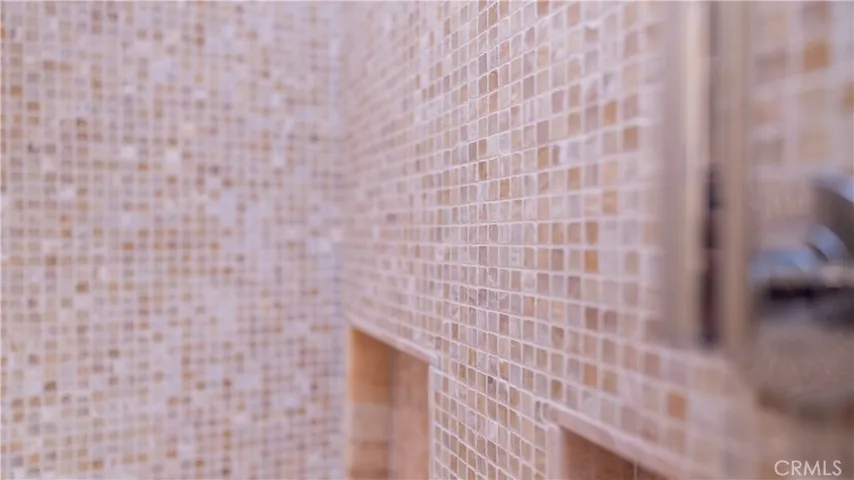
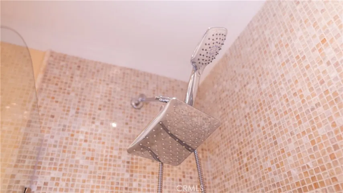
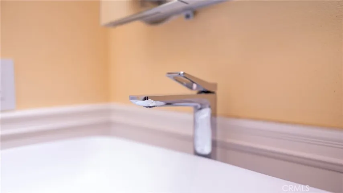
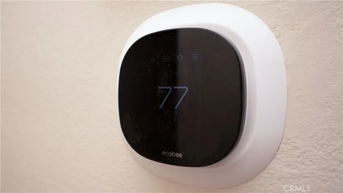
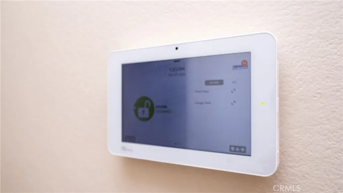
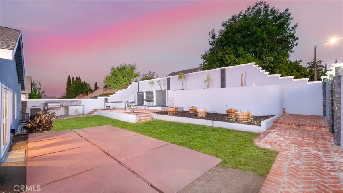
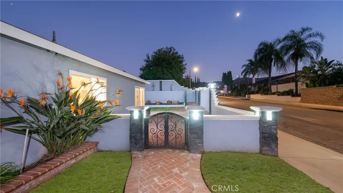
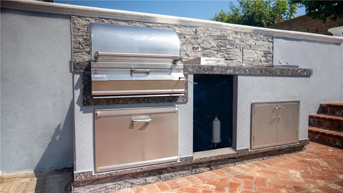
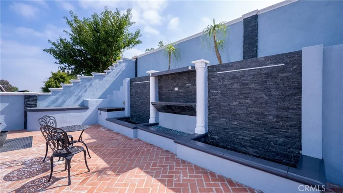
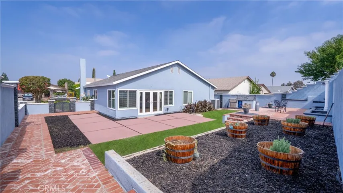
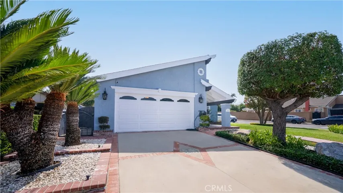
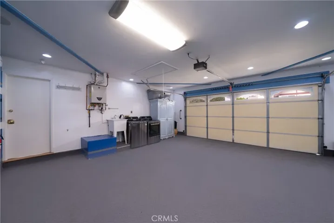
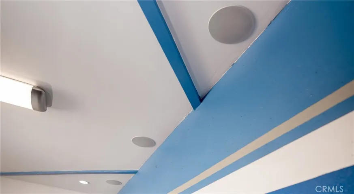
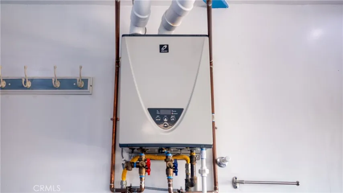
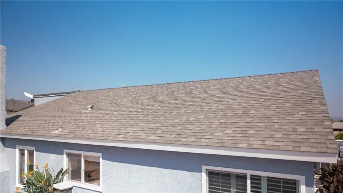
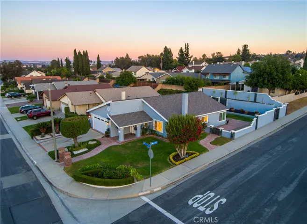
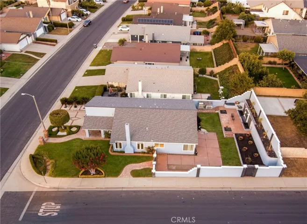
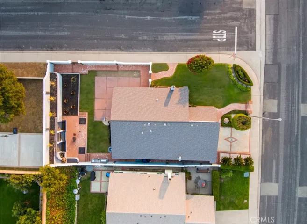
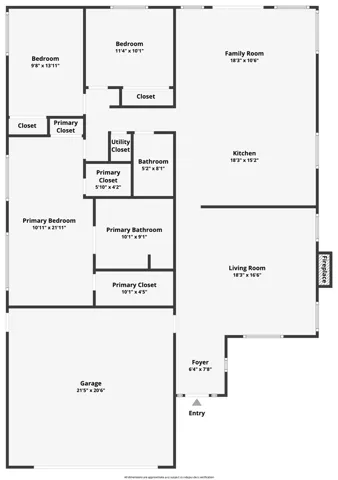
Upgraded single-story, ideally situated on a corner lot. Lush custom landscaping, elegant concrete brickwork, & thoughtfully designed custom lighting set a warm & inviting tone.The home’s curb appeal is matched by its interior charm, with a striking single-door entry featuring sidelights & beveled leaded glass. Inside, an inviting foyer with custom tile that opens to a spacious living room complete w/fireplace, a beautifully detailed mantle, and more intricate tile work, with high vaulted ceilings. Natural white oak hardwood floors flow throughout the main living areas, complemented by energy-efficient Milgard windows (with a lifetime warranty) and LED lighting. The heart of the home is the gourmet kitchen, a chef’s dream. Featuring granite countertops w/triple edging, custom tile backsplash, & premium stainless steel Viking appliances. Each bedroom offers comfort & style with new carpet, ceiling fans & shutters. The hallway bathroom features a sunken jetted Jacuzzi tub, a frameless glass shower door, & Kohler LED lighted mirrors. This bathroom is thoughtfully outfitted with high-end U by Moen smart shower system, fully integrated w/ Alexa voice control, 3 intuitive control options: voice command, smartphone app, & a wall-mounted controller. With the Alexa integration, you can start your shower using just your voice or through the Alexa app. The system allows for precise control of water temperature and flow. The master suite features ceiling fans, LED recessed lighting, & a built-in 5.1 surround sound system. Walk-in closets include custom organizers & a separate, illuminated closet with a custom-built shoe organizer. The spa-inspired master bathroom offers a deep-soaking jetted tub, a frameless walk-in shower w/multiple sprayers, custom tile finishes, & built-in surround sound for the ultimate experience. Step outside into your own private backyard retreat. A custom BBQ island, lush landscaping and lighting, tranquil waterfall feature create a serene environment for outdoor living. Spacious 2-car garage offers a double-insulated door, tankless water heater, and full audio/video wiring setup. The home also boasts smart features, including a Brinks security system, smart thermostat, & Alexa-enabled smart-home shower and tub systems. Situated on a desirable corner lot, this home offers added privacy & extra outdoor space, enhancing its tranquil atmosphere. Recent upgrades include NEW ROOF, newer HVAC system, providing peace of mind and modern efficiency.
Address
Open on Google Maps-
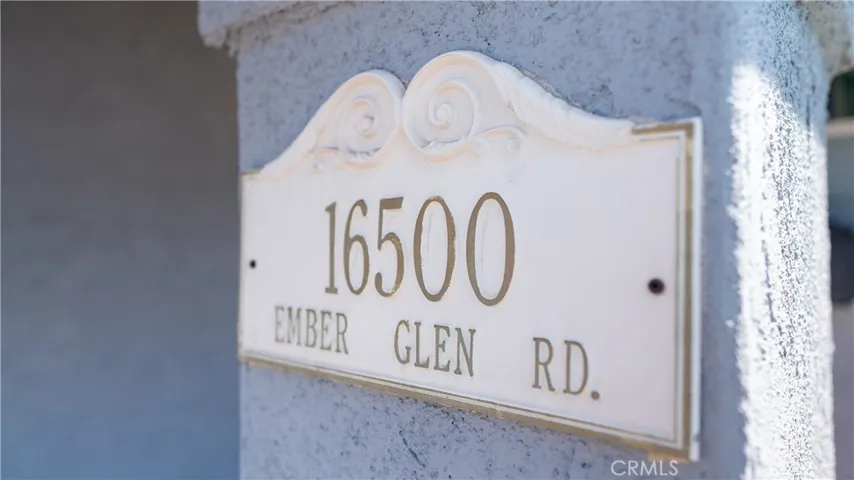
Address: 16500 Ember Glen Rd
-
City: Hacienda Heights
-
State/county: CA
-
Zip/Postal Code: 91745
-
Country: US
Details
Updated on November 14, 2025 at 9:52 pm-
Property ID CV25229795
-
Price $1,050,000
-
Land Area 0.1429 Acres
-
Bedrooms 3
-
Bathrooms 2
-
Garages 2.0
-
Year Built 1972
-
Property Type Single Family Residence, Residential
-
Property Status Closed
Additional details
-
Listing Terms Cash, Conventional
-
Roof Composition, See Remarks
-
Utilities Cable Available, Electricity Available, Natural Gas Available, Sewer Available, Water Available
-
Sewer Public Sewer
-
Cooling Central Air, Electric, ENERGY STAR Qualified Equipment
-
Heating Central, Forced Air, Natural Gas
-
Flooring Carpet, Wood
-
County Los Angeles
-
Property Type Residential
-
Pool None
-
Parking Concrete, Direct Access, Door-Single, Driveway, Garage Faces Front, Garage, Garage Door Opener, Private, See Remarks
-
Elementary School Bixby
-
Middle School Cedarlane
-
High School Wilson
-
Community Features Curbs, Gutter(s), Street Lights, Sidewalks
Features
- Barbecue, Lighting
- Cable Available,Electricity Available,Natural Gas Available,Sewer Available,Water Available
- Carpet, Wood
- Cash, Conventional
- Central Air,Electric,ENERGY STAR Qualified Equipment
- Central,Forced Air,Natural Gas
- Composition,See Remarks
- Curbs,Gutter(s),Street Lights,Sidewalks
- Los Angeles
- None
- Public Sewer
- Residential
- Wilson
Mortgage Calculator
-
Down Payment
-
Loan Amount
-
Monthly Mortgage Payment
-
Property Tax
-
Home Insurance
-
PMI
-
Monthly HOA Fees