Overview
- Single Family Residence, Residential
- 5
- 4
- 3.0
- 1990
Description
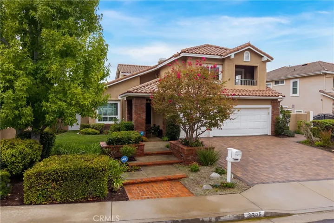
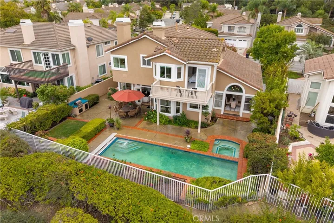
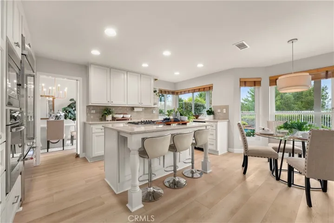
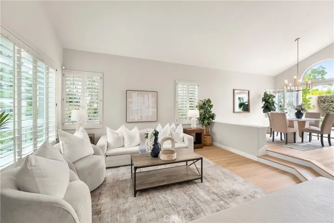
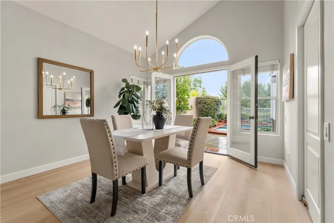
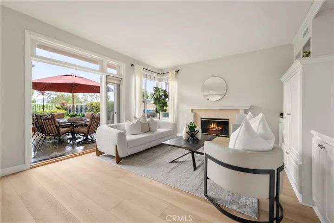
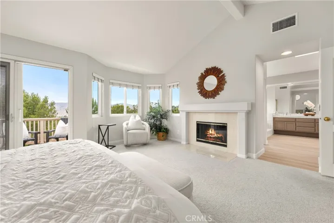
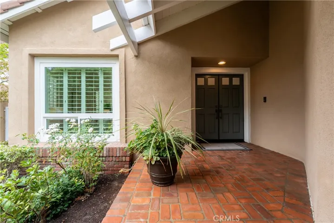
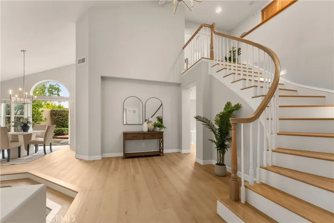
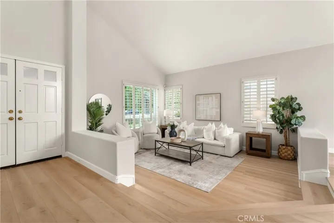
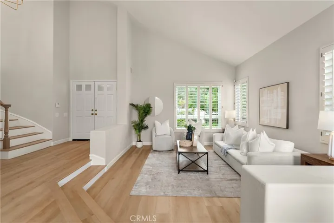
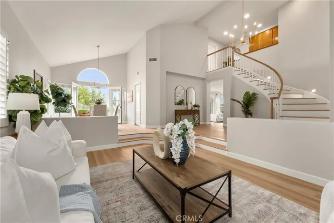
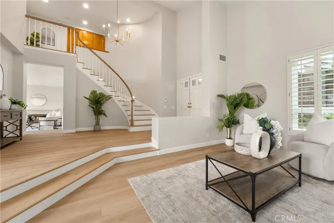
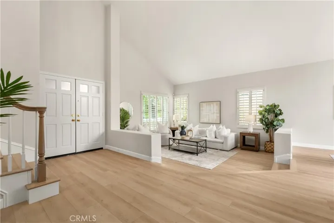
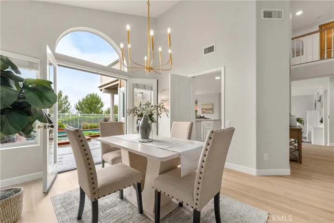
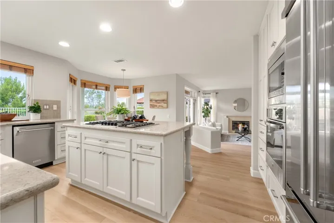
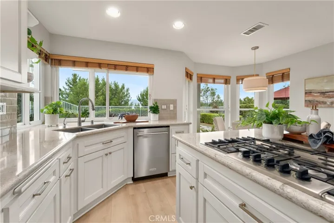
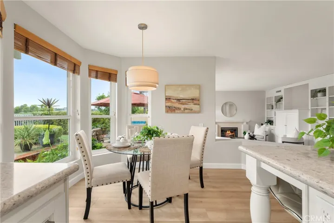
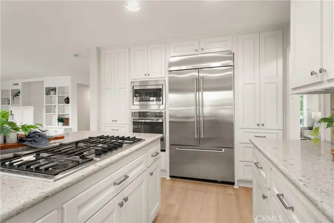
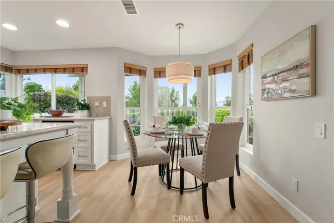
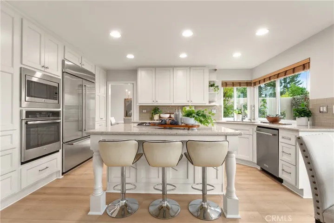
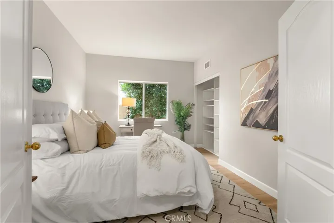
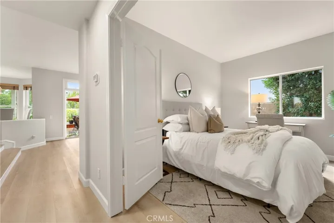
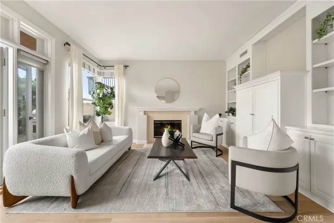
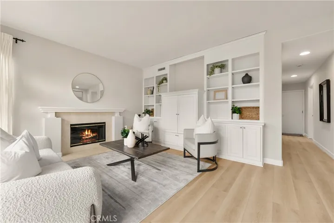
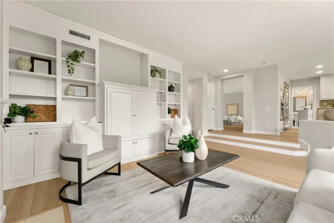
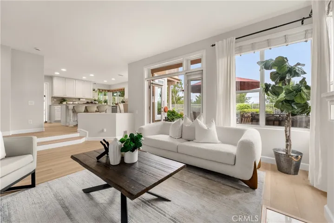
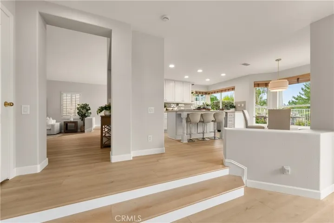
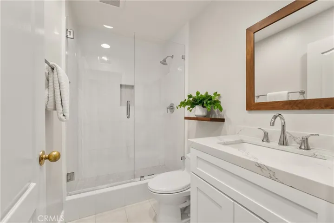
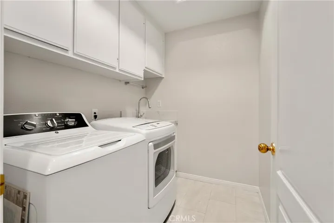
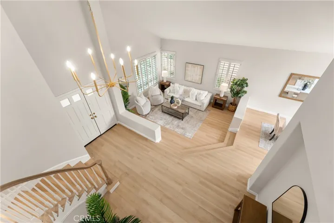
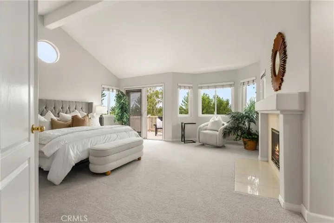
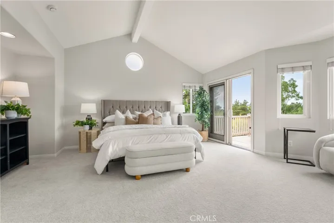
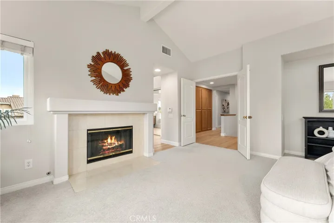
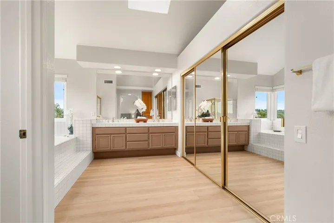
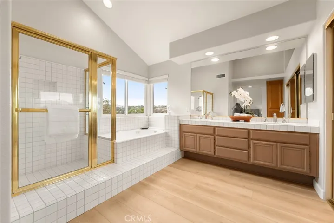
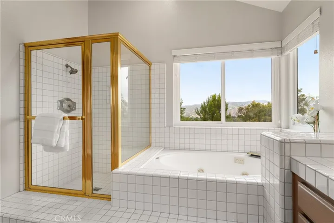
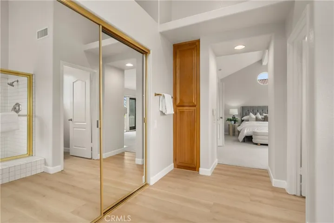
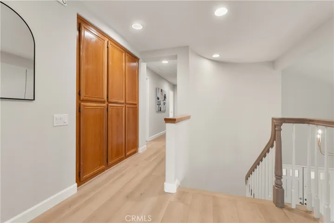
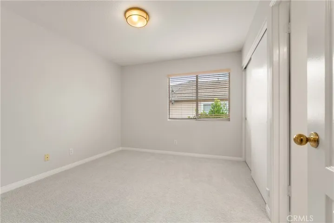
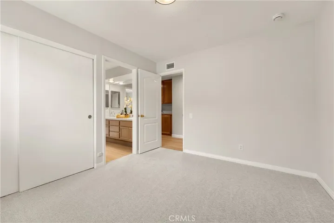
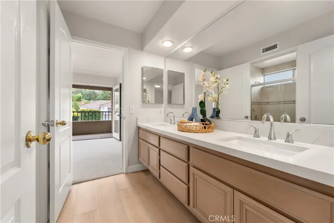
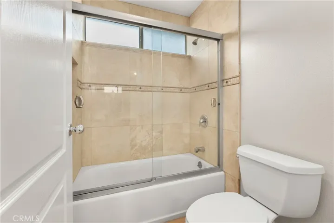
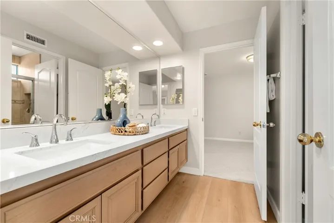
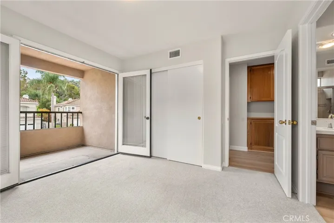
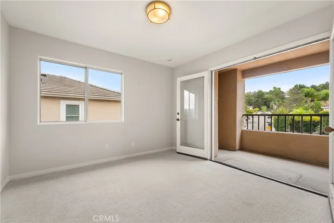
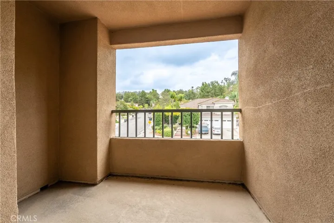
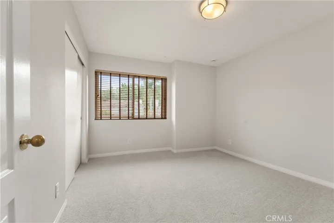
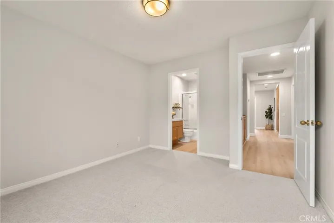
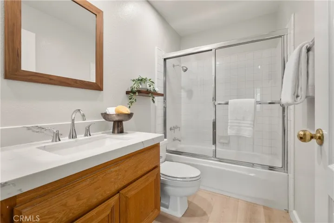
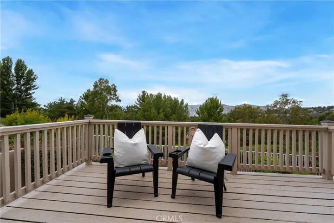
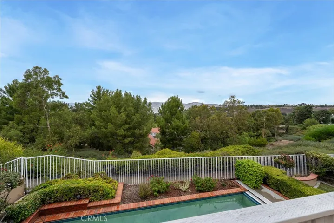
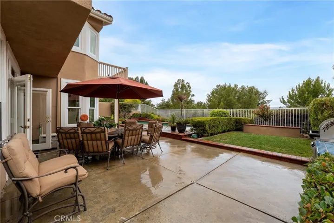
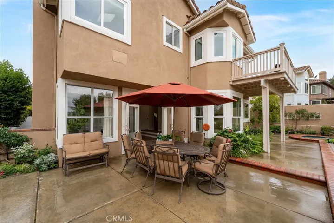
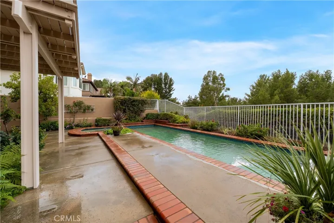
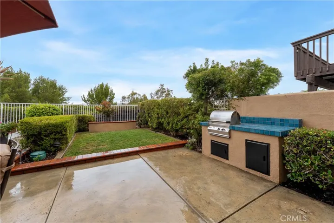
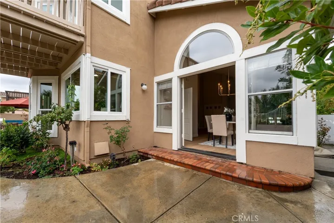
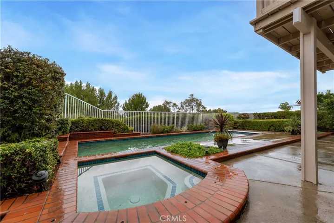
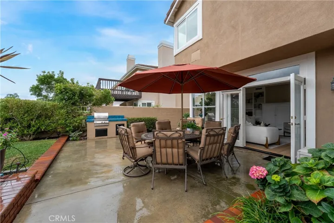
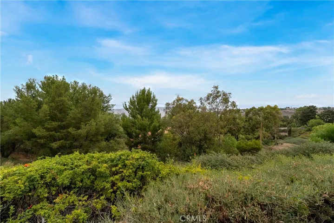
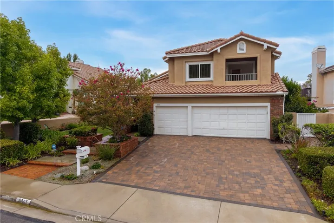
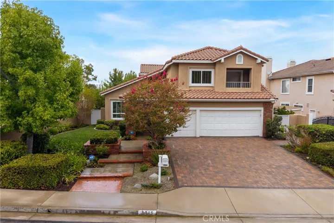
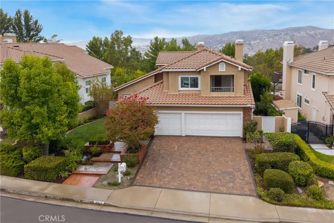
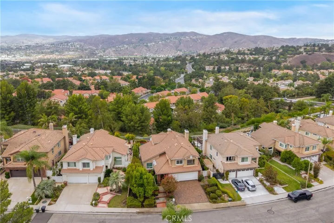
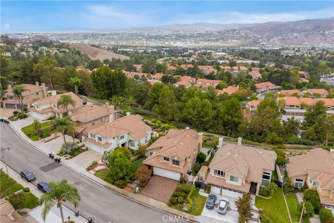
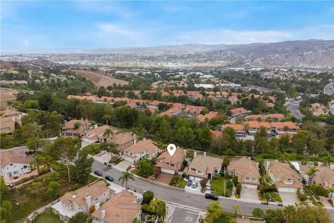
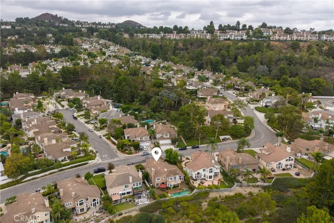
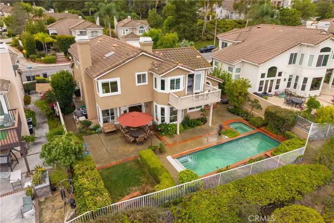
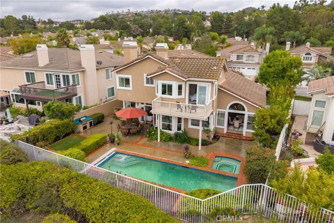
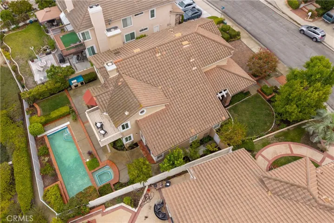
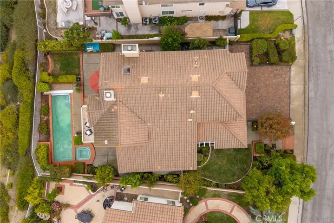
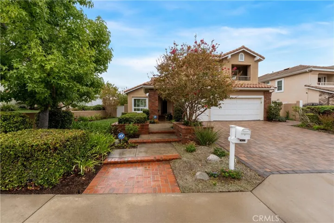
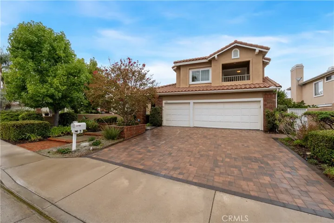
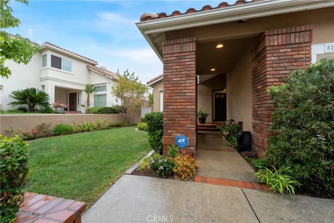
This stunning 5-bedroom, 4-bath pool home offers breathtaking city-light and mountain views across approximately 2, 863 sq. ft. of beautifully upgraded living space. Enter through double doors into a grand foyer crowned by a sparkling chandelier, where luxury vinyl floors flow seamlessly throughout the main level. To the left, a formal living room with soaring cathedral ceilings and plantation shutters sets a dramatic tone, while the adjacent formal dining room features a striking chandelier and French doors that open to the backyard oasis with pool, spa, and panoramic views. The remodeled chef’s kitchen impresses with an expansive center island featuring a 5-burner range and breakfast bar, antique-style soft-close cabinetry, granite countertops, stainless steel appliances including a built-in KitchenAid refrigerator, and a sunny breakfast nook framed by newer windows that capture the scenery. The inviting family room boasts a warm fireplace, built-in cabinetry, and French doors leading to the patio—perfect for entertaining. A main-floor bedroom with custom closet shelving and an adjacent remodeled ¾ bath with quartz countertops provides convenience for guests or multigenerational living. A stylish laundry room with sink completes the first level. Upstairs, the luxurious primary suite features double-door entry, a cozy fireplace, new carpet, newer windows, and a private deck showcasing sweeping mountain and city-light views. The spa-inspired primary bath includes a Jacuzzi tub, separate shower, and updated finishes. Three additional bedrooms complete the upper level—one with an en-suite bath, and two sharing a Jack-and-Jill bath. Each room offers new carpet, custom closet systems, and recessed lighting, with one bedroom opening to a charming front balcony. The backyard is an entertainer’s dream with a sparkling pool and spa, covered patio, and grassy play area, all set against a stunning view backdrop. Additional highlights include new interior paint, September 2025, newer dual-zone heating and A/C systems for year-round comfort. Ideally located near award-winning schools, shopping, dining, and easy freeway access, this exceptional residence blends elegance, comfort, and convenience in one unforgettable package.
Address
Open on Google Maps-
Address: 8205 E Somerset Lane
-
City: Anaheim Hills
-
State/county: CA
-
Zip/Postal Code: 92808
-
Country: US
Details
Updated on December 4, 2025 at 11:23 pm-
Property ID PW25225774
-
Price $1,800,000
-
Land Area 0.1568 Acres
-
Bedrooms 5
-
Bathrooms 4
-
Garages 3.0
-
Year Built 1990
-
Property Type Single Family Residence, Residential
-
Property Status Closed
Additional details
-
Listing Terms Cash, Cash to New Loan, Submit
-
Association Fee 115.0
-
Roof Concrete, Tile
-
Utilities Cable Available, Electricity Connected, Natural Gas Connected, Sewer Connected, Water Connected
-
Sewer Public Sewer, Sewer Tap Paid
-
Cooling Central Air, Dual
-
Heating Central, Forced Air
-
Flooring Carpet, Tile, Vinyl
-
County Orange
-
Property Type Residential
-
Pool Filtered, Gas Heat, Heated, In Ground, Lap, Pool Cover, Permits, Private
-
Parking Door-Multi, Direct Access, Door-Single, Driveway, Garage Faces Front, Garage, Garage Door Opener
-
Elementary School Canyon Rim
-
Middle School El Rancho Charter
-
High School Canyon
-
Community Features Curbs, Gutter(s), Storm Drain(s), Street Lights, Suburban, Sidewalks
-
Architectural Style Mediterranean
Features
- Cable Available,Electricity Connected,Natural Gas Connected,Sewer Connected,Water Connected
- Canyon
- Canyon Rim
- Carpet, Tile, Vinyl
- Cash,Cash to New Loan,Submit
- Central Air,Dual
- Central,Forced Air
- Concrete, Tile
- Curbs,Gutter(s),Storm Drain(s),Street Lights,Suburban,Sidewalks
- El Rancho Charter
- Mediterranean
- Orange
- Public Sewer,Sewer Tap Paid
- Residential
Mortgage Calculator
-
Down Payment
-
Loan Amount
-
Monthly Mortgage Payment
-
Property Tax
-
Home Insurance
-
PMI
-
Monthly HOA Fees