Overview
- Single Family Residence, Residential
- 3
- 2
- 2.0
- 1964
Description
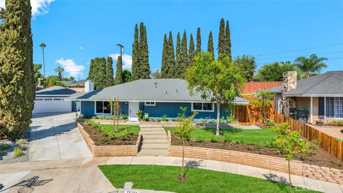
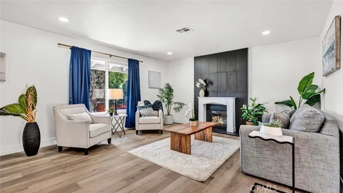
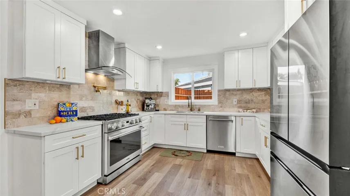
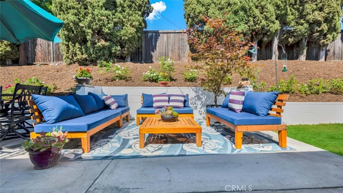
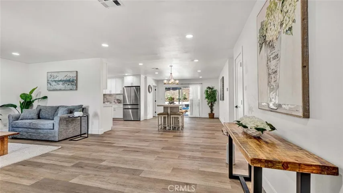
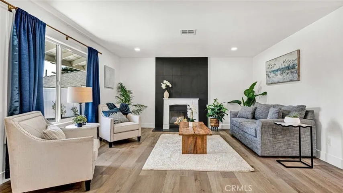
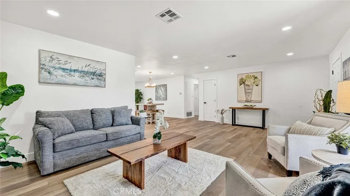
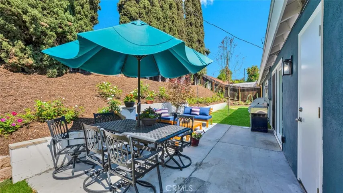
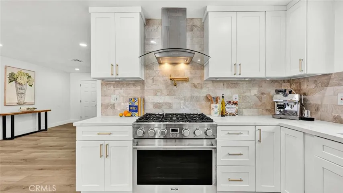
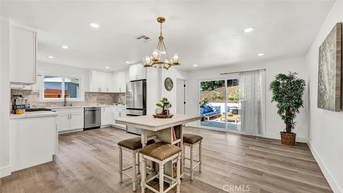
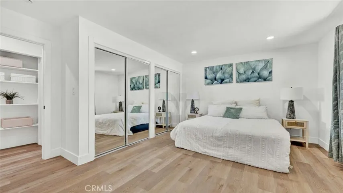
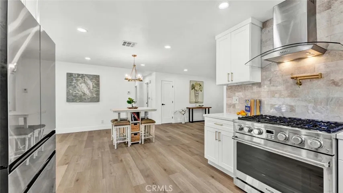
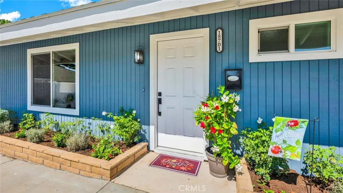
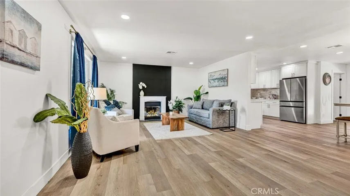
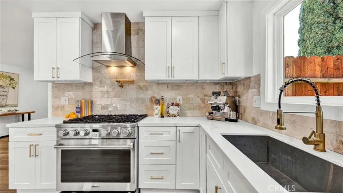
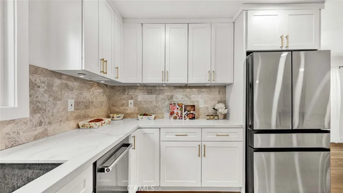
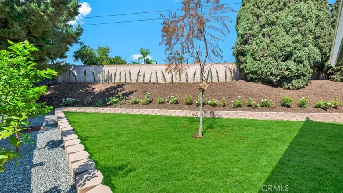
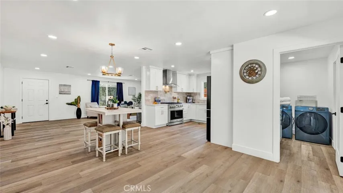
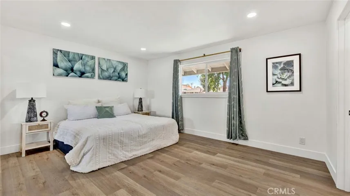
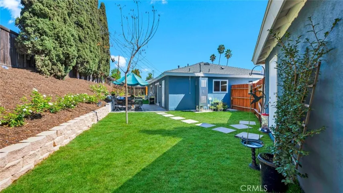
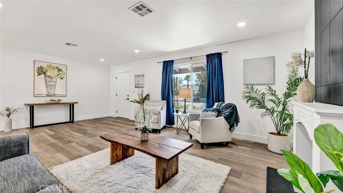
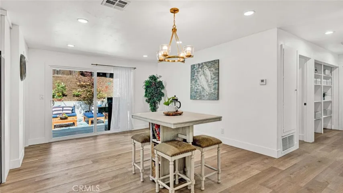
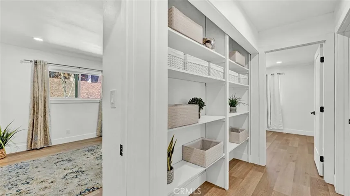
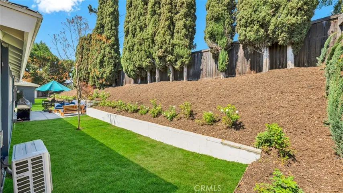
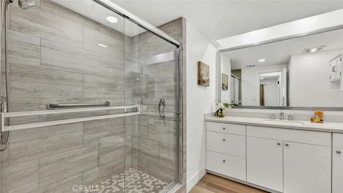
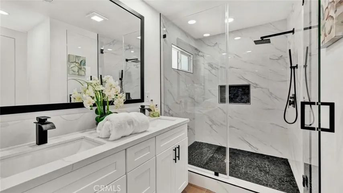
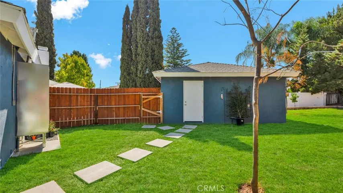
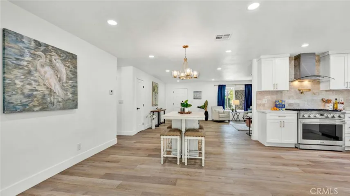
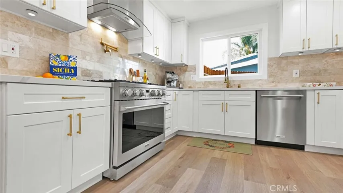
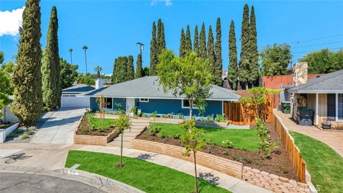
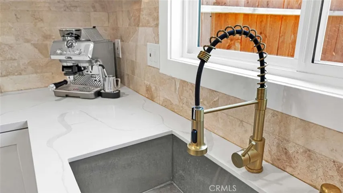
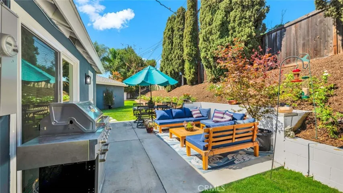
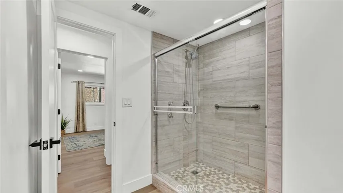
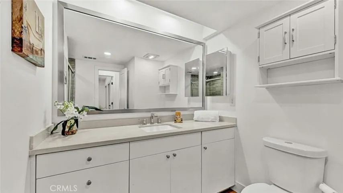
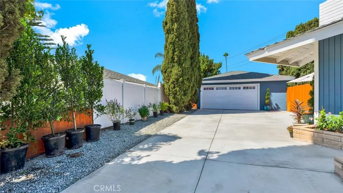
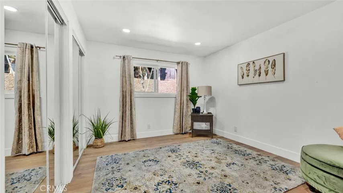
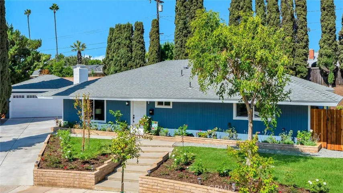
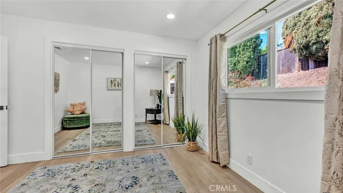
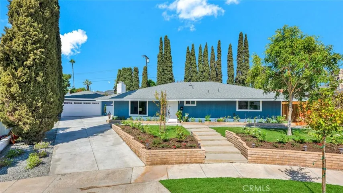
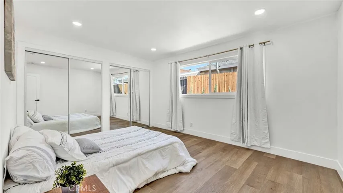
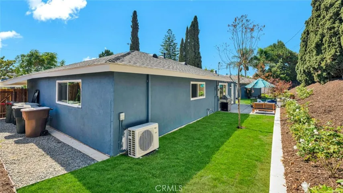
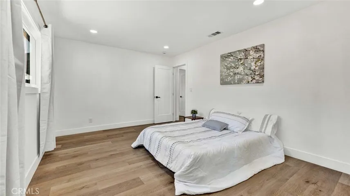
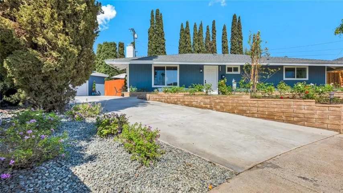
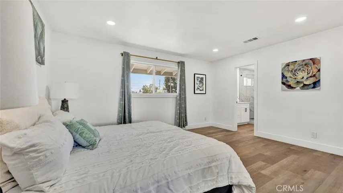
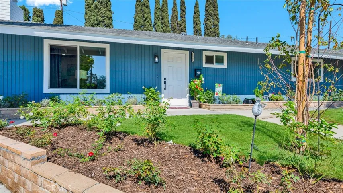
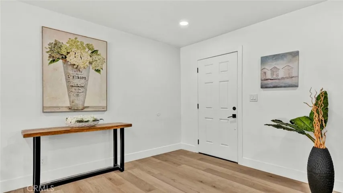
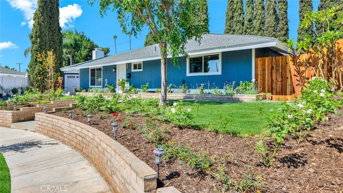
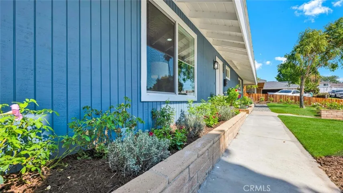
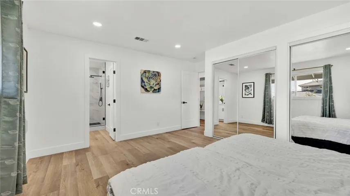
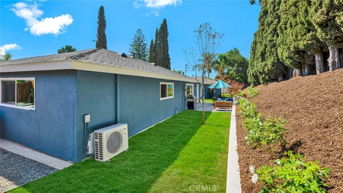
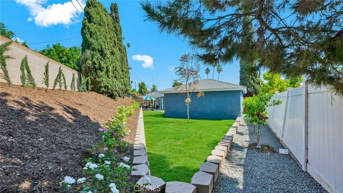
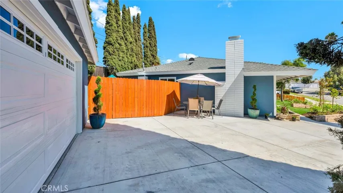
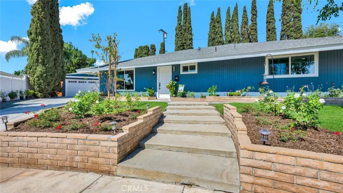
Tucked away at the end of a serene cul-de-sac in one of Yorba Linda’s most desirable neighborhoods, this gorgeous, completely remodeled single-story home w/over $150K of recent upgrades, combines timeless charm w/ modern luxury.From the moment you arrive, you are greeted by lush rose gardens—white iceberg floribundas, Mandavilla, red carpet roses, plumeria & new front siding—all perfectly displayed in raised stone planters w/ new fencing & fresh landscaping.The expansive flat lot offers endless possibilities, including the perfect space for a future ADU w/ its own private side entrance.The backyard is a true oasis, complete w/multiple citrus trees, new sod, dual seating areas & a wall of towering cypress trees that ensure total privacy.New drainage, new concrete, new retaining walls & vinyl fencing provide low-maintenance convenience, while the extra-long driveway & oversized detached 2-car garage add functionality.Major Upgrades:New Type A PEX plumbing throughout, New 220-amp electrical panel, Newer AC Pro split system w/high-end A-6 ducting, New water heater, Freshly painted exterior & new siding.The open-concept floor plan is filled w/ natural light from dual-pane vinyl windows, while luxury vinyl plank flooring flows nicely throughout the home.Recessed lighting, extra-tall baseboards, & custom finishes elevate every space.The spacious living room(open to kitchen & dining)is anchored by a stone-tile fireplace w/ raised hearth, creating the perfect gathering space for family and friends.Chef’s Kitchen is a true showpiece & features:Quartz countertops w/ designer tile backsplash, Soft-close cabinets & drawers with 2 Lazy Susans, Stainless steel farm sink, Commercial-grade 6-burner stainless steel range with vented hood, Pot-filler water valve for effortless cooking, Stainless steel refrigerator & KitchenAid dishwasher.The Primary Suite (15’ x 13’) has Dual mirrored wardrobes, recessed lighting, & a fully remodeled spa-like bath w/ quartz-topped dual vanities, new mirrors, & a massive walk-in shower w/ glass enclosure & dual shower wands.Hallway bathroom is fully remodeled, boasting quartz counters, new vanities, dual shower wands, frameless glass doors & upgraded fixtures.Indoor laundry room (rare in neighborhood!)w/quartz counters, upper cabinetry, and private entry/exit.Set in one of the quietest, most family-friendly neighborhoods, this home offers the perfect cul-de-sac location for kids to play & even shoot hoops, while being in the top-rated Placentia Linda School District.A True Gem!
Address
Open on Google Maps-
Address: 18701 Piper Place
-
City: Yorba Linda
-
State/county: CA
-
Zip/Postal Code: 92886
-
Area: Other
-
Country: US
Details
Updated on November 7, 2025 at 5:18 pm-
Property ID PW25226376
-
Price $1,269,000
-
Land Area 0.1854 Acres
-
Bedrooms 3
-
Bathrooms 2
-
Garages 2.0
-
Year Built 1964
-
Property Type Single Family Residence, Residential
-
Property Status Closed
Additional details
-
Listing Terms Cash, Cash to New Loan, Conventional, FHA, VA Loan
-
Utilities Electricity Connected, Natural Gas Connected, Sewer Connected, Water Connected
-
Sewer Sewer Tap Paid
-
Cooling Central Air
-
Heating Central
-
Flooring Vinyl
-
County Orange
-
Property Type Residential
-
Pool None
-
Parking Concrete, Driveway
-
Elementary School Lakeview
-
Middle School Yorba Linda
-
High School Yorba Linda
-
Community Features Gutter(s), Storm Drain(s)
Mortgage Calculator
-
Down Payment
-
Loan Amount
-
Monthly Mortgage Payment
-
Property Tax
-
Home Insurance
-
PMI
-
Monthly HOA Fees