711 Ashland Drive, Huntington Beach, California 92648
- $4,650
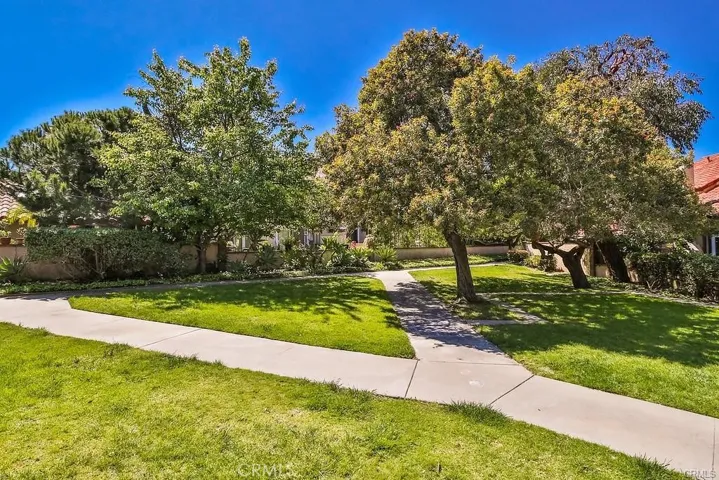
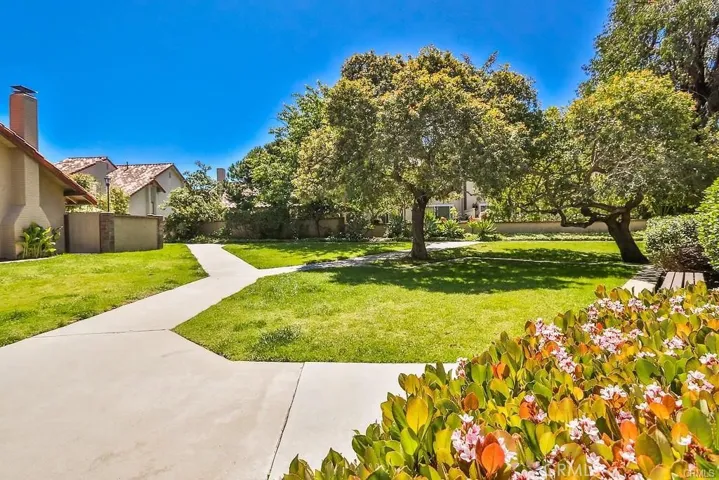
- $4,650
Overview
- Townhouse, Residential Lease
- 3
- 3
- 2.0
- 1976
Description
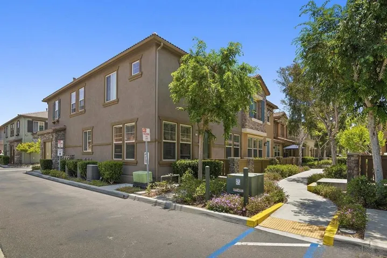
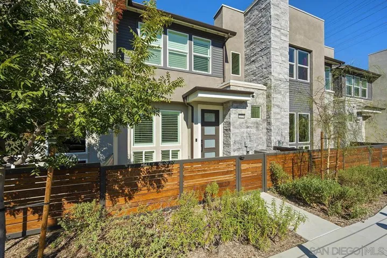
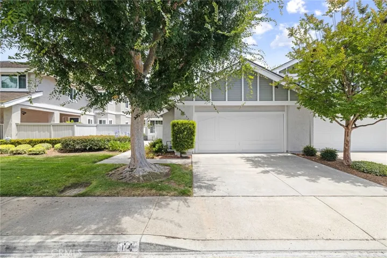
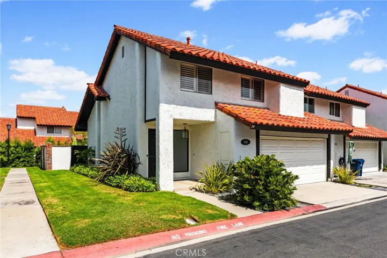
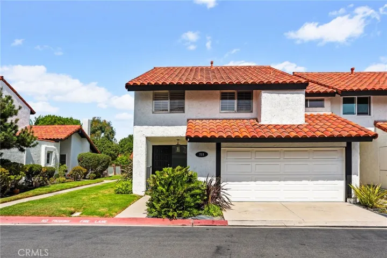
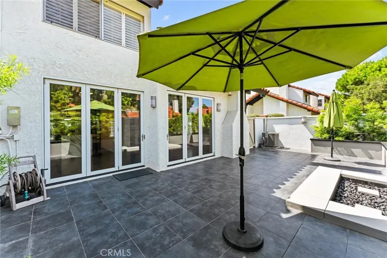
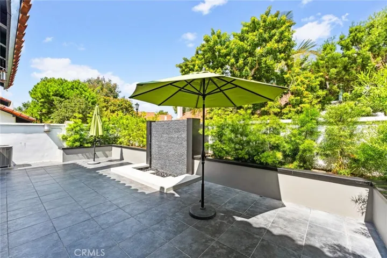
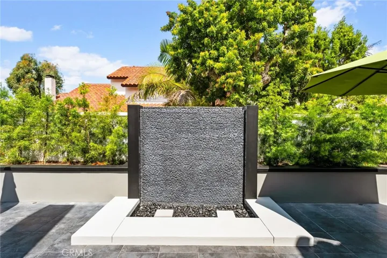
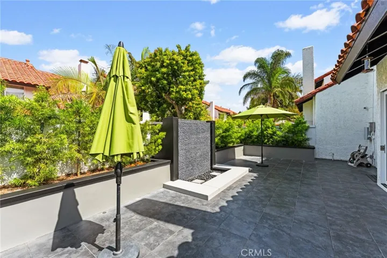
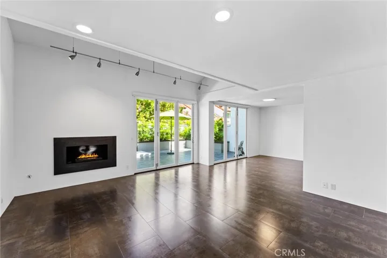
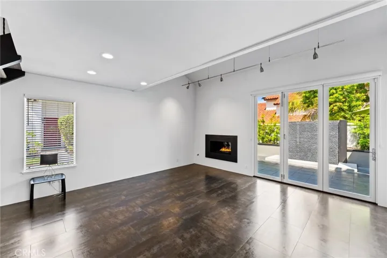
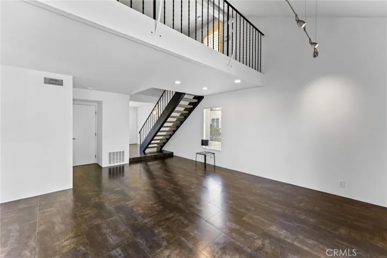
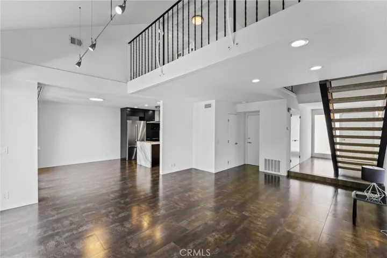
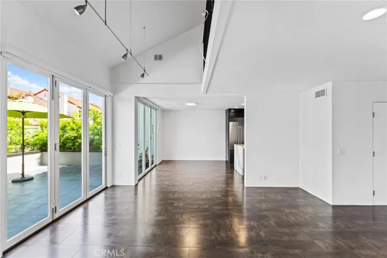
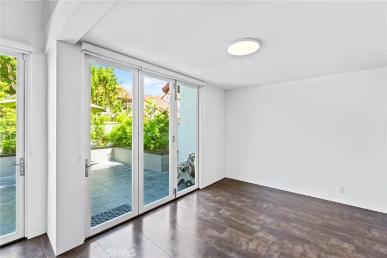
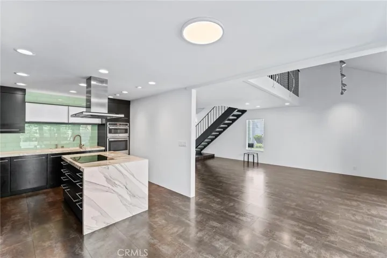
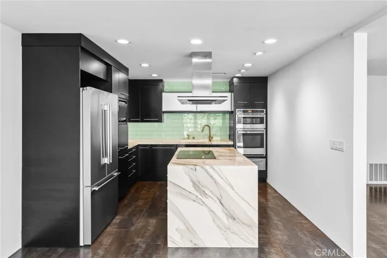
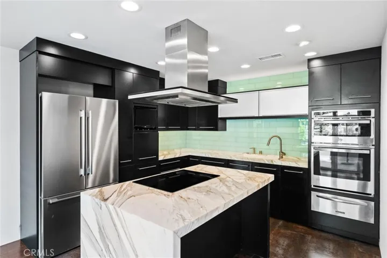
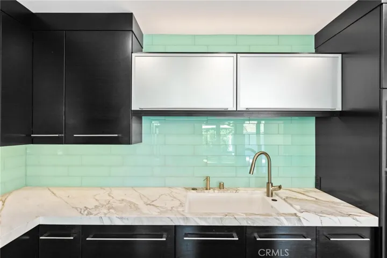
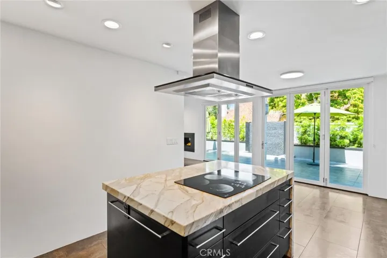
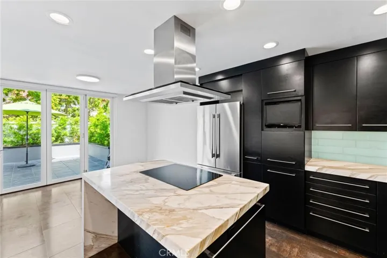
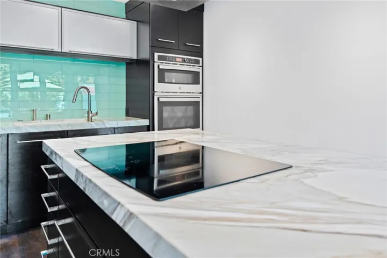
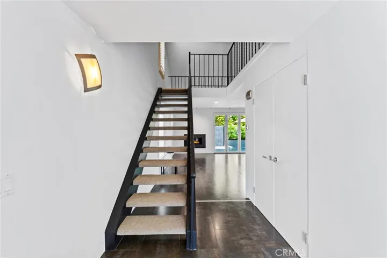
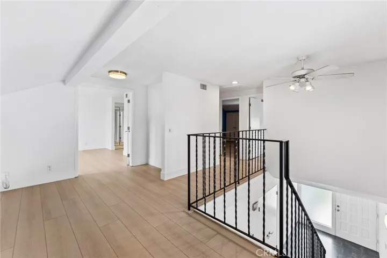
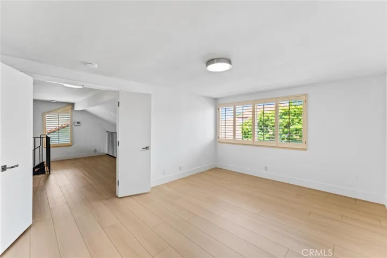
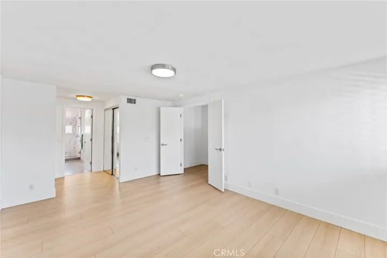
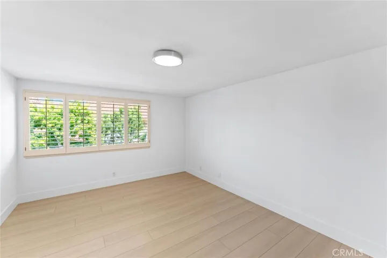
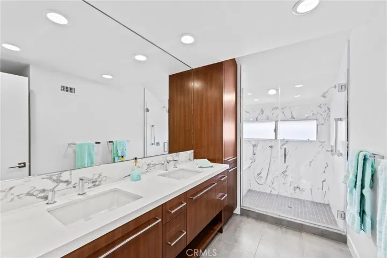
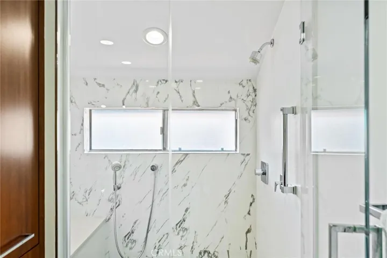
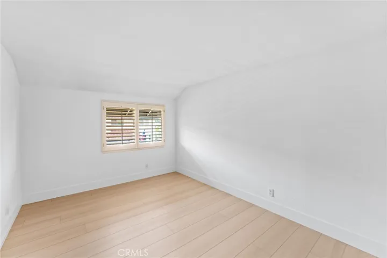
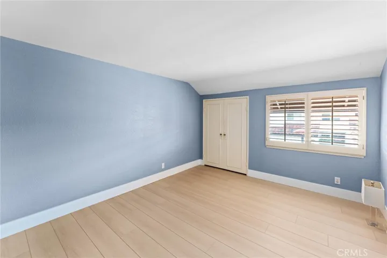
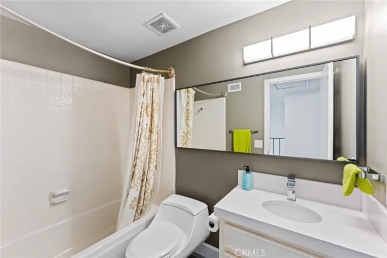
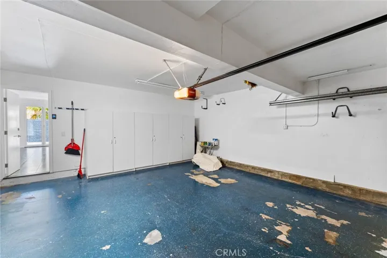
Stunning home features exquisite upgrades throughout. Step into an open concept living floor plan with large bi-fold accordion doors that open to an oversized private patio, that offers a garden setting for entertaining and relaxing. Upgraded chef’s kitchen with marble countertops, waterfall island, brand new refrigerator, Miele dishwasher and induction cooktop. The cabinets are custom made by Wood-mode and come complete with roll out pantry and built-ins for silverware and knives. 2 large pull-out drawers below cooktop for pots and pans and small appliances. Kitchen also comes with small built in TV which is positioned across from eat-in Island and roll out drawer for coffee maker, complete with a pop-up mixer which leaves all appliances neatly tucked away from sight. Spacious master suite, with custom shutters, plush carpeting and dual mirrored closet doors. Large Master Suite has a remodeled master bathroom with custom double sink vanity w/soft-close drawer, a walk-in shower with a bench, dual shower heads & large glass doors for easy access. Open loft, 2.5 upgraded baths, formal living room w/fireplace and Luxury Vinyl Planking flooring on the second level of the home. Security system is monitored, tenant will need to open their own contract with Brinks Security at their expense. Gorgeous end unit with a two car garage, complete with four large storage cabinets. Just a short bike ride or walk to Pacific City, Downtown Huntington Beach, Equinox gym and so much more. Pack your bags!!!
Address
Open on Google Maps-
Address: 711 Ashland Drive
-
City: Huntington Beach
-
State/county: CA
-
Zip/Postal Code: 92648
-
Country: US
Details
Updated on October 13, 2025 at 11:37 pm-
Property ID OC25222684
-
Price $4,650
-
Land Area 0.0552 Acres
-
Bedrooms 3
-
Bathrooms 3
-
Garages 2.0
-
Year Built 1976
-
Property Type Townhouse, Residential Lease
-
Property Status Closed
Additional details
-
Roof Tile
-
Utilities Electricity Connected, Natural Gas Connected, Sewer Connected, Underground Utilities, Water Connected
-
Sewer Public Sewer
-
Cooling Central Air, See Remarks
-
Heating Central, Forced Air
-
Flooring Carpet, See Remarks, Stone, Tile, Vinyl
-
County Orange
-
Property Type Residential Lease
-
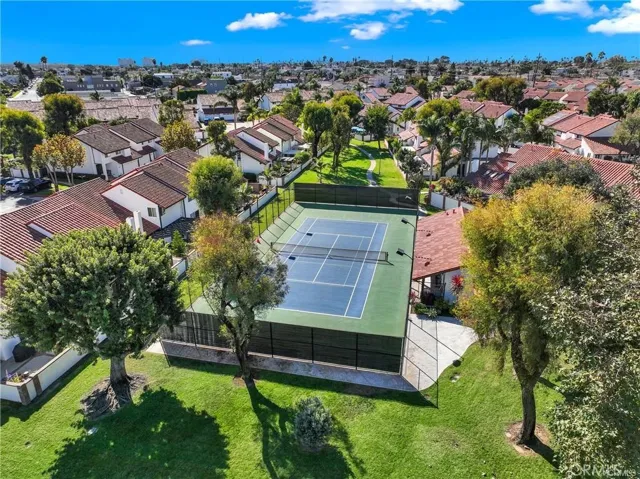
Pool Association, Community
-
Parking Direct Access, Door-Single, Driveway, Garage Faces Front, Garage, Garage Door Opener
-
Elementary School Peterson
-
Middle School Dwyer
-
Community Features Curbs, Street Lights, Suburban, Sidewalks, Park, Pool
-
Architectural Style Contemporary, See Remarks
Features
- Association, Community
- Central Air,See Remarks
- Central,Forced Air
- Contemporary,See Remarks
- Direct Access,Door-Single,Driveway,Garage Faces Front,Garage,Garage Door Opener
- Dwyer
- Electricity Connected,Natural Gas Connected,Sewer Connected,Underground Utilities,Water Connected
- Lighting
- Orange
- Peterson
- Public Sewer
- Residential Lease
- Tile
Mortgage Calculator
-
Down Payment
-
Loan Amount
-
Monthly Mortgage Payment
-
Property Tax
-
Home Insurance
-
PMI
-
Monthly HOA Fees