12071 Prairie Trail, Oak Hills, California 92344
- $750,000
- $744,000
- $750,000
- $744,000
Overview
- Single Family Residence, Residential
- 4
- 3
- 3.0
- 2025
Description
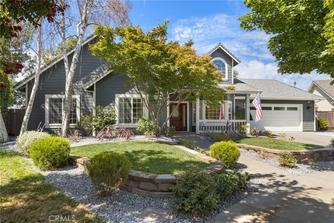
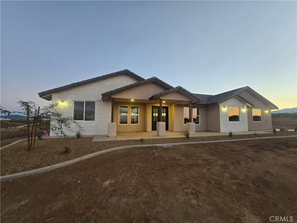
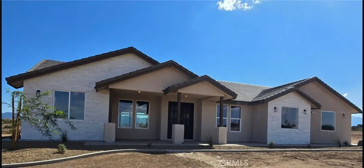
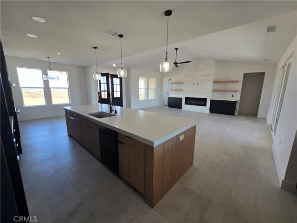
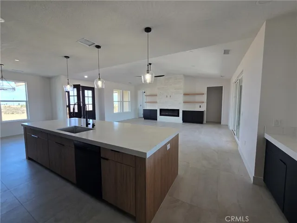
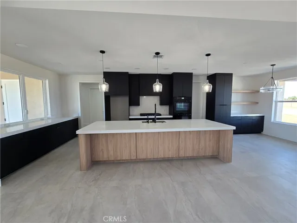
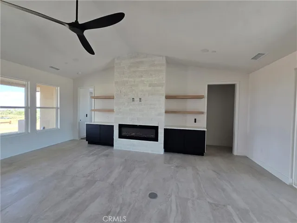
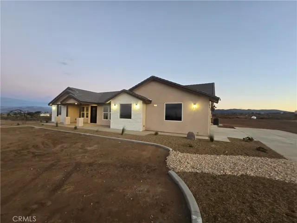
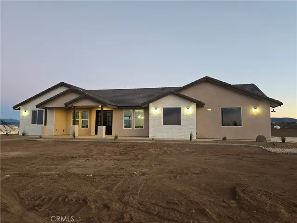
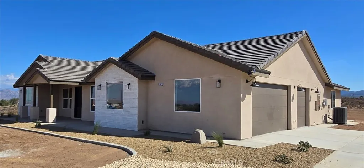
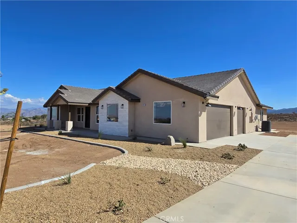
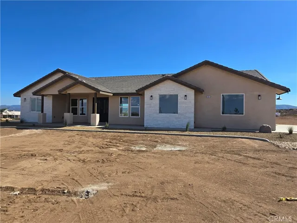
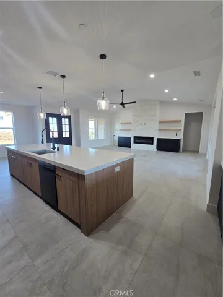
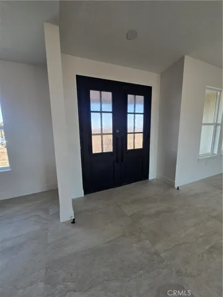
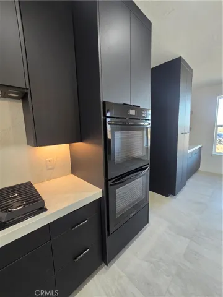
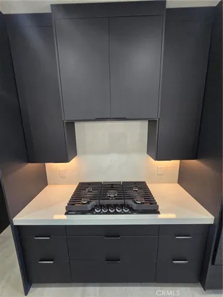
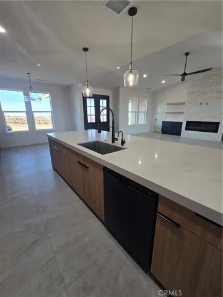
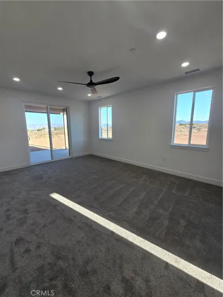
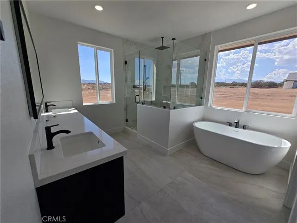
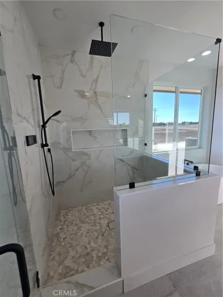
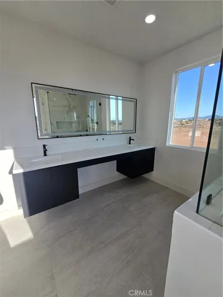
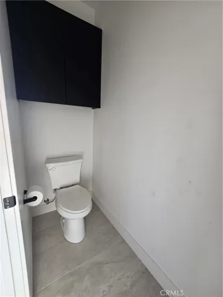
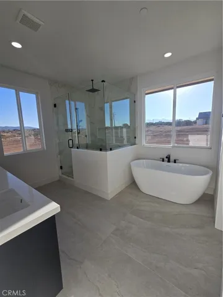
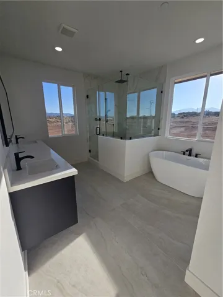
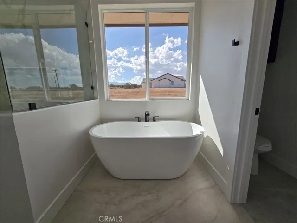
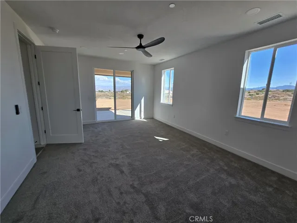
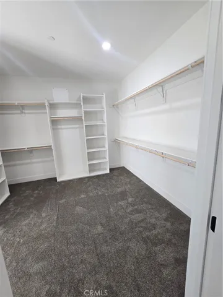
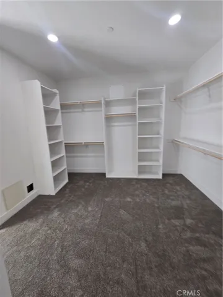
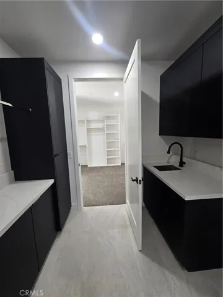
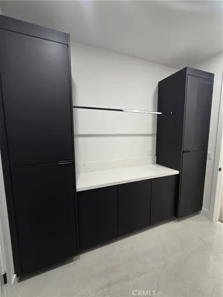
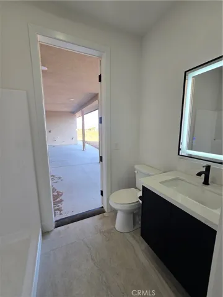
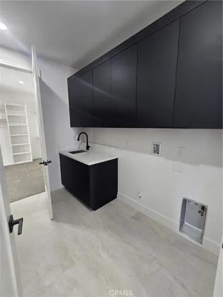
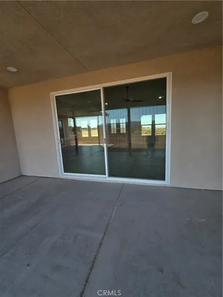
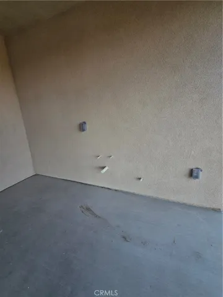
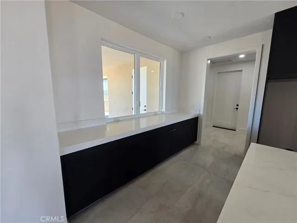
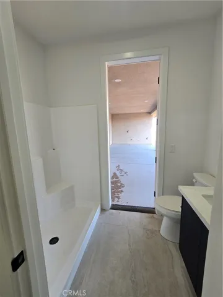
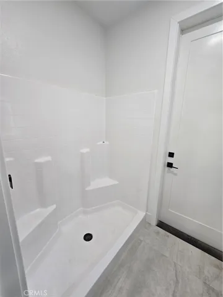
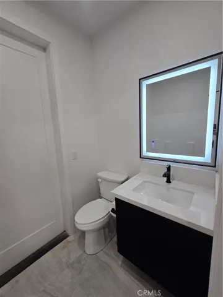
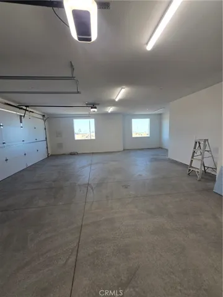
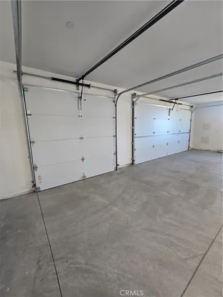
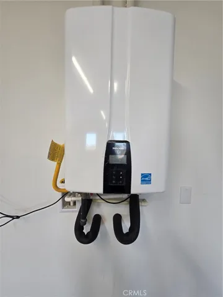
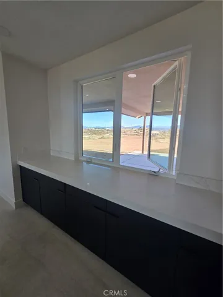
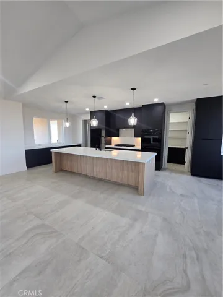
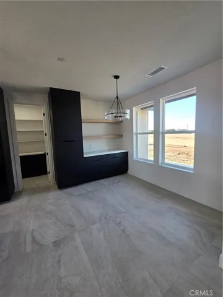
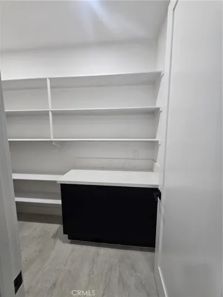
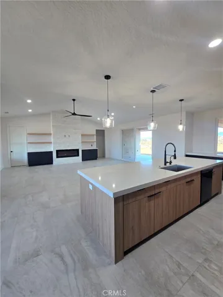
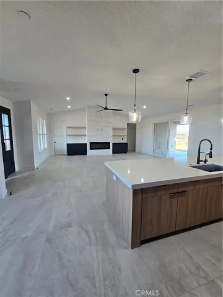
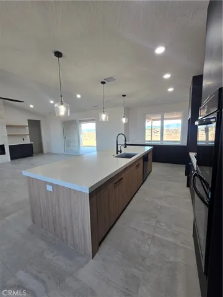
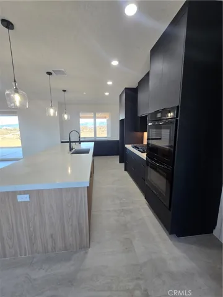
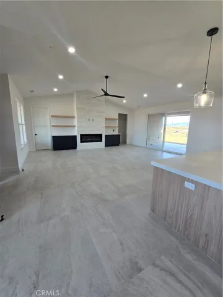
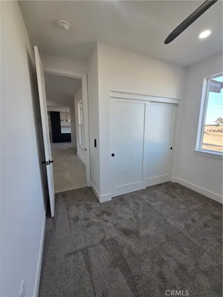
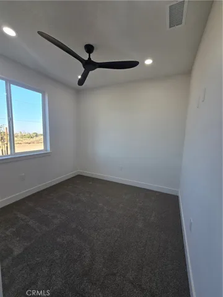
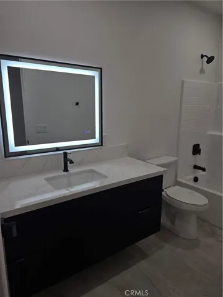
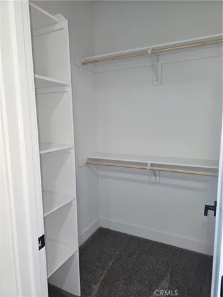
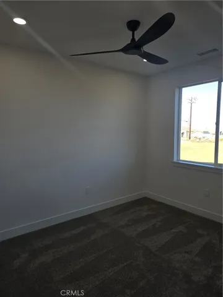
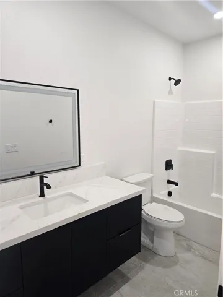
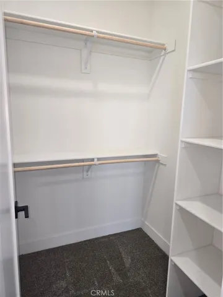
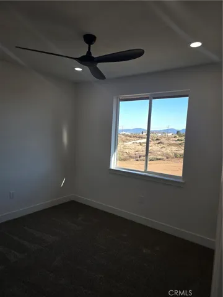
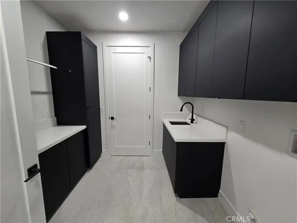
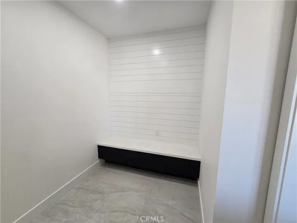
Stunning 4 Bed / 3 Bath Home in East Oak Hills, CA Welcome to this beautifully designed 2, 406 sq. ft. home sitting on a prime 2-acre corner lot in desirable East Oak Hills. With modern upgrades, an open layout, and luxurious finishes, this property offers the perfect balance of style, comfort, and functionality. Property Features: 4 Bedrooms | 3 Bathrooms | 2, 406 Sq. Ft. 3-Car Garage with ample storage Paid-off solar system for energy efficiency Tankless water heater & instant hot water at kitchen sink Double French door entry for grand curb appeal Large front & back patios perfect for entertaining Front yard landscaping with irrigation system. Chef’s Kitchen: Oversized kitchen island with seating Quartz countertops 36-inch cooktop with double ovens Bright & open design with plenty of storage. Master Retreat: Spacious master suite with backyard slider Free-standing soaking tub & digital walk-in shower Huge walk-in closet connected directly to the laundry room for convenience. Modern Living Upgrades: Oversized living room slider for indoor-outdoor flow Large walk-in closets in every room. Location Highlights: Easy access to the freeway – ideal for commuters Situated on a corner lot for added privacy This East Oak Hills home blends modern luxury with everyday convenience. With its spacious layout, premium finishes, and 2-acre lot, it’s the perfect desert retreat while still being close to everything you need.
Address
Open on Google Maps-
Address: 12071 Prairie Trail
-
State/county: CA
-
Zip/Postal Code: 92344
-
Country: US
Details
Updated on October 17, 2025 at 2:01 am-
Property ID IV25185781
-
Price $750,000
-
Land Area 1.9795 Acres
-
Bedrooms 4
-
Bathrooms 3
-
Garages 3.0
-
Year Built 2025
-
Property Type Single Family Residence, Residential
-
Property Status Closed
Additional details
-
Listing Terms Cash, Conventional, Cal Vet Loan, 1031 Exchange, FHA, Fannie Mae, Freddie Mac, VA Loan
-
Roof Flat Tile
-
Utilities Electricity Connected, Propane, Sewer Not Available, Underground Utilities, Water Connected
-
Sewer Perc Test On File, Septic Tank
-
Cooling Central Air, Electric, ENERGY STAR Qualified Equipment, Heat Pump
-
Heating Central, ENERGY STAR Qualified Equipment, Forced Air, Fireplace(s), Solar
-
Flooring Carpet, Tile
-
County San Bernardino
-
Property Type Residential
-
Pool None
-
Parking Concrete, Direct Access, Garage
-
Community Features Rural
-
Architectural Style Modern
Mortgage Calculator
-
Down Payment
-
Loan Amount
-
Monthly Mortgage Payment
-
Property Tax
-
Home Insurance
-
PMI
-
Monthly HOA Fees