Overview
- Single Family Residence, Residential Lease
- 4
- 3
- 3.0
- 2012
Description
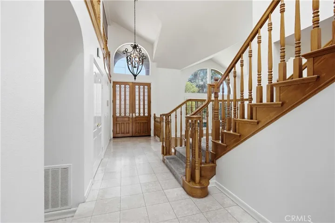
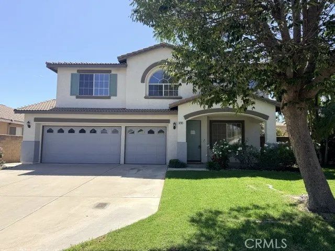
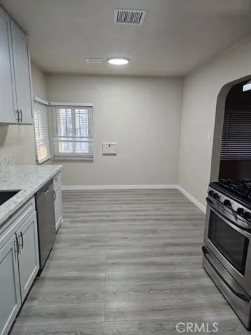
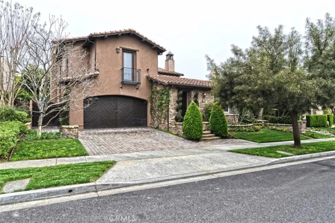
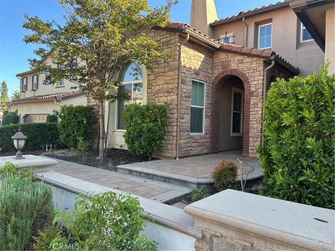
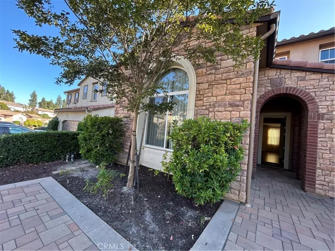
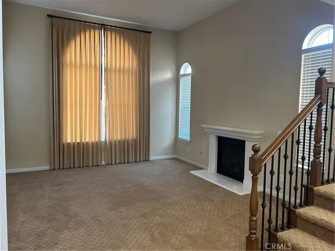
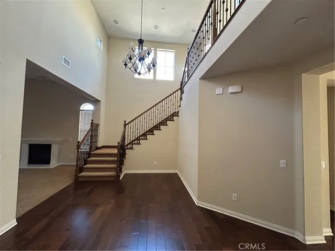
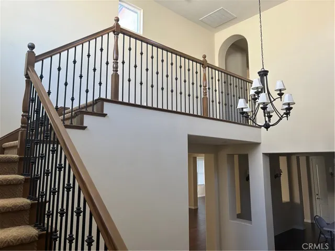
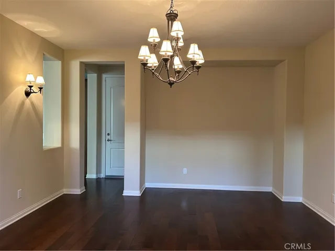
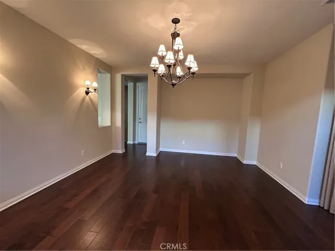
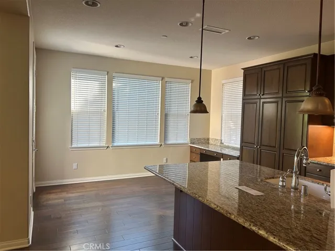
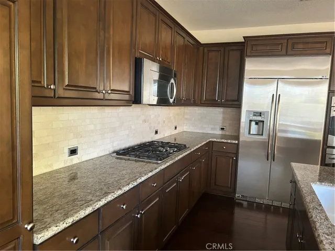
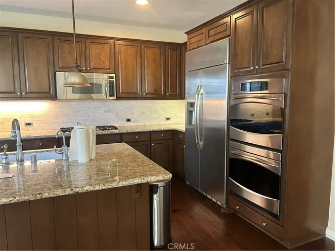
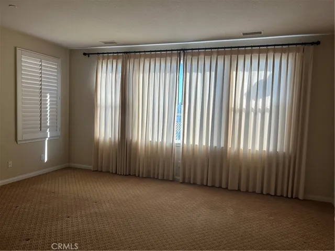
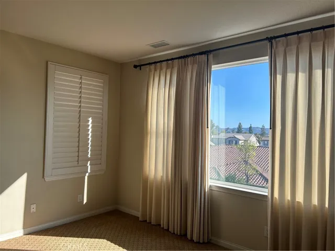
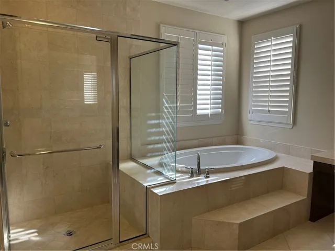
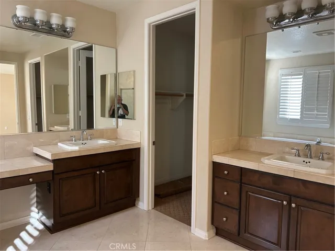
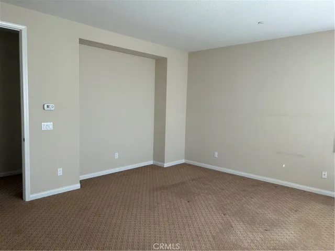
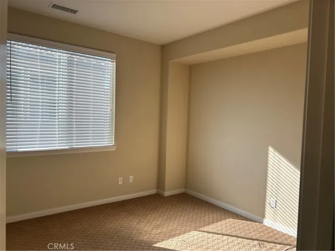
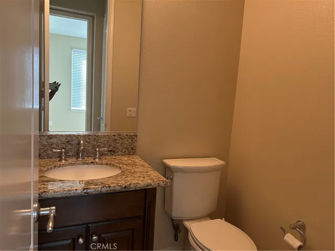
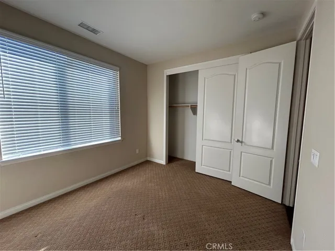
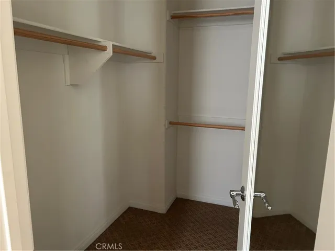
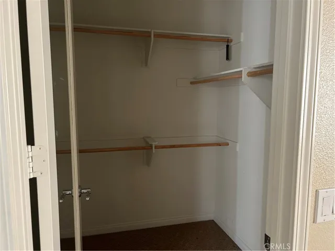
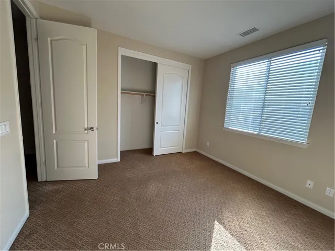
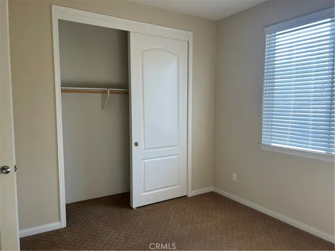
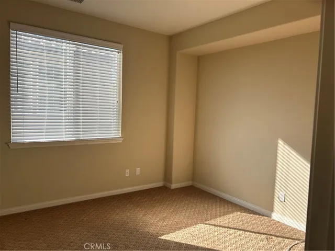
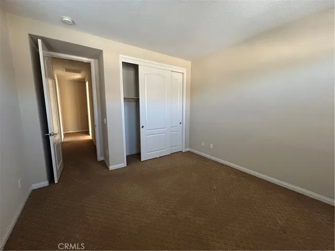
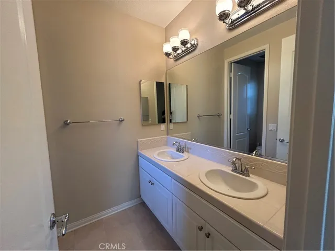
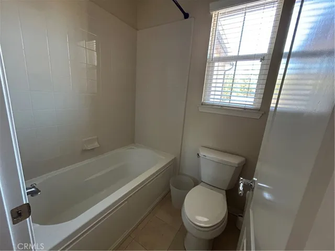
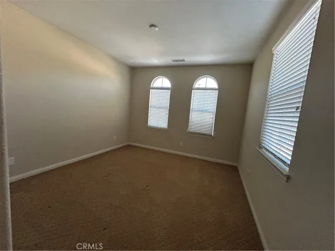
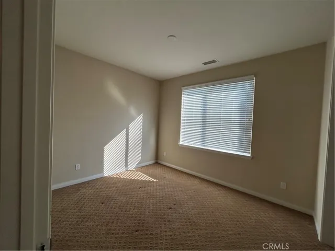
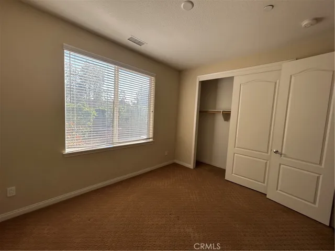
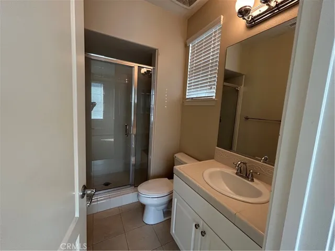
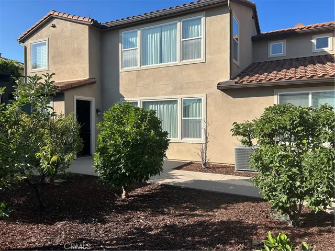
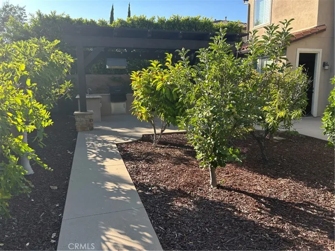
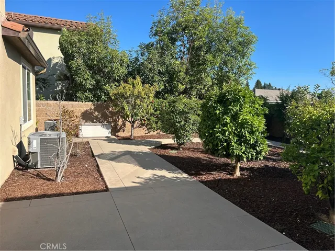
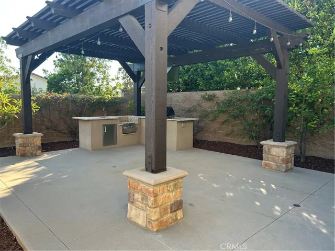
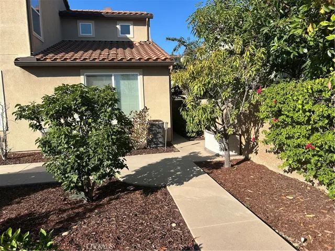
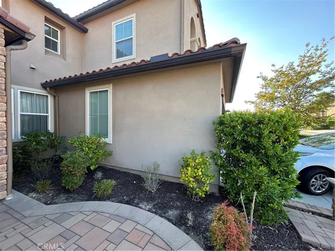
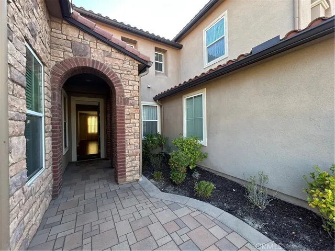
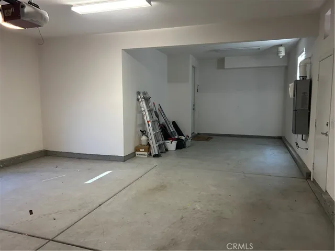
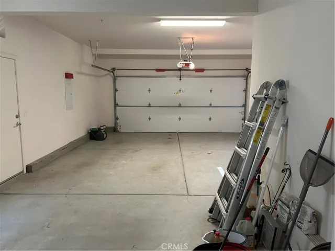
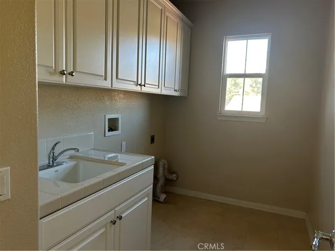
This beautifully upgraded home mirrors the builder’s model residence in every detail. The first floor features elegant hardwood flooring throughout most areas, while the second floor is finished with premium upgraded carpeting. Sunlight fills the bright and inviting living room, complementing the open-concept layout that seamlessly connects the kitchen and family room. A formal dining room adds sophistication, while the chef’s kitchen boasts stainless steel appliances—including a double oven, built-in refrigerator, and high-end dishwasher—set against stunning granite countertops. The wide center island offers both functionality and style, perfect for cooking and entertaining. Upstairs, the spacious master suite includes a luxurious bathroom with a separate glass-enclosed shower. A convenient laundry room is also located on the upper level. Downstairs, you’ll find a private bedroom and full bathroom ideal for guests or multi-generational living. The expansive three-car garage provides ample storage, and the fully landscaped front and backyards are designed for enjoyment, complete with stainless steel BBQ equipment for outdoor gatherings.
Address
Open on Google Maps-
Address: 4249 Genoa Way
-
City: Yorba Linda
-
State/county: CA
-
Zip/Postal Code: 92886
-
Country: US
Details
Updated on October 9, 2025 at 5:28 pm-
Property ID TR25216317
-
Price $5,500
-
Land Area 0.1647 Acres
-
Bedrooms 4
-
Bathrooms 3
-
Garages 3.0
-
Year Built 2012
-
Property Type Single Family Residence, Residential Lease
-
Property Status Closed
Additional details
-
Roof Tile
-
Utilities Sewer Connected
-
Sewer Public Sewer
-
Cooling Central Air
-
Heating Central, Forced Air
-
Flooring Carpet, Wood
-
County Orange
-
Property Type Residential Lease
-
Pool None
-
Community Features Curbs, Storm Drain(s), Street Lights, Sidewalks
Mortgage Calculator
-
Down Payment
-
Loan Amount
-
Monthly Mortgage Payment
-
Property Tax
-
Home Insurance
-
PMI
-
Monthly HOA Fees