1082 S Rossano Way, Anaheim Hills, California 92808
- $689,000
- $689,000
Overview
- Townhouse, Residential
- 2
- 3
- 2.0
- 1995
Description
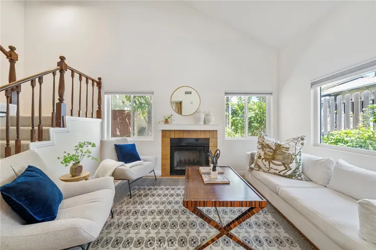
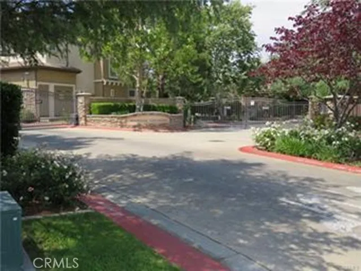
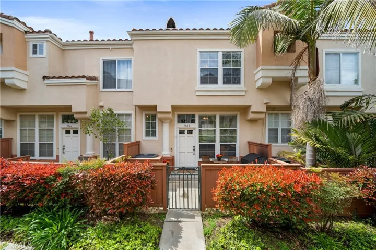
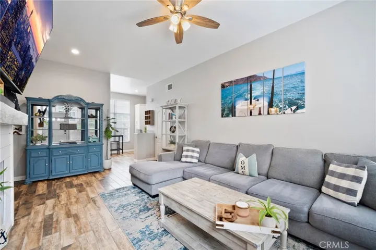
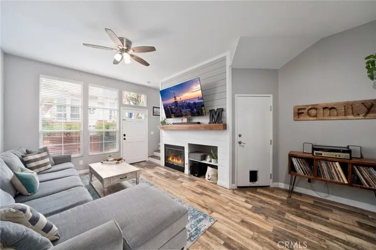
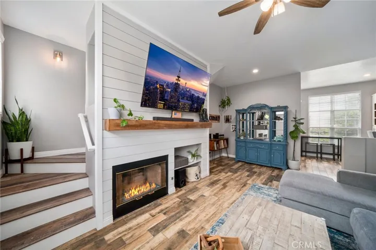
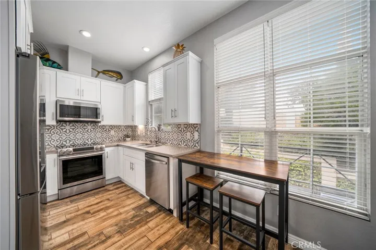
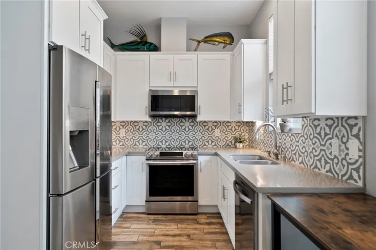
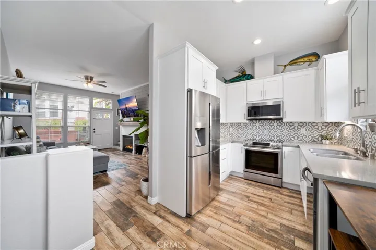
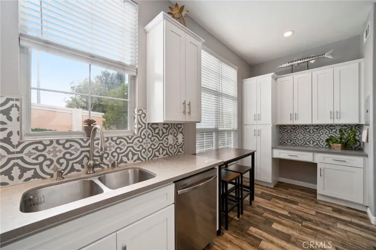
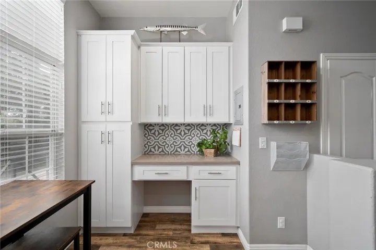
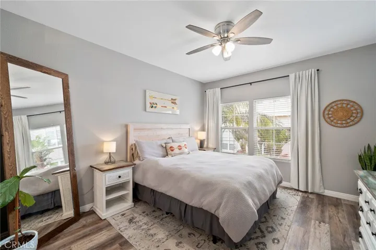
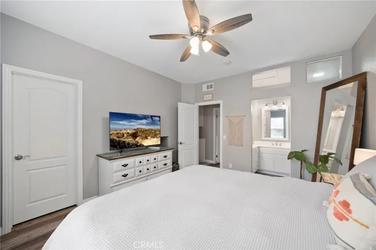
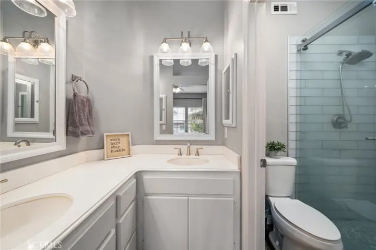
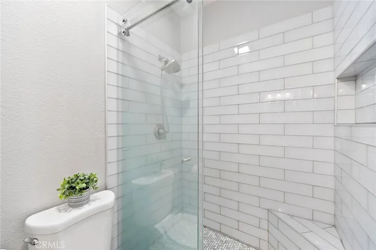
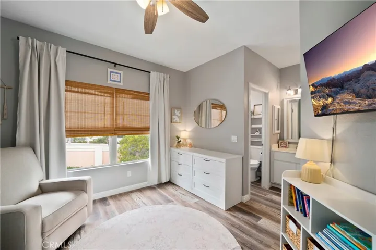
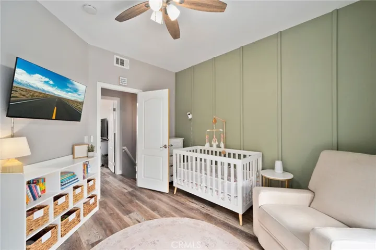
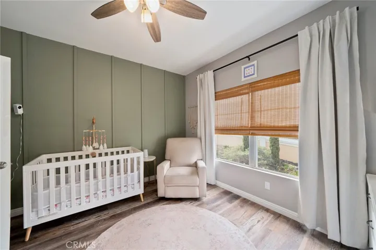
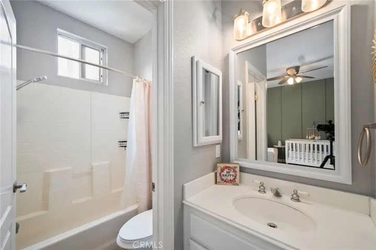
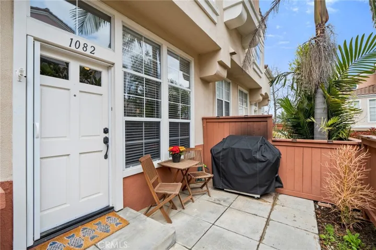
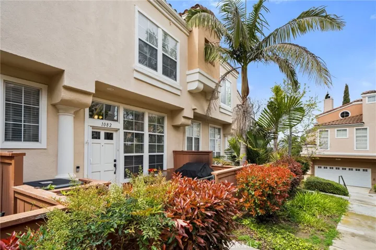
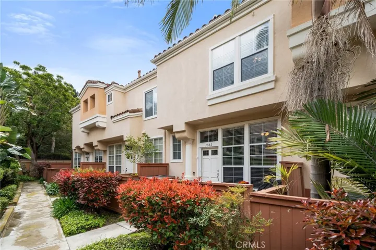
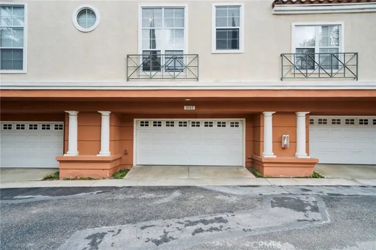
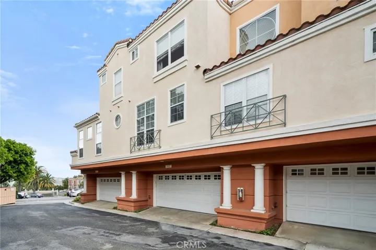
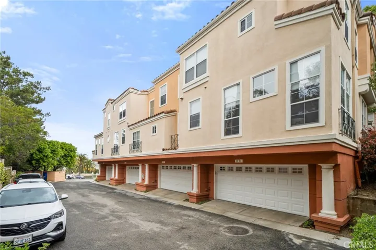
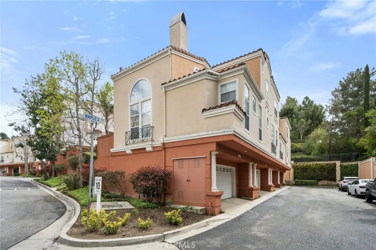
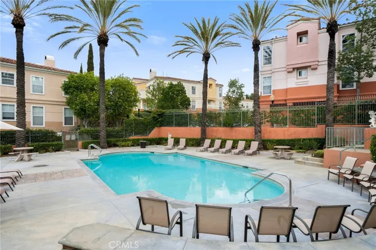
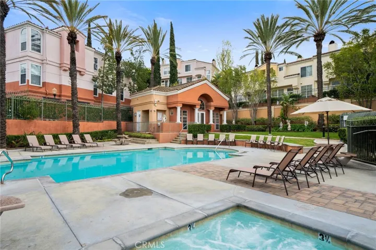
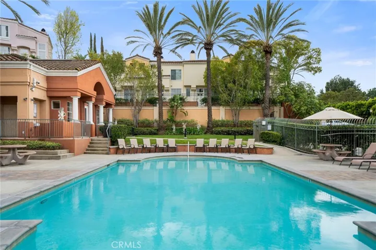
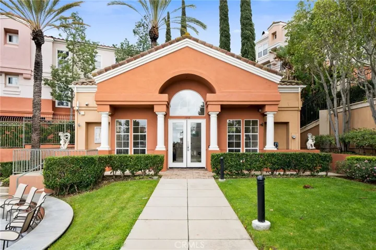
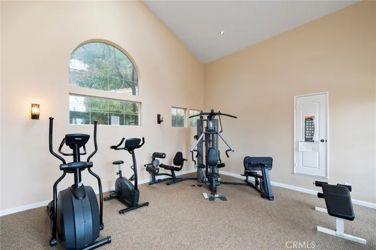
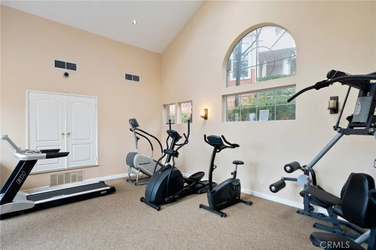
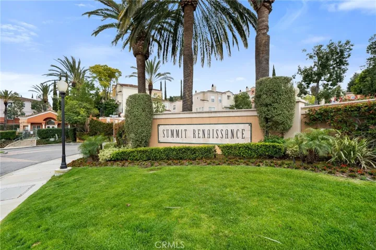
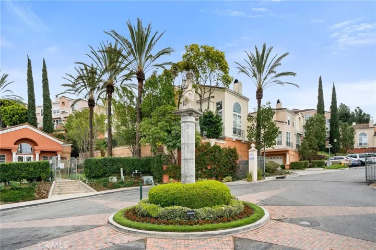
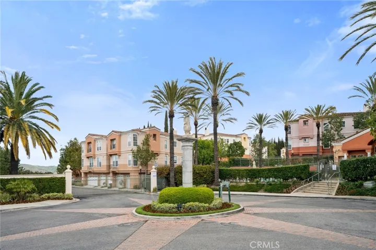
Beautifully upgraded 2 bedroom 2.5 bathroom townhome situated in the exclusive private gated community of Summit Renaissance! This extremely popular floor plan with nobody above or below has the living room, kitchen, and half bathroom on the first floor and two primary suites upstairs, each with their own ensuite bathroom! Spacious living room features high ceilings, ceiling fan, plenty of natural light, and a cozy fireplace with new shiplap surround and reclaimed wood mantle. The first primary bedroom suite upstairs includes a walk-in closet, ceiling fan, double sinks, and a newly remodeled shower. The second primary suite features another ceiling fan and a tub/shower combo in its own private bathroom. The stylish kitchen has been beautifully remodeled with custom shaker cabinets, quartz countertops, decorative tile backsplash, 2 “Lazy Susans, ” stainless steel appliances, and a large pantry. There is also a built-in desk with cabinets off the kitchen/dining area, perfect for those of us who sometimes work from home! Upgraded wood-look ceramic tile flooring on the first floor and newer luxury vinyl plank flooring on the stairs and upstairs bedrooms. Brand new central A/C and Heating will keep you comfortable year-round too! 2-car “side by side” garage with laundry, extra storage, and direct access! No “tandem” garage here! The private patio is perfect for BBQing, entertaining, and enjoying the beautiful weather of Anaheim Hills. Live the resort lifestyle and enjoy the wonderful community amenities that include a heated pool, spa, and fitness center. Excellent location close to highly rated schools, shopping, equestrian trails, several parks, golf courses and the 91 & 241 toll road.
Address
Open on Google Maps-
Address: 1082 S Rossano Way
-
City: Anaheim Hills
-
State/county: CA
-
Zip/Postal Code: 92808
-
Country: US
Details
Updated on November 1, 2025 at 11:15 pm-
Property ID OC25217571
-
Price $689,000
-
Land Area 0.3087 Acres
-
Bedrooms 2
-
Bathrooms 3
-
Garages 2.0
-
Year Built 1995
-
Property Type Townhouse, Residential
-
Property Status Closed
Additional details
-
Listing Terms Cash, Cash to New Loan, Conventional, Fannie Mae, Freddie Mac, Submit
-
Association Fee 468.0
-
Roof Tile
-
Utilities Cable Connected, Electricity Connected, Phone Connected, Sewer Connected, Water Connected
-
Sewer Public Sewer
-
Cooling Central Air
-
Heating Central, Forced Air
-
Flooring Laminate, Tile, Vinyl
-
County Orange
-
Property Type Residential
-
Pool Community, Association
-
Parking Direct Access, Garage, Garage Door Opener, Private
-
Elementary School Canyon Rim
-
Middle School El Rancho
-
High School Canyon
-
Community Features Storm Drain(s), Street Lights, Suburban, Sidewalks, Gated, Pool
-
Architectural Style Contemporary, Traditional
Mortgage Calculator
-
Down Payment
-
Loan Amount
-
Monthly Mortgage Payment
-
Property Tax
-
Home Insurance
-
PMI
-
Monthly HOA Fees