Overview
- Single Family Residence, Residential
- 5
- 4
- 3.0
- 1999
Description
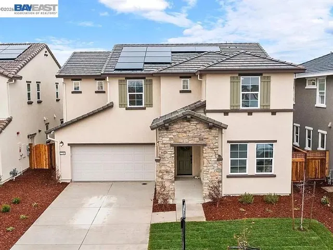
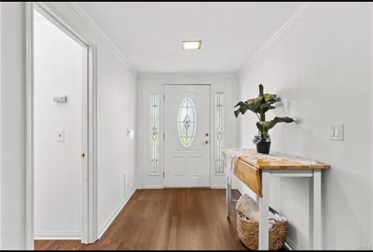
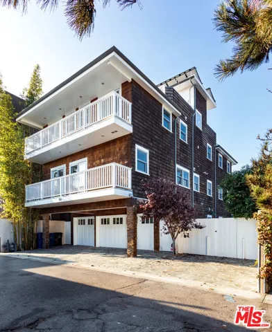
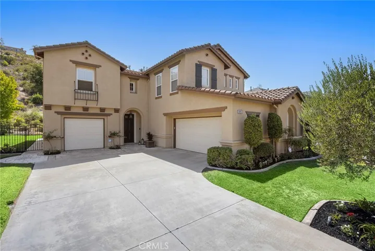
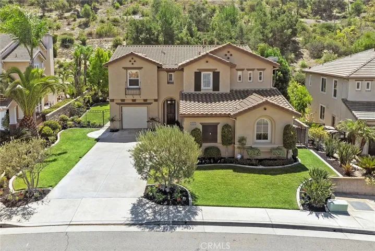
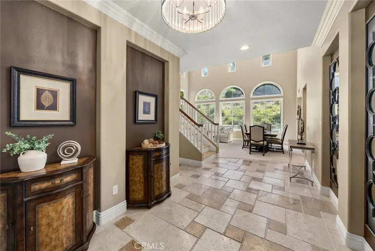
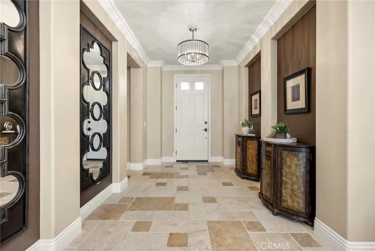
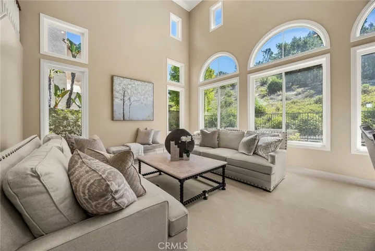
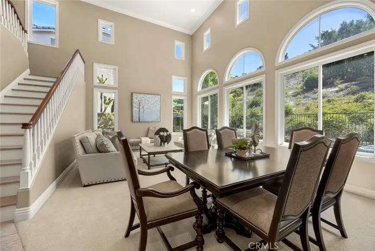
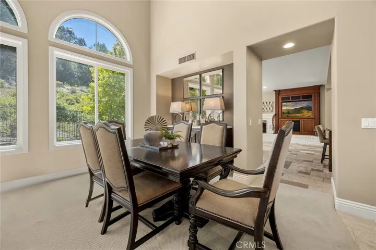
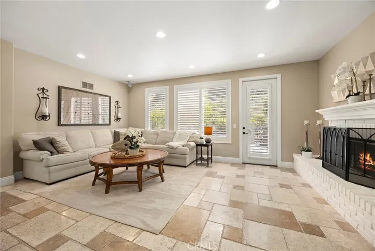
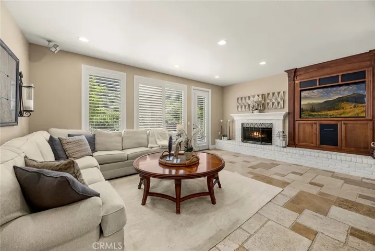
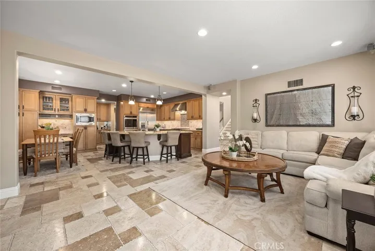
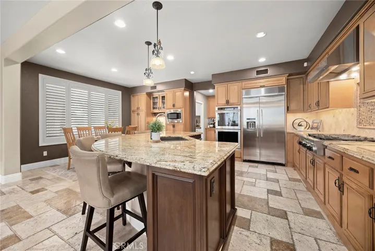
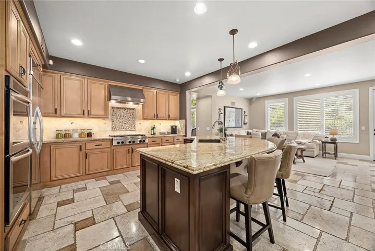
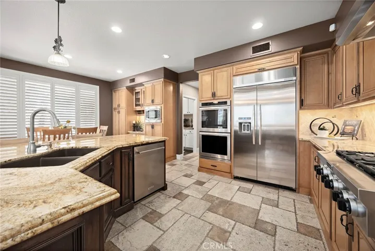
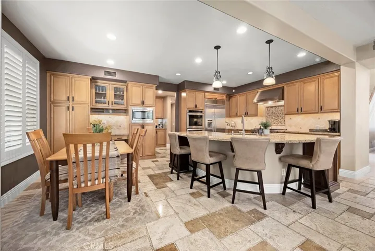
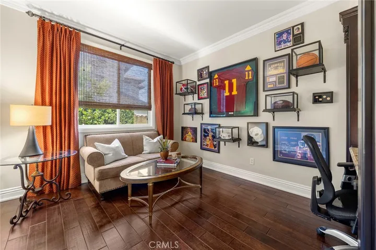
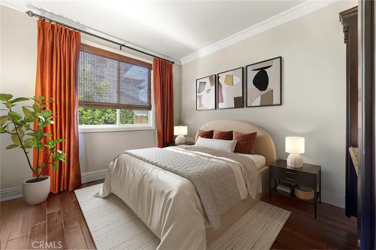
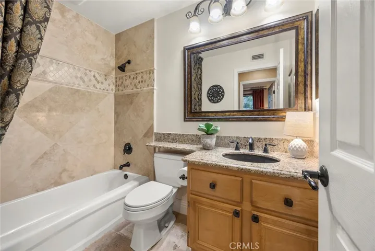
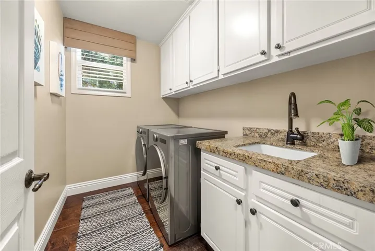
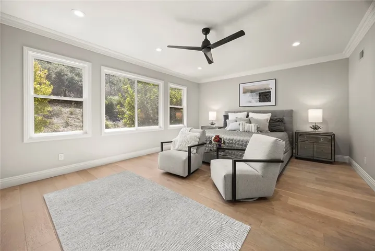
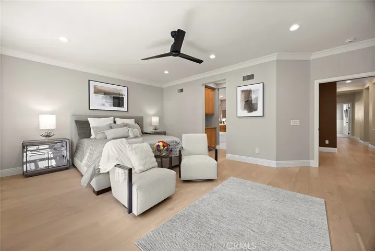
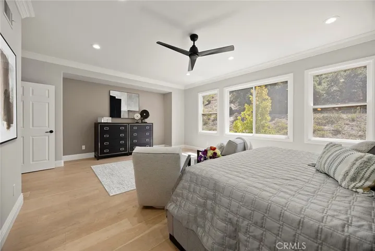
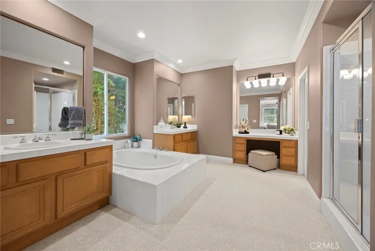
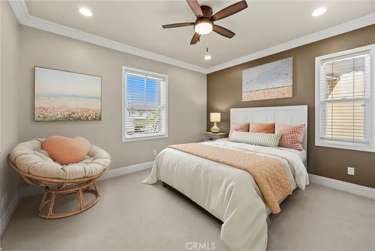
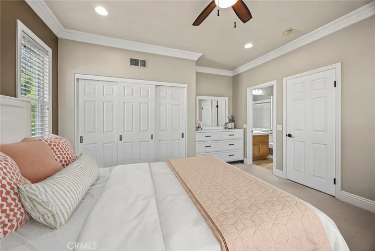
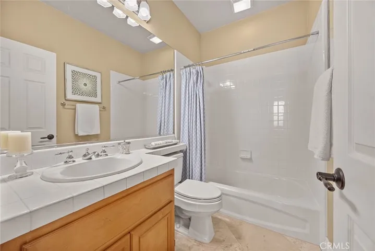
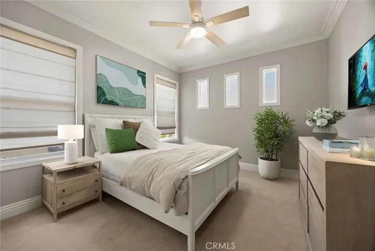
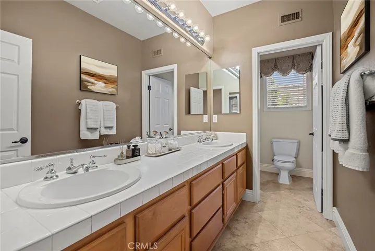
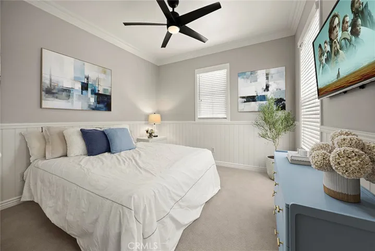
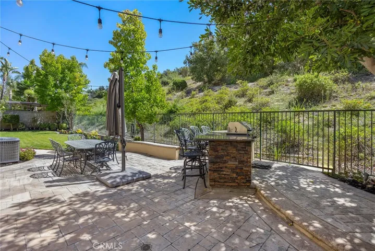
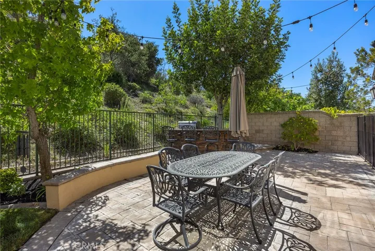
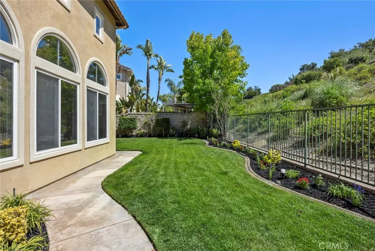
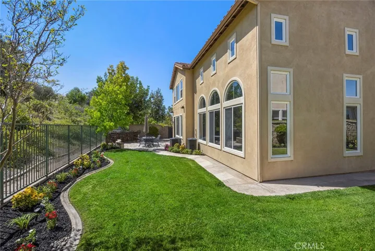
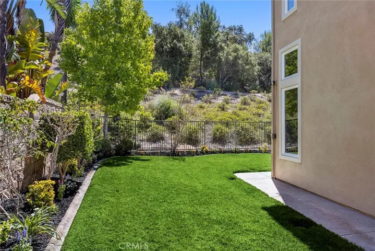
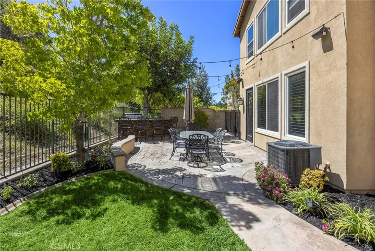
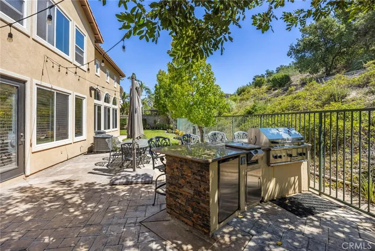
This impressive five-bedroom residence blends elegance with comfort, offering rich details and thoughtfully designed spaces throughout. Step inside to find soaring two-story ceilings in the formal living and dining rooms, tumbled travertine flooring, and walls of windows that bathe the interiors in natural light. The chef-inspired granite kitchen is the heart of the home, featuring a large center island, a full suite of stainless-steel appliances including a six-burner gas range, convenient meal planning desk, and abundant storage. The inviting family room is finished with a warming fireplace, and windows accented by plantation shutters. The main level also offers a versatile bedroom, currently outfitted as an office with handsome hardwood flooring, and built-in desk. A full bath and spacious laundry room complete the lower level. Upstairs, an expansive catwalk accented by art niches leads you to the primary sleeping quarters, Designed as a true retreat, this private space features light wood flooring and an expansive wall of windows. The en-suite bath boasts dual vanities, a separate make-up station, walk-in closet, walk-in shower and a sumptuous soaking tub as the centerpiece of the luxurious bath arena. Three additional bedrooms and a full bath complete the upstairs, including one bedroom with its own private bath. The outdoor spaces are just as inviting, with a paver-accented patio and built-in BBQ, a sun-drenched lounging area to enjoy, lush grassy lawns surrounded by colorful planters that create a serene setting. With no rear neighbors, this backyard sanctuary offers enhanced privacy. Additional highlights include a three-car garage and a location that balances style, comfort, and tranquility.
Address
Open on Google Maps-
Address: 8228 E Marblehead Way
-
City: Anaheim Hills
-
State/county: CA
-
Zip/Postal Code: 92808
-
Country: US
Details
Updated on October 21, 2025 at 3:02 pm-
Property ID PW25194430
-
Price $1,698,000
-
Land Area 0.1704 Acres
-
Bedrooms 5
-
Bathrooms 4
-
Garages 3.0
-
Year Built 1999
-
Property Type Single Family Residence, Residential
-
Property Status Closed
Additional details
-
Listing Terms Cash, Cash to New Loan
-
Association Fee 115.0
-
Roof Tile
-
Sewer Public Sewer
-
Cooling Central Air
-
Heating Forced Air, Zoned
-
Flooring Carpet, Stone, Tile, Wood
-
County Orange
-
Property Type Residential
-
Pool None
-
Parking Door-Multi, Direct Access, Driveway Level, Driveway, Garage Faces Front, Garage, Garage Door Opener
-
Elementary School Running Springs
-
Middle School El Rancho Charter
-
High School Canyon
-
Community Features Curbs, Gutter(s), Street Lights, Sidewalks
-
Architectural Style Traditional
Mortgage Calculator
-
Down Payment
-
Loan Amount
-
Monthly Mortgage Payment
-
Property Tax
-
Home Insurance
-
PMI
-
Monthly HOA Fees