1101 York Dr., Vista, California 92084
- $1,250,000
- $1,250,000

- $1,250,000
- $1,250,000
Overview
- Single Family Residence, Residential
- 4
- 3
- 5.0
- 2003
Description
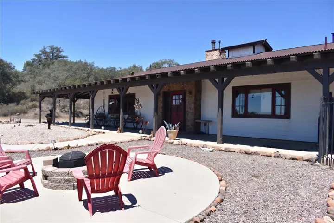
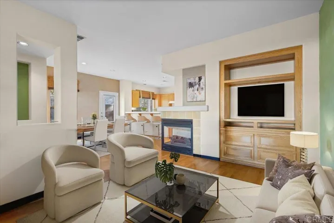
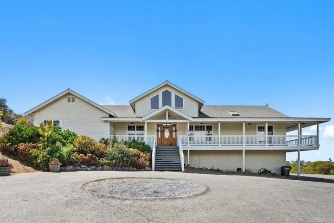
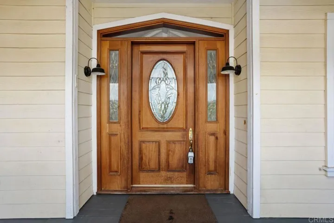
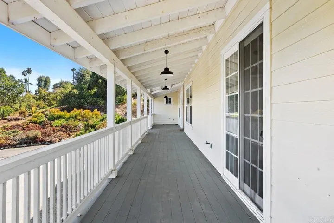
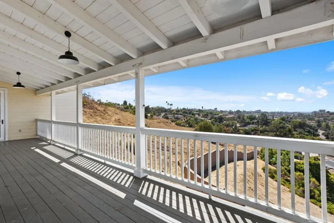
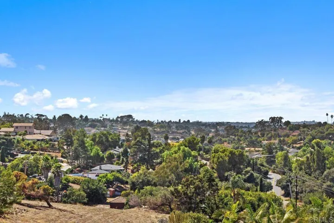
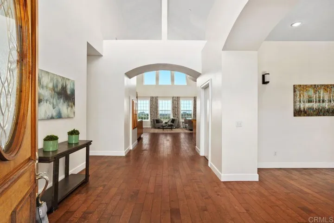
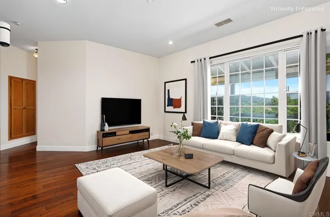
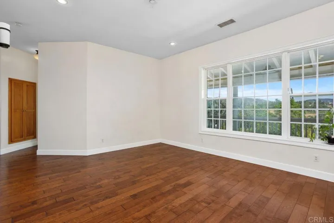
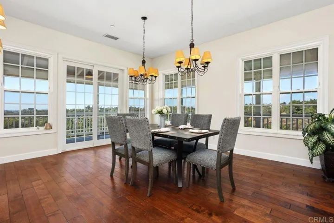
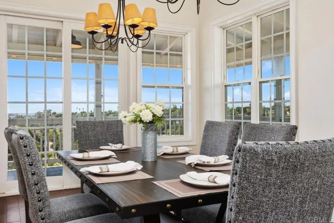
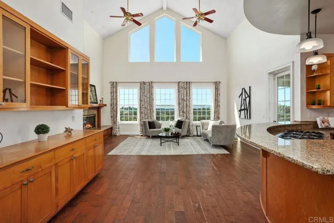
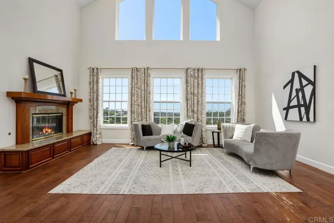
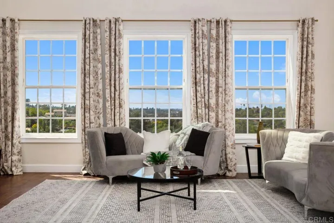
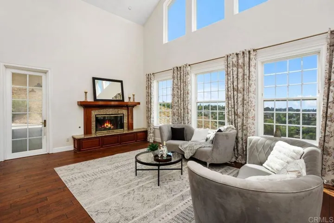
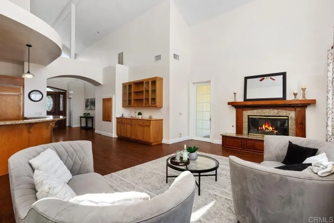
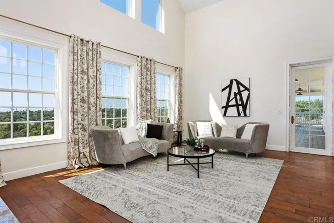
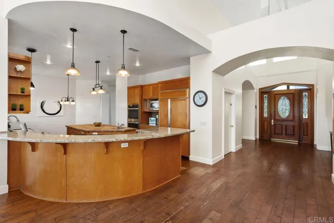
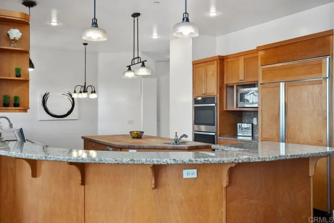
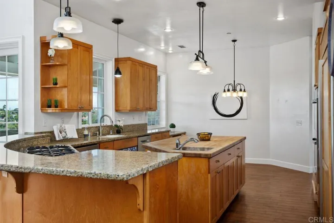
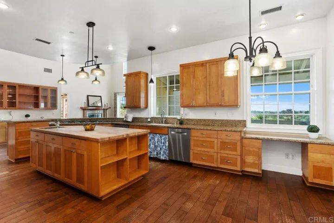
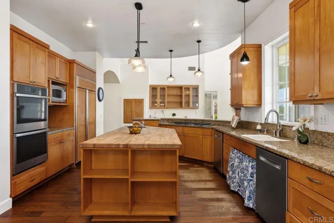
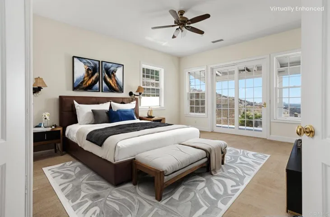
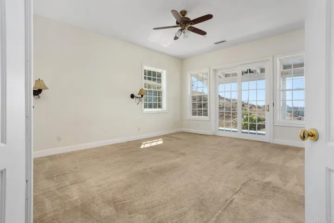
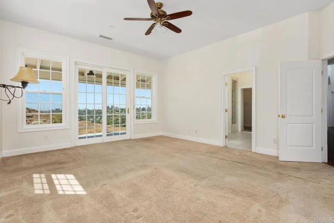
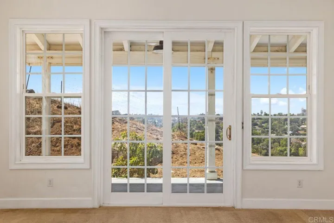
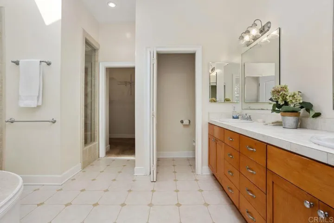
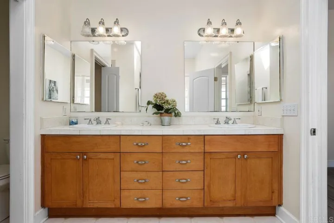
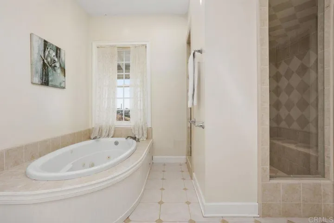
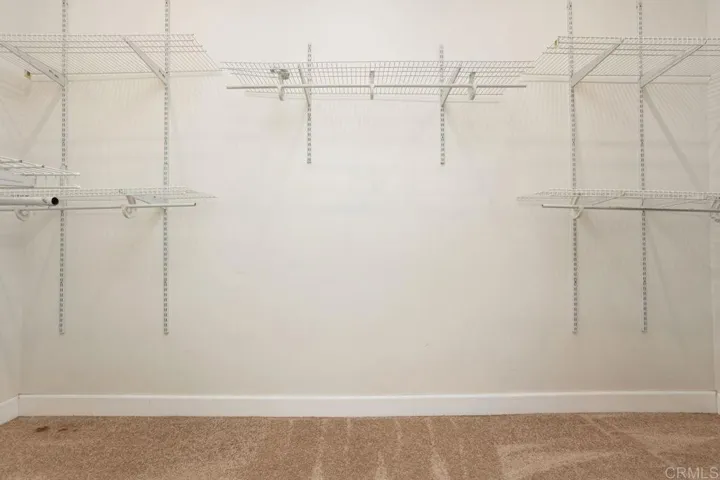
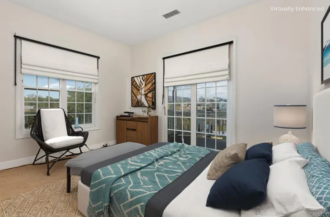
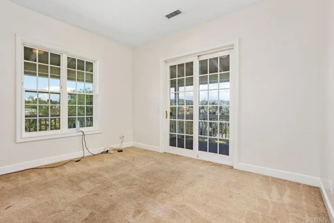
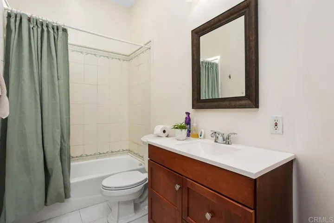
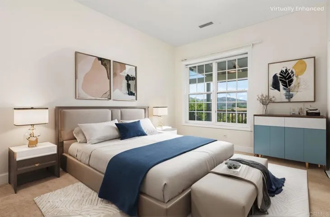
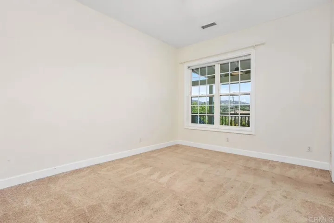
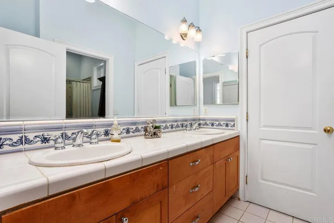
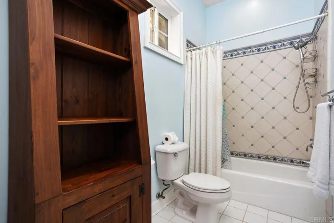
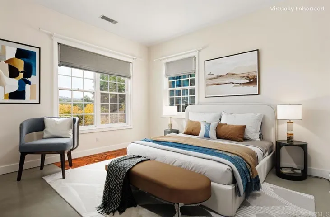
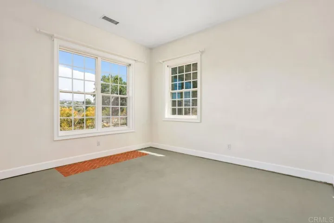
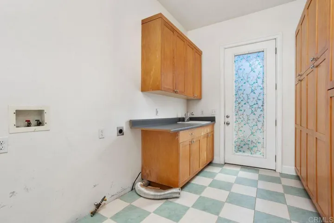
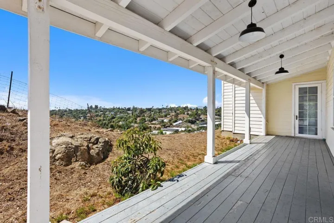
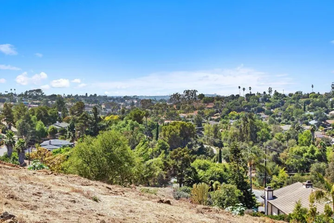
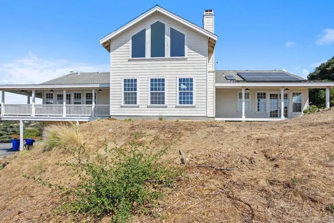
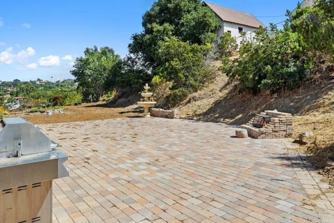
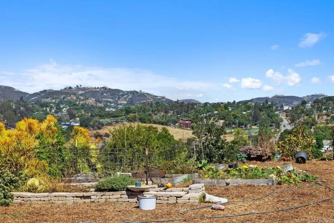
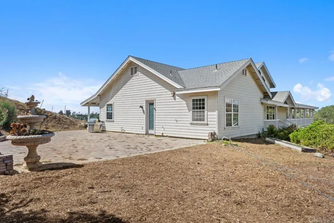
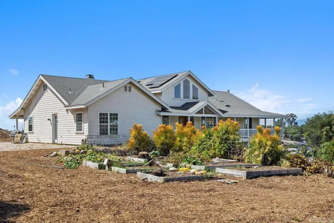
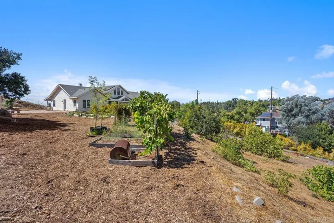
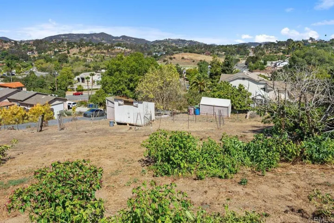
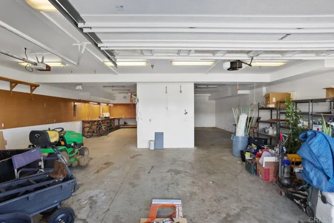
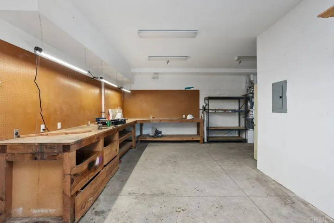
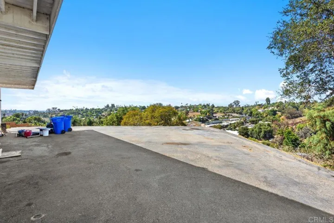
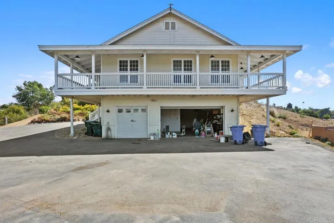
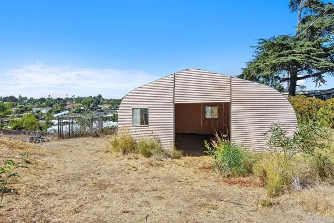
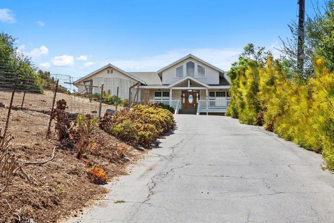
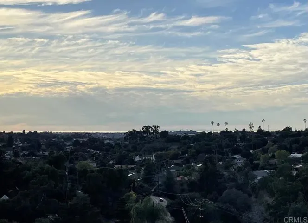
Gorgeous ocean view home in the country. Steps to front door of one story house with large wrap around porch, just bring your rocking chair. Built in 2003, this 3314 Sq Ft home sits on 1.62 acres with 4 bedrooms, 3 baths. Great home & property but needs some TLC to make it your own. Interior is all on one level with a very open flowing floorplan & 26′ soaring ceilings in Family room. Includes formal living room, family room with fireplace, dining room with unbelievable views & kitchen with granite counters, stainless appliances, breakfast bar & nook, butcher block center island & built-in desk. Master suite with great view, has large walk-in closet, bath with jetted tub, oversized shower with dual shower heads, sky lite, His & Hers sinks & walk-in closet. Large laundry room with a wall of cabinets, lots of counter space, laundry sink & outside access to large brick patio. Two bedrooms have pull down stairs to attic areas 7’x40′. Large flat yard to huge garden area to grow your own vegies. Fruit trees, 2 chicken coups & 20 x 20 metal barn. Located in the county area of Vista, so you can bring horses or animals. Two central heating & A/C units. 30 panel solar system all paid for. Huge five car tandem garage with tons of storage & dumb waiter lift to main floor, work bench with 220 plugs. Lots of parking for RV’s & trucks.
Address
Open on Google Maps-
Address: 1101 York Dr.
-
City: Vista
-
State/county: CA
-
Zip/Postal Code: 92084
-
Country: US
Details
Updated on October 21, 2025 at 9:16 pm-
Property ID NDP2508732
-
Price $1,250,000
-
Land Area 1.62 Acres
-
Bedrooms 4
-
Bathrooms 3
-
Garages 5.0
-
Year Built 2003
-
Property Type Single Family Residence, Residential
-
Property Status Closed
Additional details
-
Listing Terms Cash, Cash to New Loan, Conventional, FHA, VA Loan
-
Roof Composition, Shingle
-
Utilities Cable Available, Electricity Connected, Underground Utilities
-
Sewer Septic Tank
-
Cooling Central Air, Dual, Gas
-
Heating Central, Forced Air, Fireplace(s), Natural Gas, Solar
-
Flooring Carpet, Laminate, Tile
-
County San Diego
-
Property Type Residential
-
Pool None
-
Parking Asphalt, Circular Driveway, Door-Multi, Direct Access, Garage, Garage Door Opener, Oversized, Deck, RV Access/Parking, Shared Driveway, Garage Faces Side, Storage, Workshop in Garage
-
Elementary School Monte Vista
-
Middle School Vista Magnet School of Technology, Science, and Ma
-
High School Rancho Buena Vista
-
Community Features Mountainous
-
Architectural Style Cottage, Craftsman, Custom
Mortgage Calculator
-
Down Payment
-
Loan Amount
-
Monthly Mortgage Payment
-
Property Tax
-
Home Insurance
-
PMI
-
Monthly HOA Fees