81849 Mission Palms Drive, La Quinta, California 92253
- $691,990
- $691,990
Overview
- Single Family Residence, Residential
- 3
- 3
- 2.0
- 2026
Description
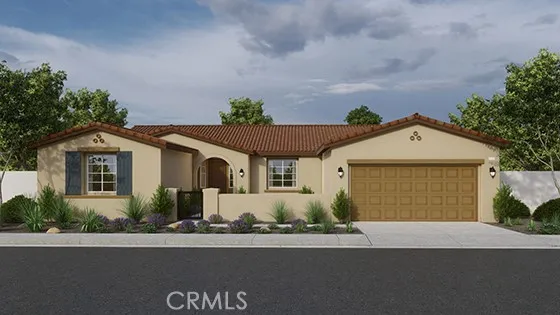
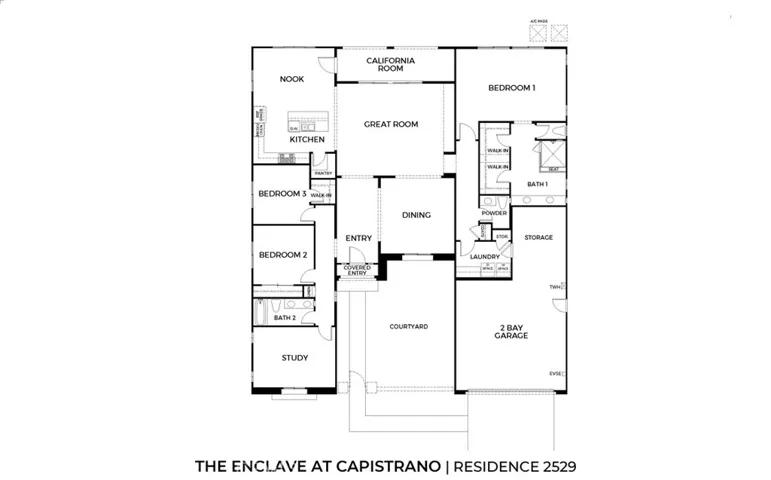
NEW CONSTRUCTION – SINGLE-FAMILY HOMES – NEW COMMUNITY! Welcome to The Enclave at Capistrano, a gated community showcasing spacious single-level floor plans designed for elevated indoor/outdoor living in beautiful La Quinta. This exquisite Residence 2, 529 home welcomes you as you enter a beautiful courtyard perfect for stargazing, morning coffee or reading a good book. Open the front door to a large entry that flows into a formal dining room, gracious Great Room and amazing California Room. Open the doors, let the breeze in and extend the soiree and entertaining outside. The amazing, large backyard space offers endless possibilities. As you proceed through to the grand kitchen you will be amazed at the appointments, such as beautiful, upgraded cabinetry, gorgeous quartz counter tops, stainless-steel appliances and large kitchen island, and an ample dining nook. The spacious and private Primary Suite offers a peaceful retreat and includes a stunning bathroom complete with dual sink vanity, large shower and two, walk-in closets. This home also offers two additional bedrooms with another bathroom featuring dual sinks, and a large study, perfect for a home office or extra space for guests. There are more amazing features such as “Americas Smart Home Technology” LED recessed lighting, tank-less water heater and much more.
Address
Open on Google Maps-
Address: 81849 Mission Palms Drive
-
City: La Quinta
-
State/county: CA
-
Zip/Postal Code: 92253
-
Country: US
Details
Updated on March 19, 2026 at 8:08 pm-
Property ID SW25200488
-
Price $691,990
-
Land Area 0.1842 Acres
-
Bedrooms 3
-
Bathrooms 3
-
Garages 2.0
-
Year Built 2026
-
Property Type Single Family Residence, Residential
-
Property Status Closed
Additional details
-
Listing Terms Cash, Conventional, VA Loan
-
Association Fee 209.0
-
Sewer Public Sewer
-
Cooling Central Air
-
Heating Central
-
Flooring Carpet, Vinyl
-
County Riverside
-
Property Type Residential
-
Pool None
-
Parking Direct Access, Driveway, Garage Faces Front, Garage
-
Community Features Curbs, Storm Drain(s), Sidewalks, Gated
-
Architectural Style See Remarks
Mortgage Calculator
-
Down Payment
-
Loan Amount
-
Monthly Mortgage Payment
-
Property Tax
-
Home Insurance
-
PMI
-
Monthly HOA Fees