Overview
- Single Family Residence, Residential
- 3
- 3
- 2.5
- 1991
Description
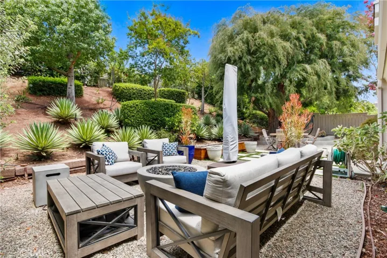
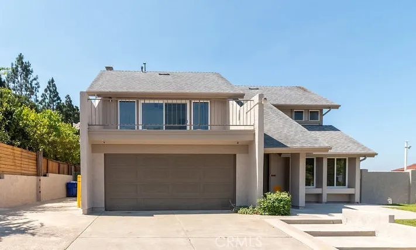
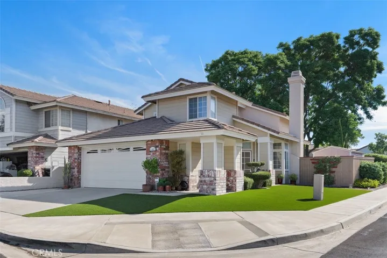
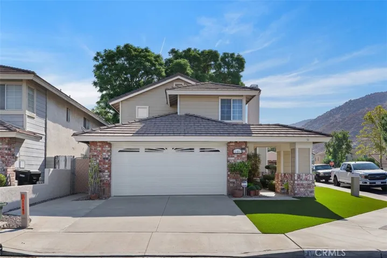
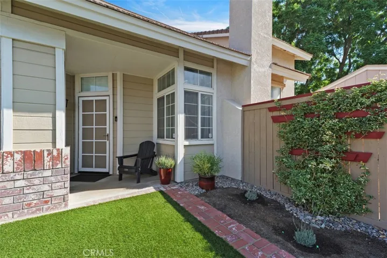
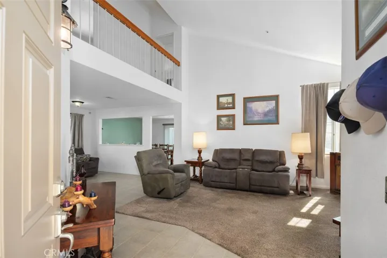
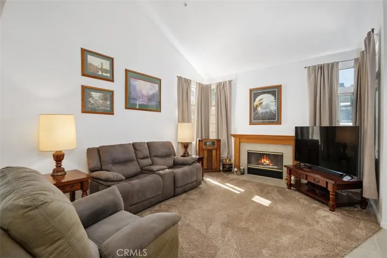
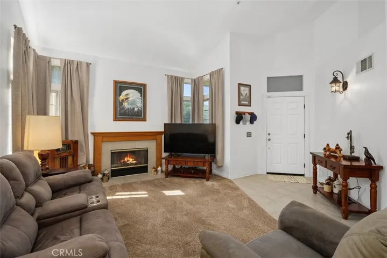
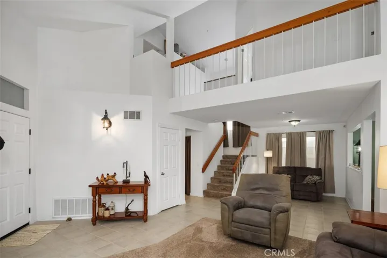
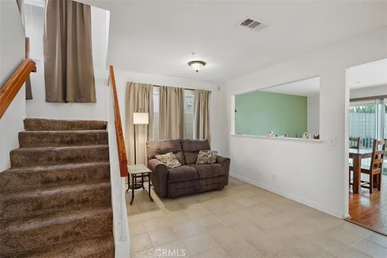
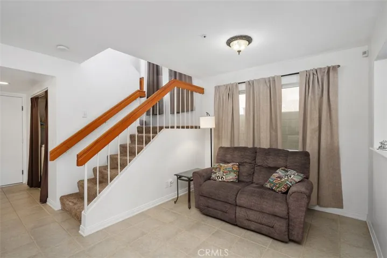
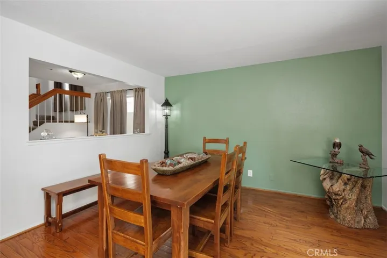
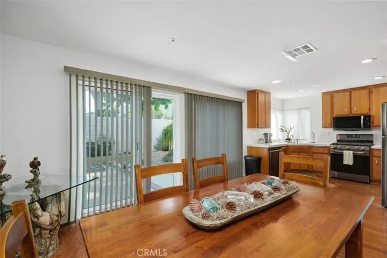
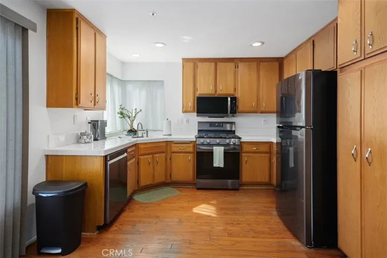
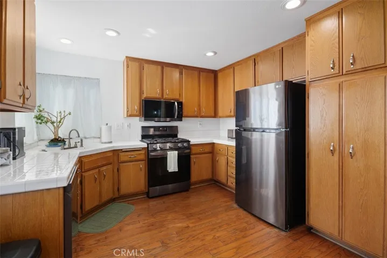
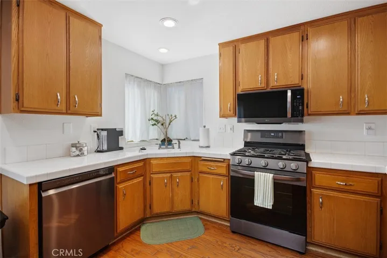
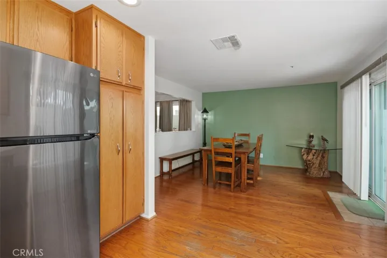
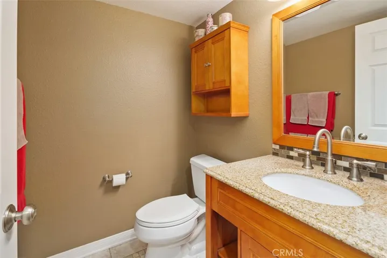
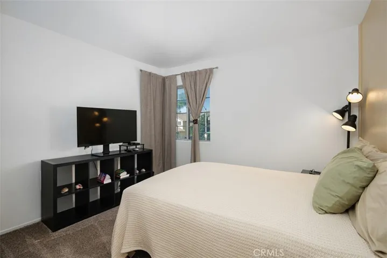
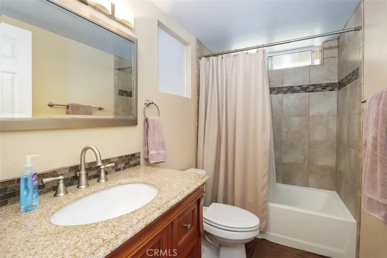
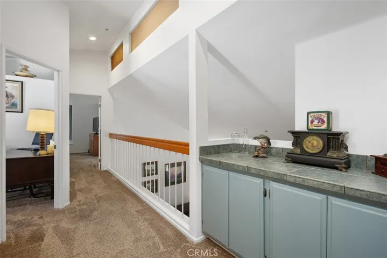
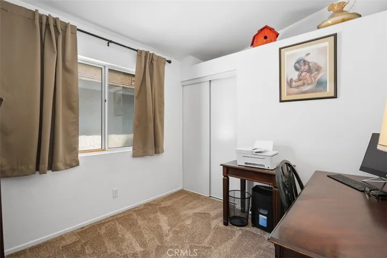
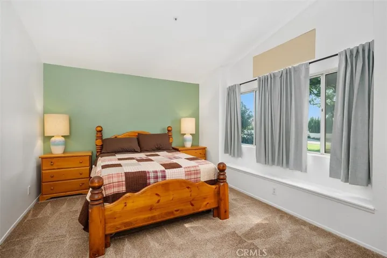
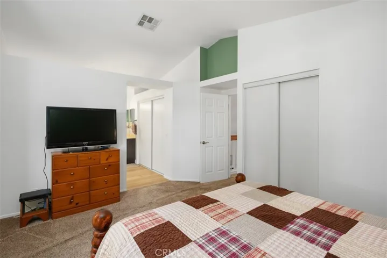
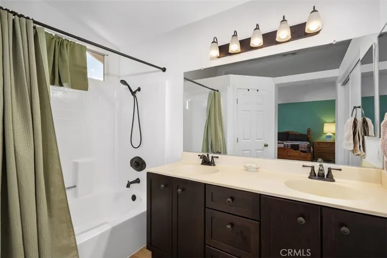
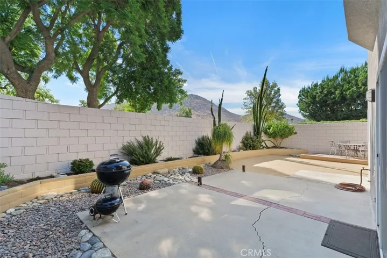
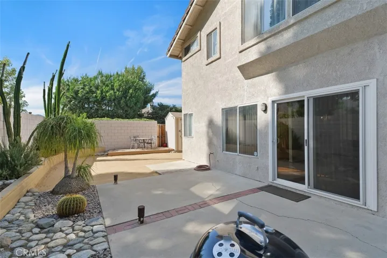
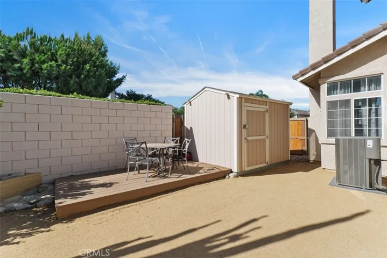
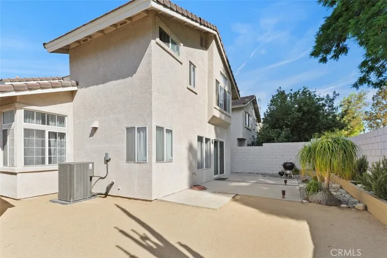
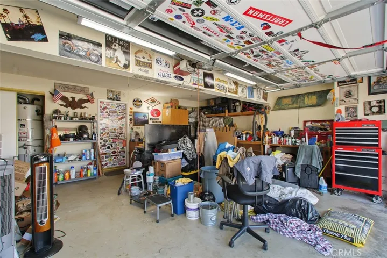
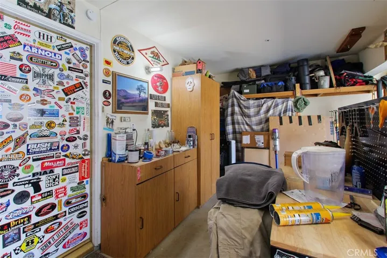
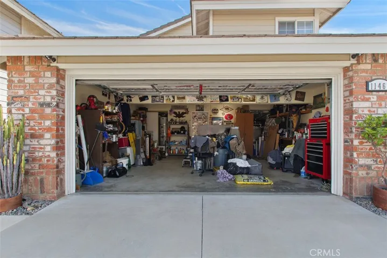
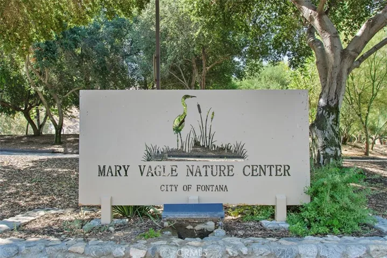
Welcome to this spacious two-story corner-lot home where comfort meets convenience and mountain views greet you daily. Step inside this lovingly maintained property to a bright and inviting living room, complete with plush carpeting, soaring ceilings, dual pane windows, recessed lighting, and a cozy fireplace with a classic mantle — the perfect spot to relax or entertain. The kitchen is a cook’s delight, featuring warm wood floors, tile counters, and all LG stainless appliances, including a five-burner gas stove, microwave, and dishwasher. A window over the sink frames the backyard, bringing in natural light and a touch of nature as you prepare meals. Kitchen is open to the family room (currently used as a dining room). The formal dining room is currently being used as a sitting room. Just off the entry is a convenient half bath with granite counters, thoughtfully updated for style and function. Upstairs, you’ll find a remodeled hall bathroom with granite counters, new tub, and a stylish tile surround. Plant shelves in the hallway add charm, while the large primary suite offers a cozy window seat and a beautifully remodeled bathroom you’ll truly enjoy. The outdoor space is just as appealing, with a spacious backyard that backs to a greenbelt for added privacy. A lime tree and a large 8×12 shed make the yard both welcoming and functional. The oversized two and a half-car garage offers plenty of storage for all your “stuff”. Recent upgrades include a brand-new heating and air system (2024) and a main roof replacement within the last five years, giving you peace of mind for years to come. This home also includes a built-in fire sprinkler system and an electric car charging station. All this in a prime location near shops, restaurants, and quick freeway access to the I-10, I-15, and 60 Freeway. For nature lovers, the Mary Vagle Nature Center is just minutes away, offering walking trails, a peaceful pond, and opportunities to explore local plants and wildlife. This home has it all — comfort, updates, outdoor living, and convenience.
Address
Open on Google Maps-
Address: 11467 Aberdeen Drive
-
City: Fontana
-
State/county: CA
-
Zip/Postal Code: 92337
-
Country: US
Details
Updated on October 16, 2025 at 1:46 am-
Property ID PW25199508
-
Price $610,000
-
Land Area 0.0826 Acres
-
Bedrooms 3
-
Bathrooms 3
-
Garages 2.5
-
Year Built 1991
-
Property Type Single Family Residence, Residential
-
Property Status Closed
Additional details
-
Listing Terms Cash, Conventional, FHA, VA Loan
-
Roof Tile
-
Utilities Cable Available, Electricity Available, Electricity Connected, Natural Gas Available, Natural Gas Connected, Phone Available, Sewer Available, Sewer Connected, Water Available, Water Connected
-
Sewer Public Sewer
-
Cooling Central Air
-
Heating Central, Natural Gas
-
Flooring Carpet, Tile, Wood
-
County San Bernardino
-
Property Type Residential
-
Pool None
-
Parking Direct Access, Door-Single, Driveway, Garage Faces Front, Garage, Garage Door Opener
-
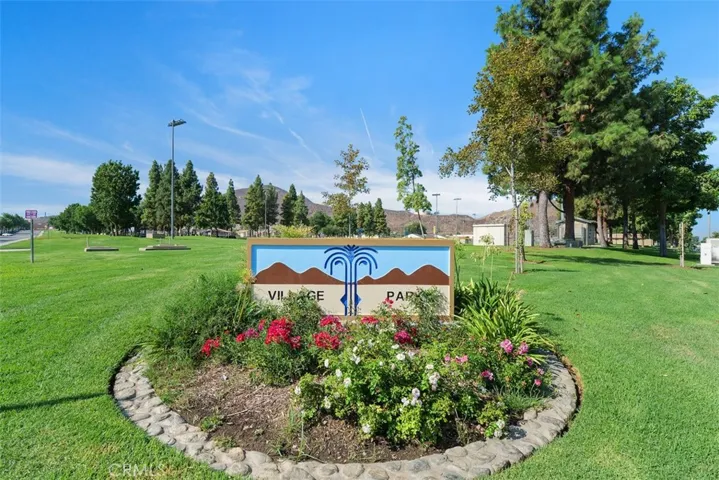
Community Features Biking, Hiking, Park, Street Lights, Sidewalks
-
Architectural Style Contemporary
Features
- Cable Available,Electricity Available,Electricity Connected,Natural Gas Available,Natural Gas Connected,Phone Available,Sewer Available,Sewer Connected,Water Available,Water Connected
- Carpet, Tile, Wood
- Cash,Conventional,FHA,VA Loan
- Central Air
- Central,Natural Gas
- Contemporary
- Direct Access,Door-Single,Driveway,Garage Faces Front,Garage,Garage Door Opener
- None
- Public Sewer
- Residential
- San Bernardino
- Tile
Mortgage Calculator
-
Down Payment
-
Loan Amount
-
Monthly Mortgage Payment
-
Property Tax
-
Home Insurance
-
PMI
-
Monthly HOA Fees