Overview
- Single Family Residence, Residential
- 3
- 3
- 2.0
- 1964
Description
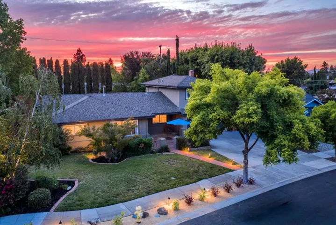
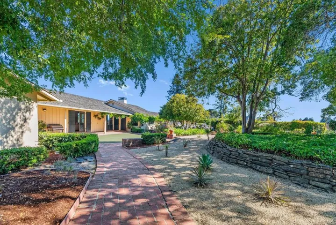
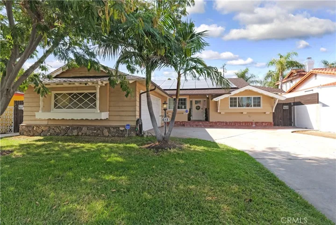
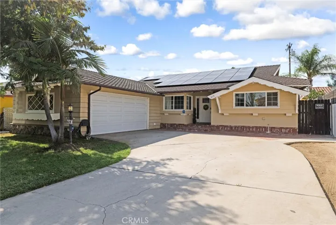
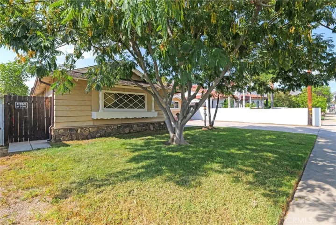
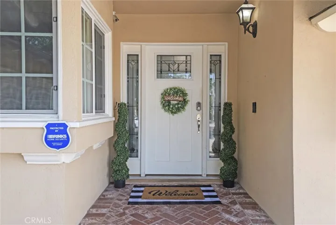
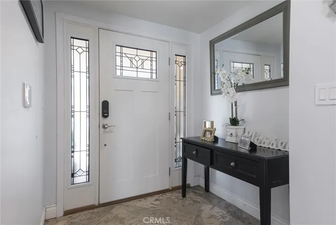
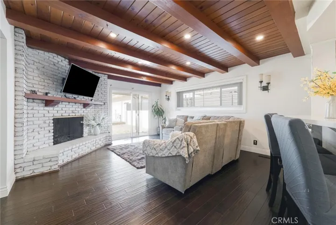
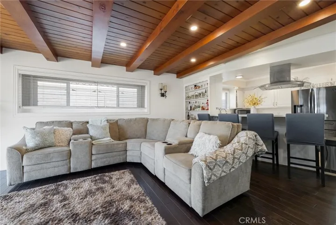
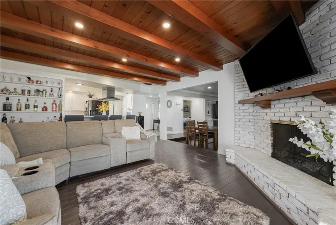
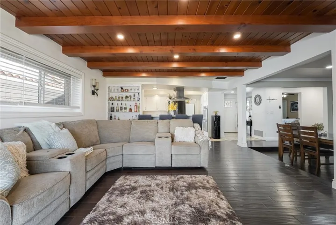
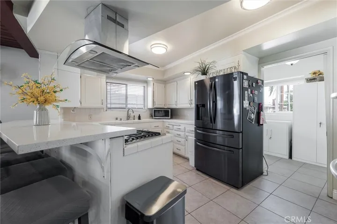
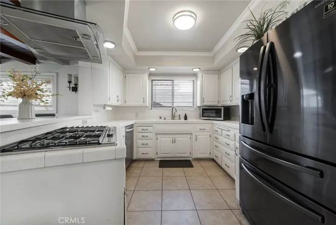
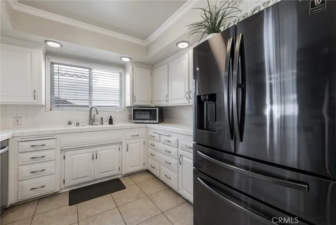
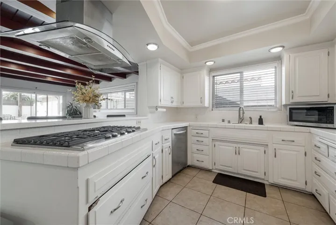
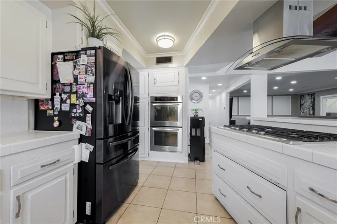
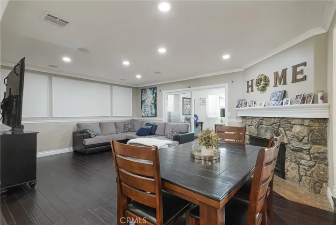
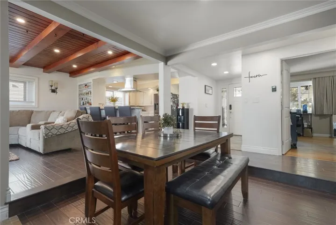
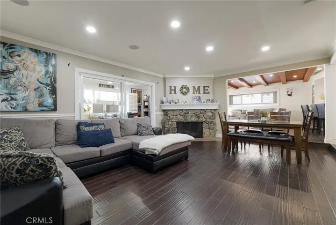
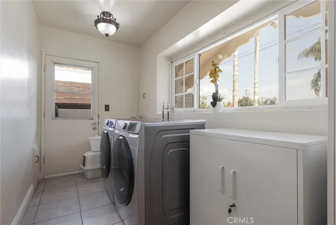
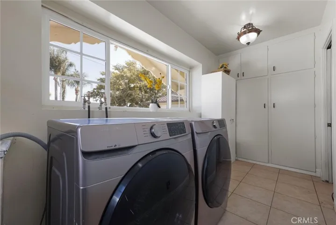
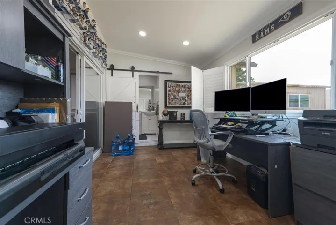
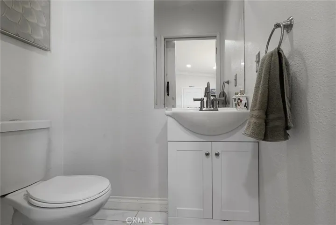
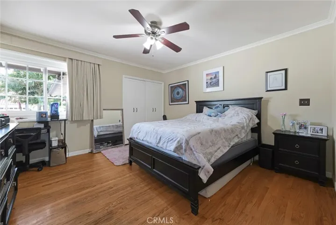
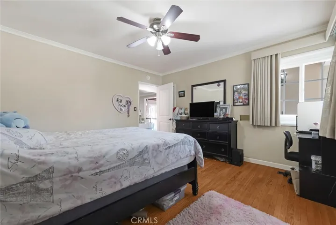
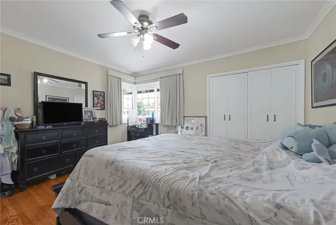
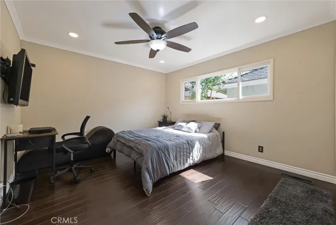
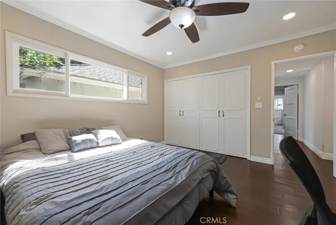
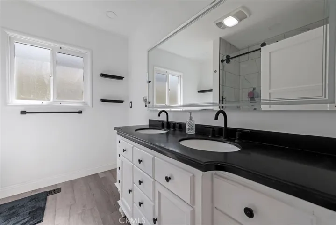
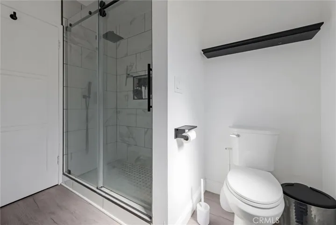
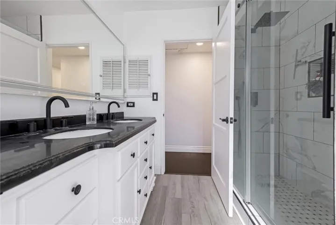
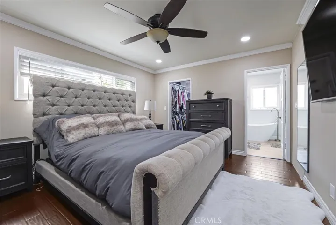
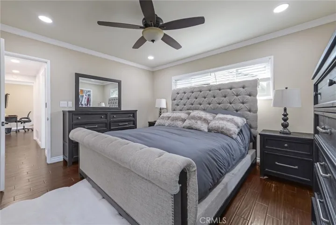
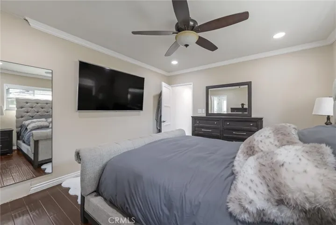
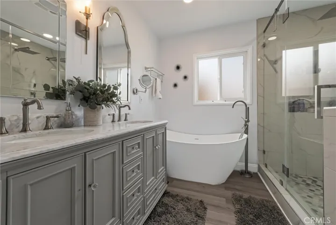
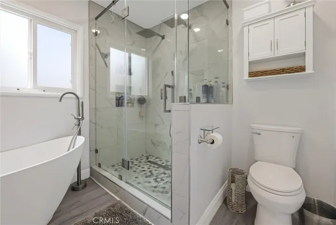
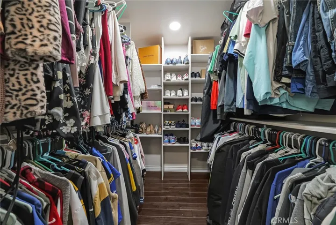
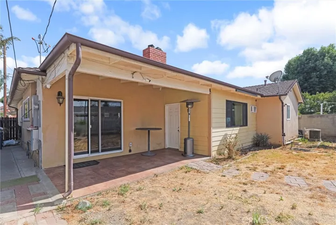
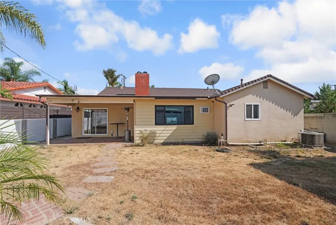
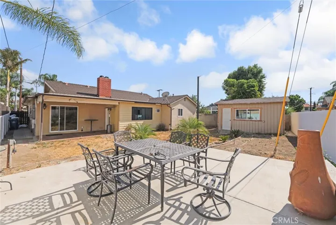
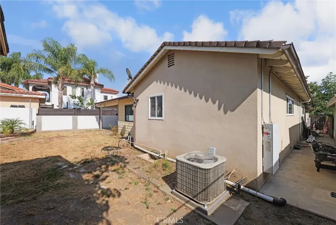
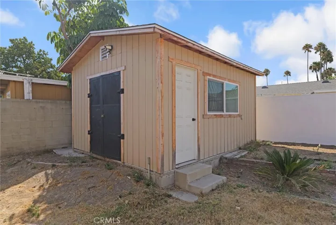
This beautiful home is nestled on a quiet cul-de-sac in a fantastic neighborhood in the City of San Fernando, and as soon as you lay eyes on it you’ll immediately recognize the owner’s Pride of Ownership*Here are just a few of it’s many other outstanding features: lush landscaping and mature shade tree enhance it’s eye-catching curb appeal* The custom front door with custom Art Deco glass inserts with matching side panels open to a flowing 1, 868 square foot open concept floor plan that is in “Move-in Condition” with dimmable recessed lighting, elegant crown molding, with a complimentary mix of wood grain tile and marble flooring*The step down living room is bathed in natural light and has surround sound and a beautifully mantled wood burning stone fireplace with gas starter* The family’s cook is going to truly appreciate the kitchen’s abundant cabinets, ample tile counters with back splash, double oven, gas range with contemporary glass/stainless steel ventilation hood, and large breakfast bar* Next the family room with it’s wood-beamed ceiling, floor to-ceiling fireplace with raised hearth and direct patio access flows seamlessly with the kitchen* All 3 bedrooms have lighted ceiling fans* The grand master suite also has a large walk-in closet with built-in organizers, and a sumptuously appointed bathroom with dual sink mirrored vanity, pedestal soaking tub, and glass enclosed shower with dual shower heads* Nice office with 1/2 bathroom* A total of 3 bathrooms* Functionally located laundry room with 220 and gas hook-ups, and storage* The energy efficient dual pane windows and solar system panels will keep your utility bills low* Central air & heat* Upgraded electric panel* Smart switches* You’re going to appreciate and enjoy the backyard’s privacy fencing, covered patio, large storage shed* Plenty of secure off street parking on a oversized concrete driveway and in the 2 car attached garage with newer automatic door opener* All this sits on a large 7, 004 square foot lot and is close to shopping, grocery stores, landmark restaurants, and is close to the 5, 118 and 210 freeways* Call for more details*
Address
Open on Google Maps-
Address: 613 N Meyer Street
-
State/county: CA
-
Zip/Postal Code: 91340
-
Country: US
Details
Updated on November 4, 2025 at 3:25 am-
Property ID SR25199402
-
Price $865,000
-
Land Area 0.1608 Acres
-
Bedrooms 3
-
Bathrooms 3
-
Garages 2.0
-
Year Built 1964
-
Property Type Single Family Residence, Residential
-
Property Status Closed
Additional details
-
Listing Terms Cash, Cash to New Loan, Conventional, FHA
-
Roof Composition, Shingle
-
Utilities Electricity Connected, Natural Gas Connected, Sewer Connected, Water Connected
-
Sewer Public Sewer, Sewer Tap Paid
-
Cooling Central Air, Gas
-
Heating Central, Forced Air, Fireplace(s), Natural Gas, Solar
-
Flooring Concrete, Tile, Wood
-
County Los Angeles
-
Property Type Residential
-
Pool None
-
Parking Concrete, Door-Multi, Driveway Level, Driveway, Garage, Garage Door Opener, Public, RV Access/Parking, Garage Faces Side, On Street, Side By Side
-
High School San Fernando
-
Community Features Curbs, Sidewalks
-
Architectural Style Traditional
Features
- Cash,Cash to New Loan,Conventional,FHA
- Central Air,Gas
- Central,Forced Air,Fireplace(s),Natural Gas,Solar
- Composition, Shingle
- Concrete, Tile, Wood
- Curbs, Sidewalks
- Electricity Connected,Natural Gas Connected,Sewer Connected,Water Connected
- Lighting
- Los Angeles
- None
- Public Sewer,Sewer Tap Paid
- Residential
- Traditional
Mortgage Calculator
-
Down Payment
-
Loan Amount
-
Monthly Mortgage Payment
-
Property Tax
-
Home Insurance
-
PMI
-
Monthly HOA Fees