8551 Peachwillow Court, Jurupa Valley, California 92509
- $690,702
- $725,702

- $690,702
- $725,702
Overview
- Single Family Residence, Residential
- 4
- 3
- 2.0
- 2025
Description
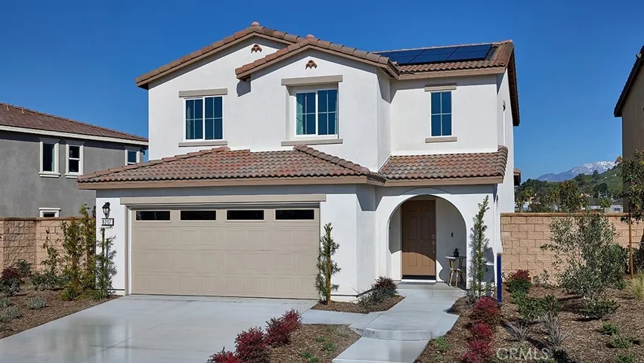
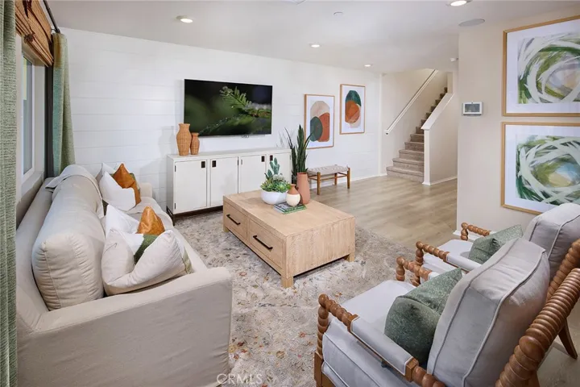
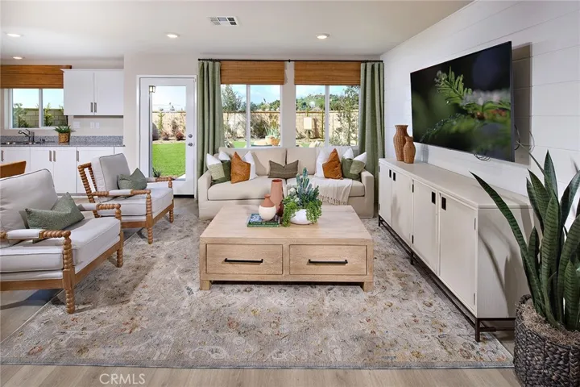
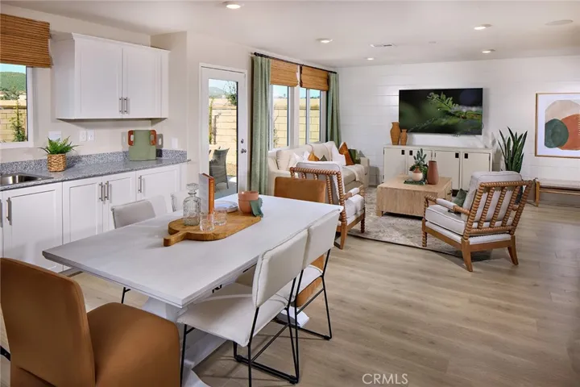
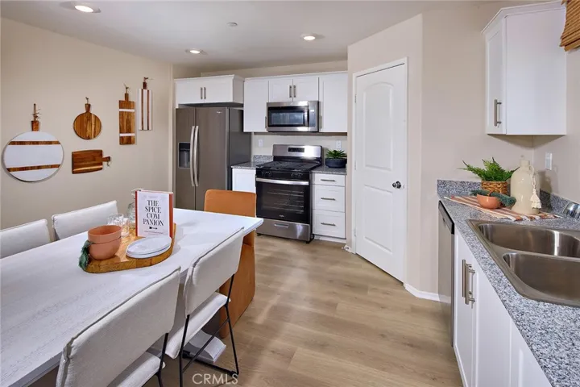
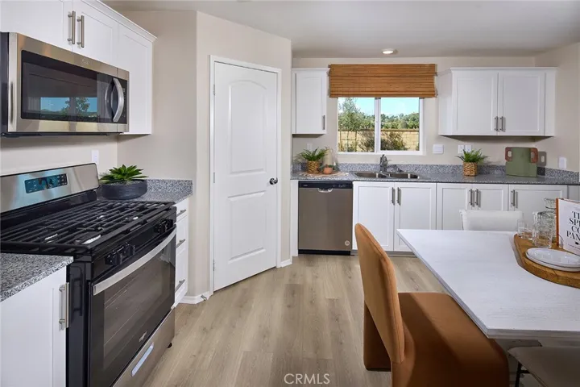
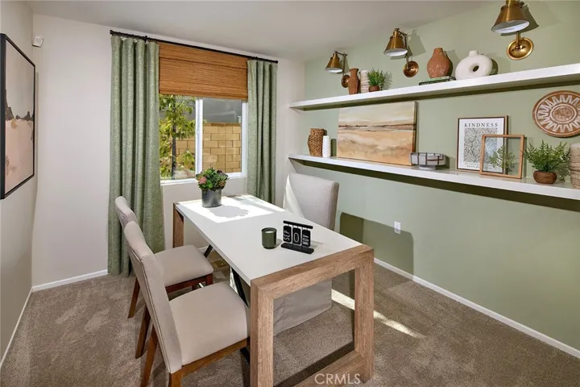
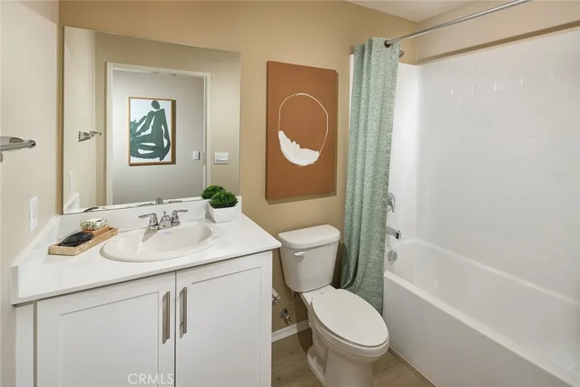
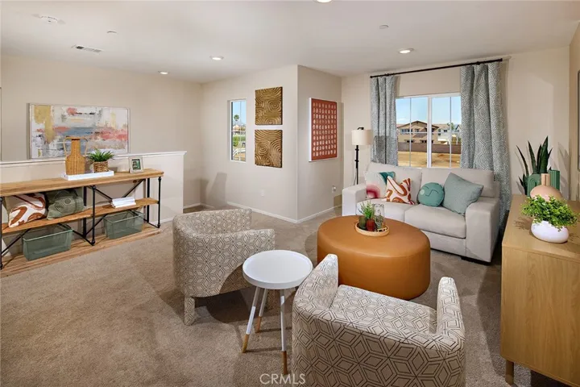
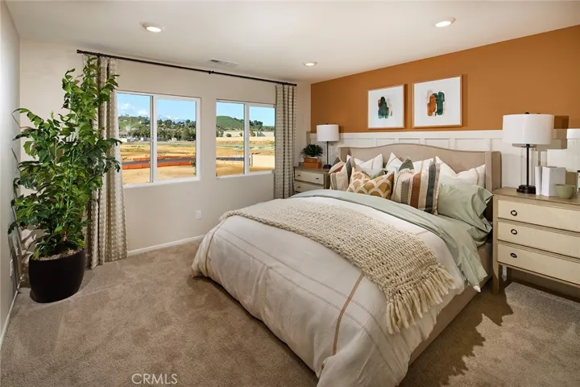
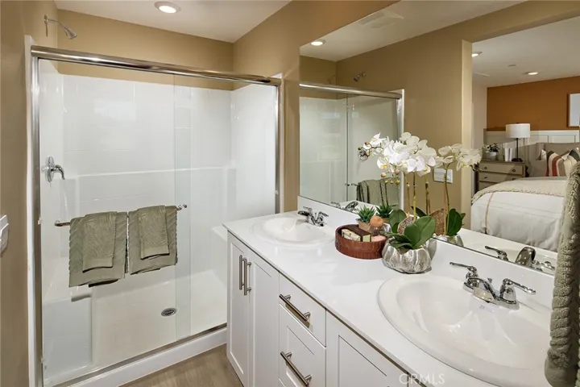
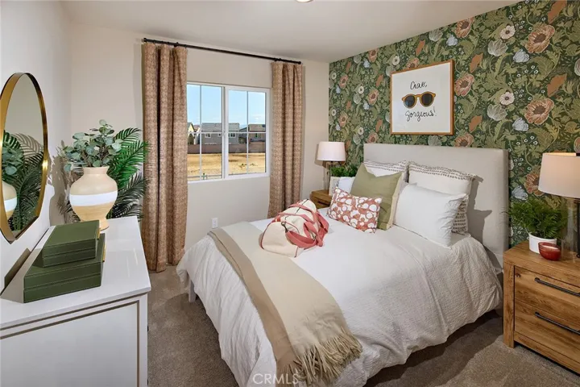
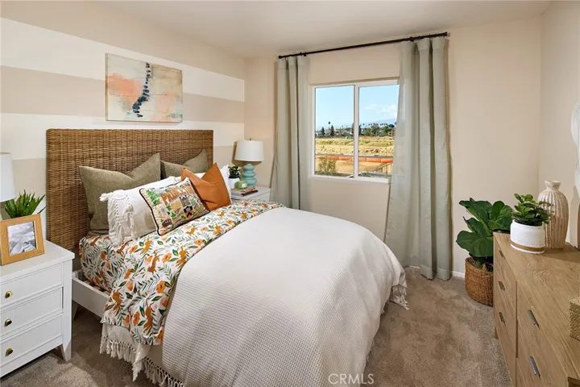
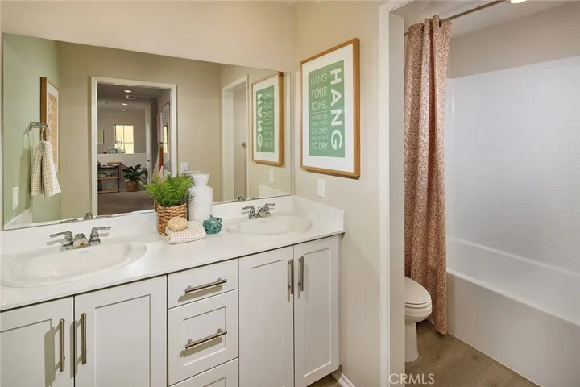
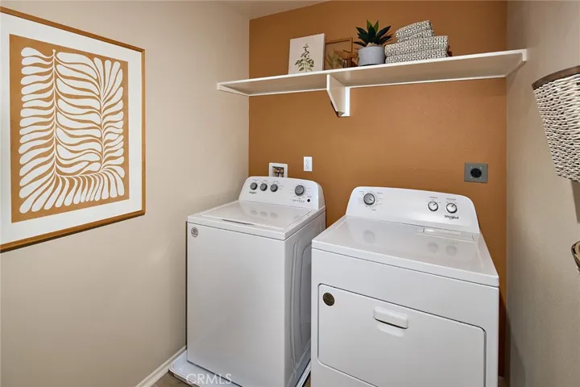
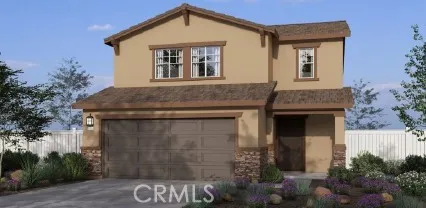
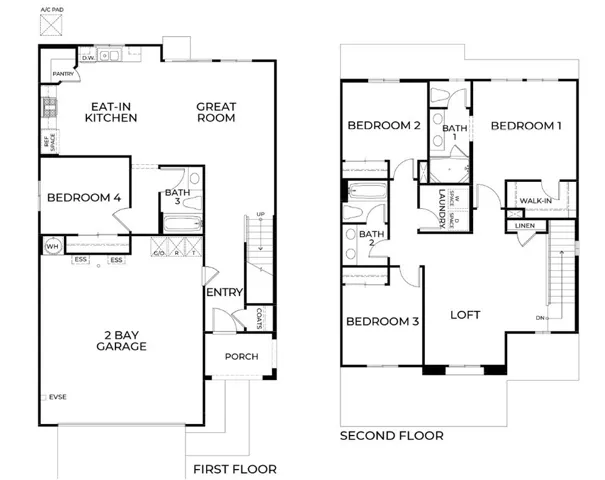
NEW CONSTRUCTION – SINGLE-FAMILY HOMES – NEW COMMUNITY! Welcome to Bayberry Pointe, a beautiful collection of two-story, single-family homes ranging from 1, 583 sq. ft. to 1, 880 sq. ft, with up to 4 bedrooms and 3 bathrooms. This Residence 1880 plan features a welcoming front porch and a grand, long entry that opens to a spacious, airy Great Room and Kitchen space designed for gathering together. The convenient MAIN FLOOR BEDROOM AND FULL BATH offer the flexibility of being a main floor space for family or guests, or as an extra office or creative space. The gourmet, eat-in kitchen features granite counter tops, stainless-steel appliances and a convenient pantry and sliding doors that lead to a nicely-sized backyard, ready for your imagination. Upstairs, a great Loft space for studying, lounging or movie nights, that leads to two, generous additional bedrooms, a secondary bath with dual sinks, and a perfect laundry room! The expansive Primary Bedroom is retreat-ready and leads to a luxurious, large Primary Bath with walk-in-shower, dual sink vanity and large, walk-in closet. There are more amazing features such as “Americas Smart Home Technology” for home automation at your fingertips, LED recessed lighting and much more.
Address
Open on Google Maps-
Address: 8551 Peachwillow Court
-
City: Jurupa Valley
-
State/county: CA
-
Zip/Postal Code: 92509
-
Country: US
Details
Updated on December 19, 2025 at 11:32 pm-
Property ID SW25192586
-
Price $690,702
-
Land Area 0.092 Acres
-
Bedrooms 4
-
Bathrooms 3
-
Garages 2.0
-
Year Built 2025
-
Property Type Single Family Residence, Residential
-
Property Status Closed
Additional details
-
Listing Terms Cash, Conventional, FHA, VA Loan
-
Association Fee 158.0
-
Roof Concrete, Tile
-
Sewer Public Sewer
-
Cooling Central Air, Gas, Heat Pump
-
Heating Central, Heat Pump
-
Flooring Carpet, Vinyl
-
County Riverside
-
Property Type Residential
-
Pool None
-
Parking Direct Access, Garage Faces Front, Garage
-
Community Features Curbs, Storm Drain(s), Street Lights, Sidewalks
-
Architectural Style Craftsman
Mortgage Calculator
-
Down Payment
-
Loan Amount
-
Monthly Mortgage Payment
-
Property Tax
-
Home Insurance
-
PMI
-
Monthly HOA Fees