Overview
- Single Family Residence, Residential
- 4
- 3
- 3.0
- 2025
Description
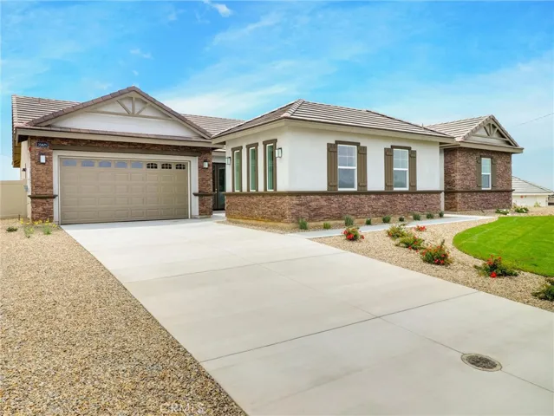
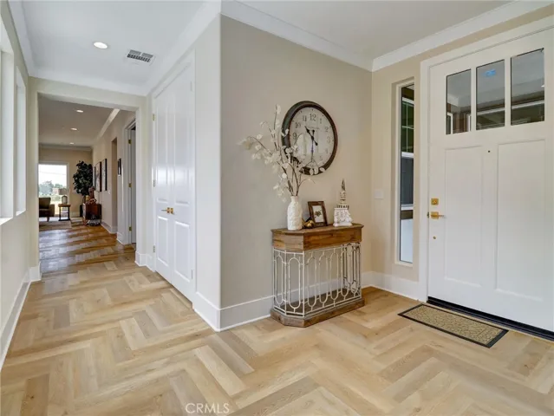
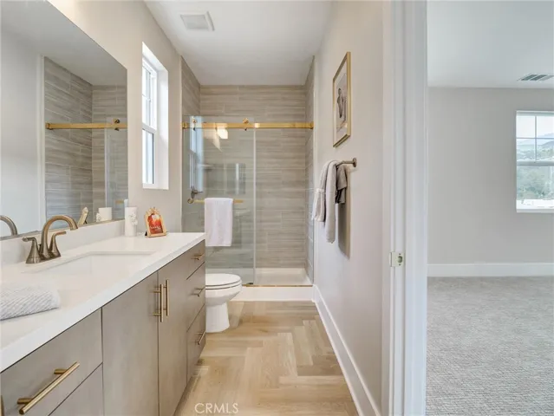
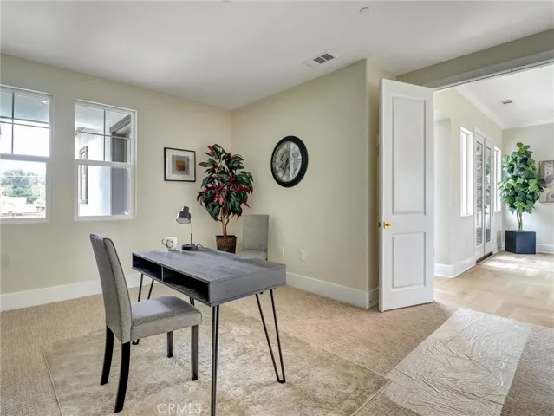
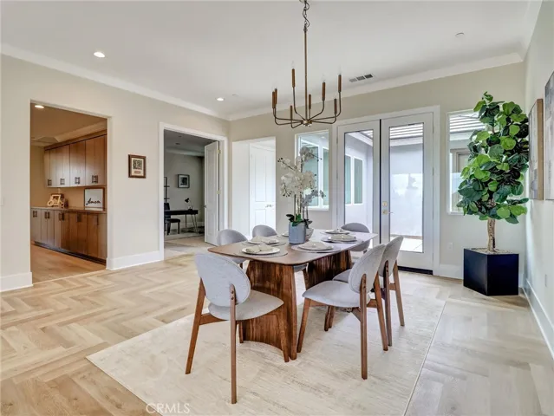
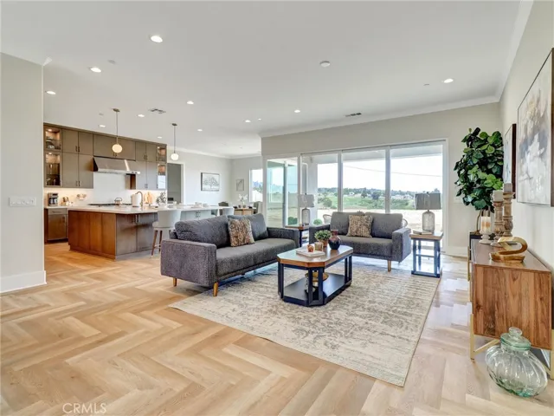
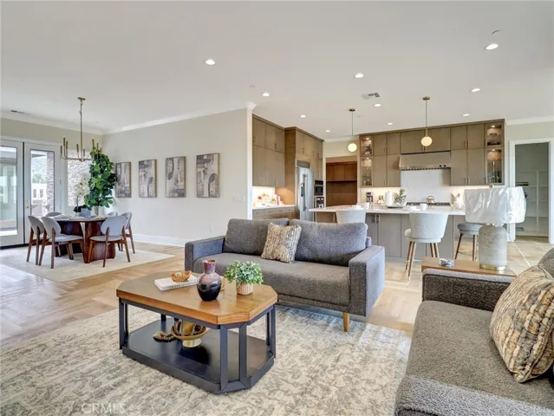
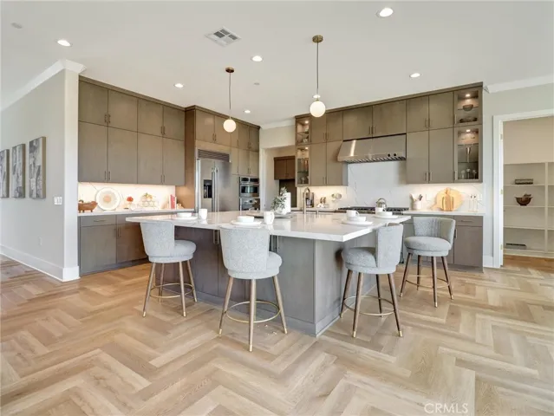
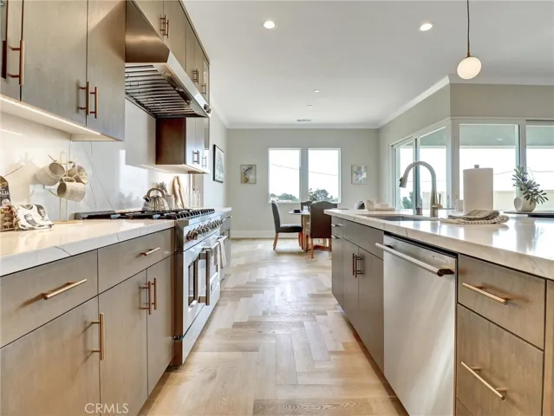
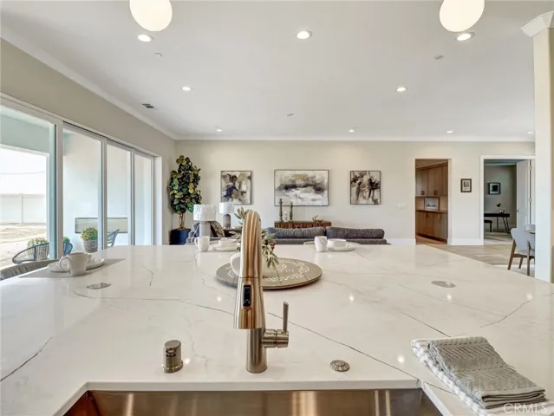
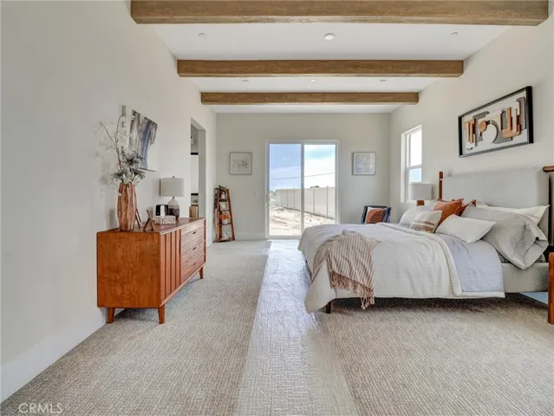
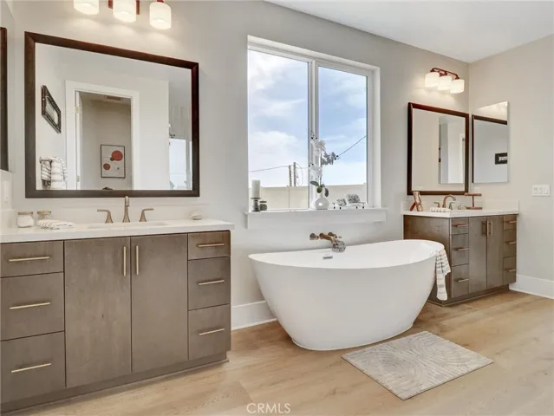
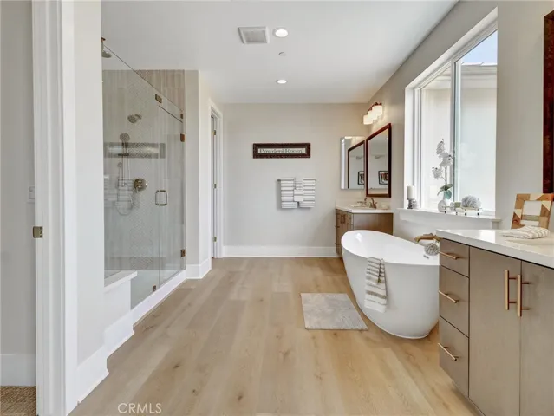
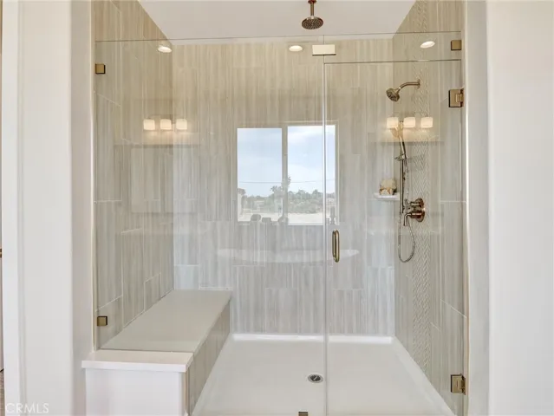
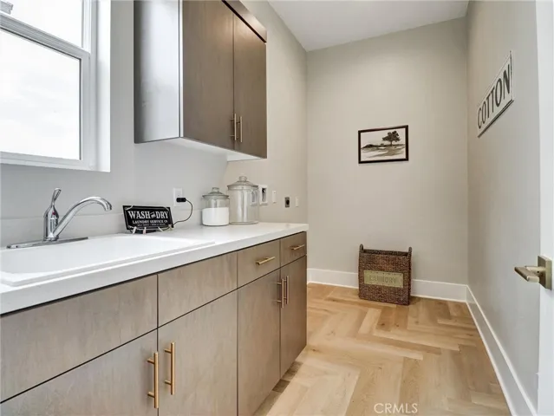
Welcome to Wildwood Estates – where country living meets modern convenience in the charming small-town atmosphere of Yucaipa, California. This exceptional homesite is nestled on an estimated ½-acre plus lot in a quiet cul-de-sac above Yucaipa Creek, offering stunning mountain and valley views. This to be built Farmhouse style home features 3, 117 SQFT, 3-5 spacious bedrooms, 3 bathrooms, and a 3 car garage. There’s still time to personalize your dream home with your choice of Structural Options, Corner Stacking Slider, Quartz Countertops, Several Optional Cabinet Finishes, and Several Flooring options. Designed with entertaining in mind, the open floor plan flows seamlessly from the large kitchen to the great room, connecting the front courtyard with a covered rear patio for year-round indoor-outdoor living. The chef-inspired kitchen includes: A large quartz island, Stainless Steel Appliances Package, including: 40″ Built-in Refrigerator, 48″ Range with Double Ovens, 48″ hood, Wall Oven, Microwave, and Dishwasher. Interior Included Features 7 1/4″ Baseboards, 4 choices of Paint Colors for interior walls to choose from, Wide entry Door, Tall Decorative Interior Doors, 10 Foot ceilings in main living areas and Primary Bedroom. The primary suite is a luxurious retreat, featuring: A sliding barn door leading to the spa-like bathroom, A Roman Tub, large walk-in shower with Bench seating, Optional Rain Shower, and Designer Decorative Tile Walls, an oversized walk-in closet, Additional highlights: Owned solar panels for energy efficiency, High-quality dual-pane windows, Top and bottom insulated attic, and No HOA. RV-accessible side yard with clean-out installed. Expansive Vinyl privacy fenced backyard with room for a pool ADU, workshop, or anything else you envision. Pool can be built with the home if using builders pool company. Please note: Model Home Lot 2
Address
Open on Google Maps-
Address: 35889 Wildwood Crest Drive
-
City: Yucaipa
-
State/county: CA
-
Zip/Postal Code: 92399
-
Country: US
Details
Updated on August 31, 2025 at 12:48 am-
Property ID IV25190073
-
Price $1,135,000
-
Land Area 0.4593 Acres
-
Bedrooms 4
-
Bathrooms 3
-
Garages 3.0
-
Year Built 2025
-
Property Type Single Family Residence, Residential
-
Property Status Closed
Additional details
-
Listing Terms Cash, Conventional, FHA, Fannie Mae, VA Loan
-
Roof Concrete
-
Utilities Cable Connected, Electricity Connected, Natural Gas Connected, Phone Connected, Sewer Connected, Water Connected
-
Sewer Public Sewer
-
Cooling Central Air, Electric, ENERGY STAR Qualified Equipment, High Efficiency
-
Heating Electric, ENERGY STAR Qualified Equipment, Forced Air
-
Flooring Carpet, Vinyl
-
County San Bernardino
-
Property Type Residential
-
Pool None
-
Parking Concrete, Door-Multi, Direct Access, Driveway, Driveway Up Slope From Street, Garage Faces Front, Garage, Garage Door Opener, RV Access/Parking, Garage Faces Side, On Street
-
Community Features Curbs, Street Lights, Sidewalks
-
Architectural Style Ranch
Features
- Cable Connected,Electricity Connected,Natural Gas Connected,Phone Connected,Sewer Connected,Water Connected
- Carpet, Vinyl
- Cash,Conventional,FHA,Fannie Mae,VA Loan
- Central Air,Electric,ENERGY STAR Qualified Equipment,High Efficiency
- Concrete
- Curbs,Street Lights,Sidewalks
- Lighting
- None
- Public Sewer
- Ranch
- Residential
- San Bernardino
Mortgage Calculator
-
Down Payment
-
Loan Amount
-
Monthly Mortgage Payment
-
Property Tax
-
Home Insurance
-
PMI
-
Monthly HOA Fees