Overview
- Single Family Residence, Residential
- 2
- 2
- 2.0
- 1996
Description
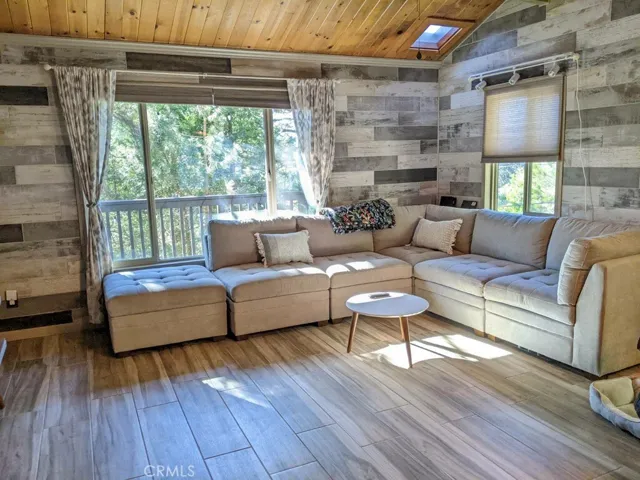
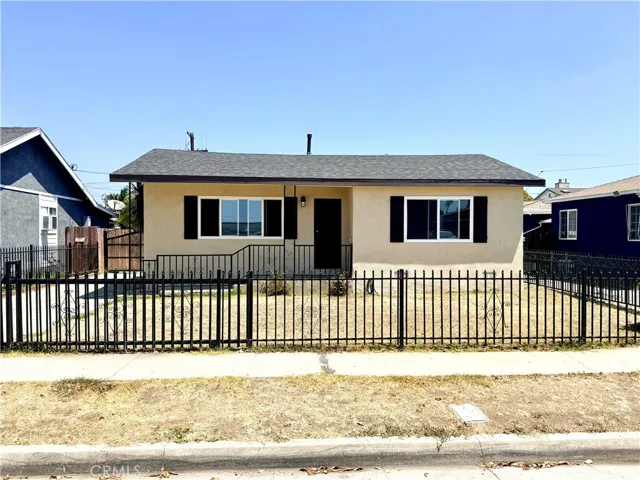
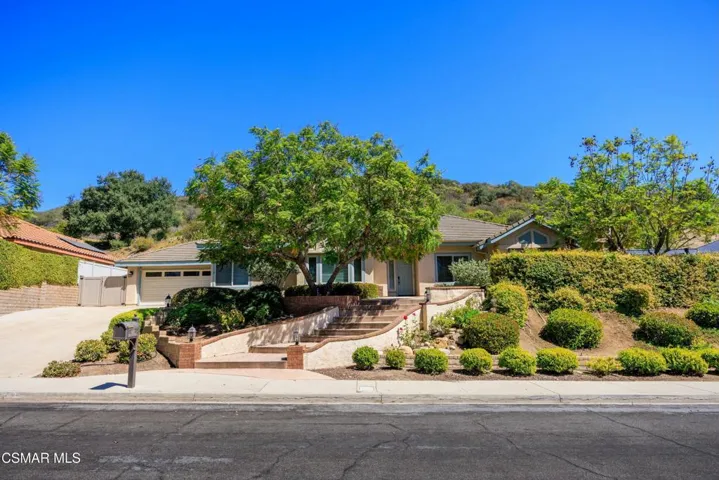
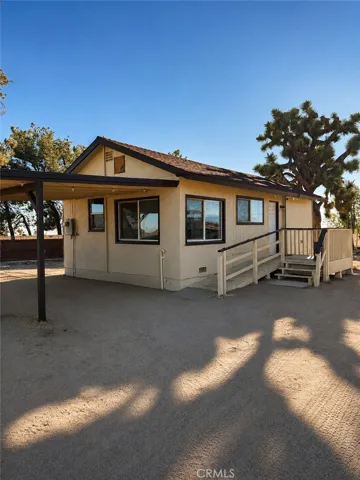
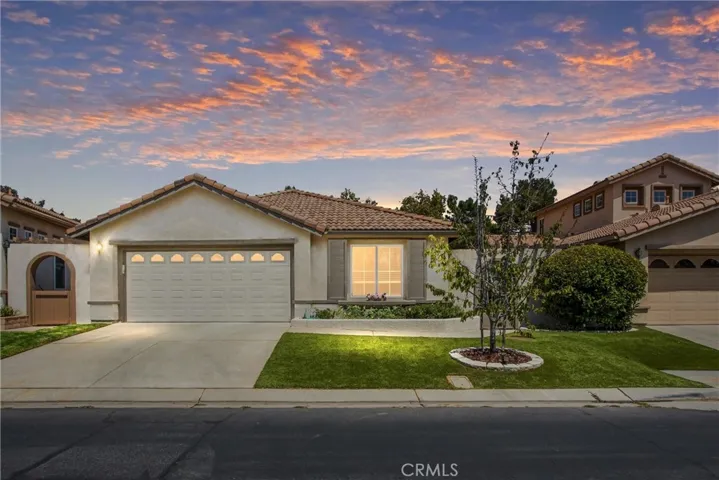
BACK ON THE MARKET! BUYERS COULDN’T PERFORM. A $40, 000 price reduction further enhances the appeal of this exceptional property. Nestled on the desirable North Side of Sun Lakes Country Club, this rare and popular Heather Glen floor plan offers 2 bedrooms, 2 baths, and 1, 504 sq. ft. of comfortable living space. The private side entrance opens to a charming patio, perfect for evening entertaining. Inside, a flexible front room (currently used as a parlor) makes an ideal den or office. The spacious living room features dramatic window coverings, abundant natural light, and a cozy fireplace. The open kitchen and dining area enjoy scenic views and include updated appliances—stove, refrigerator, dishwasher, and microwave—plus recessed and pendant lighting over the breakfast bar. The primary suite offers a walk-in closet, dual-sink vanity, and plush carpeting, while the guest bedroom is conveniently located near a full bath with tub/shower. Additional highlights include an indoor laundry room and abundant storage. Outdoors is a true birdwatcher’s paradise, with lush landscaping and a collection of fruit trees (cherry, peach, nectarine, orange, lemon, and grapefruit). Relax and enjoy lake views from your private garden sanctuary or wave at the occasional golfer driving by in his or her golf cart on this beautiful golf course AND lake view home. Sun Lakes Country Club is a 55+ gated community with 24-hour security and world-class amenities, including: Two 18-hole golf courses & driving range Three clubhouses with restaurants & ballroom Indoor/outdoor pools, tennis, pickleball & bocce ball Dozens of clubs, activities, and events All this, for under $500, 000—compare the value to San Diego, Orange County, or Los Angeles and see why “If you’re lucky enough to live in Sun Lakes, you’re lucky enough!”
Address
Open on Google Maps-
Address: 840 Twin Hills Drive
-
City: Banning
-
State/county: CA
-
Zip/Postal Code: 92220
-
Country: US
Details
Updated on April 28, 2026 at 1:02 am-
Property ID IG25188529
-
Price $385,000
-
Land Area 0.12 Acres
-
Bedrooms 2
-
Bathrooms 2
-
Garages 2.0
-
Year Built 1996
-
Property Type Single Family Residence, Residential
-
Property Status Closed
Additional details
-
Listing Terms Cash, Cash to New Loan, Conventional, FHA, Submit, VA Loan
-
Association Fee 385.0
-
Roof Tile
-
Utilities Cable Connected, Electricity Connected, Natural Gas Connected, Phone Connected, Sewer Connected, Underground Utilities, Water Connected
-
Sewer Public Sewer
-
Cooling Central Air
-
Heating Central
-
Flooring Carpet, Tile
-
County Riverside
-
Property Type Residential
-
Pool Community, Heated, Indoor, In Ground, Permits, Association
-
Parking Concrete, Door-Single, Driveway, Garage
-
Community Features Curbs, Golf, Gutter(s), Storm Drain(s), Street Lights, Suburban, Sidewalks, Gated, Pool
Features
- Cable Connected,Electricity Connected,Natural Gas Connected,Phone Connected,Sewer Connected,Underground Utilities,Water Connected
- Carpet, Tile
- Cash,Cash to New Loan,Conventional,FHA,Submit,VA Loan
- Ceiling Fan(s),All Bedrooms Down,Bedroom on Main Level,Main Level Primary
- Central
- Central Air
- Concrete, Door-Single, Driveway, Garage
- Dishwasher,Gas Range,Microwave,Refrigerator,Dryer,Washer
- Public Sewer
- Residential
- Riverside
- Tile
Mortgage Calculator
-
Down Payment
-
Loan Amount
-
Monthly Mortgage Payment
-
Property Tax
-
Home Insurance
-
PMI
-
Monthly HOA Fees