616 S Andover Drive, Anaheim, California 92807
- $1,825,000
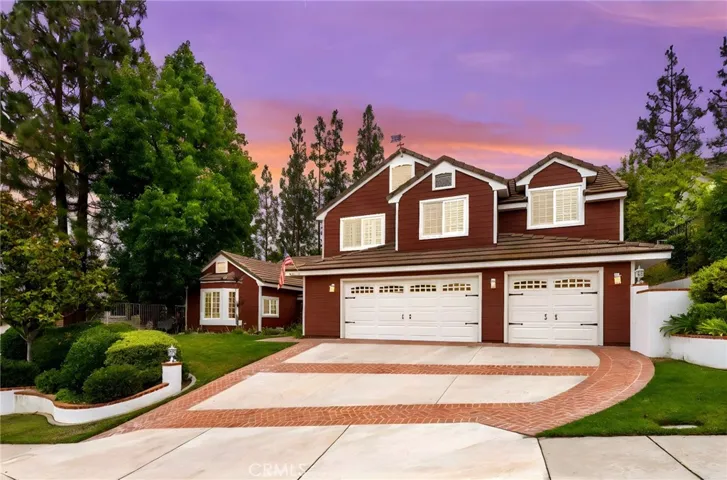
- $1,825,000
Overview
- Single Family Residence, Residential
- 4
- 4
- 3.0
- 1979
Description
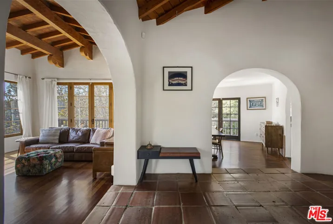
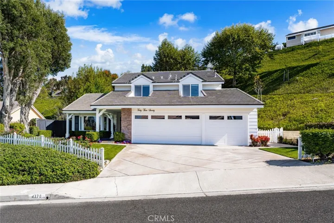
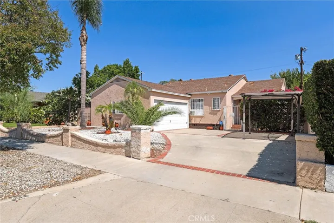
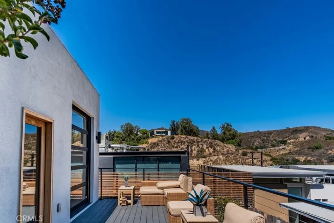
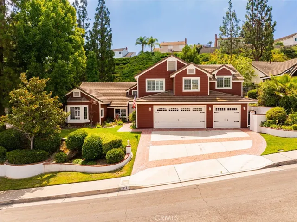
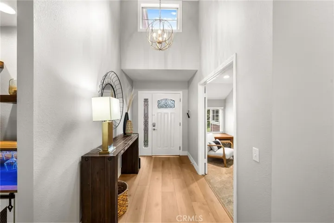
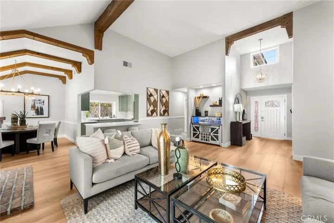
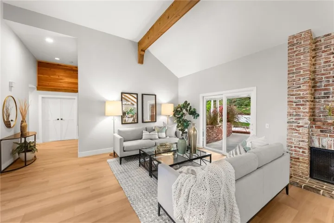
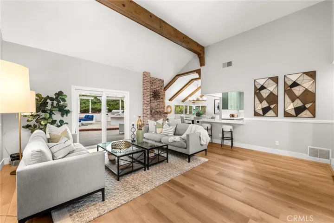
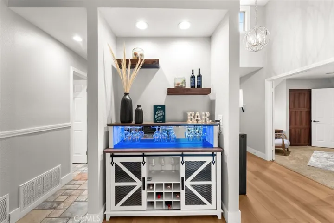
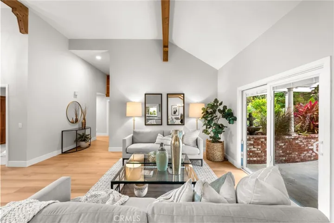
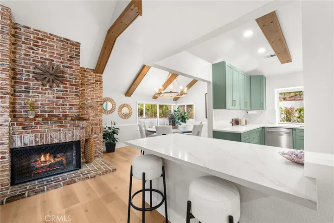
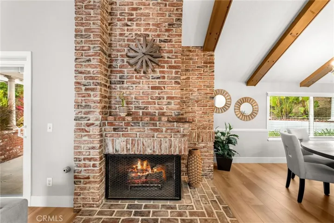
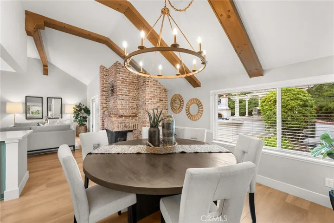
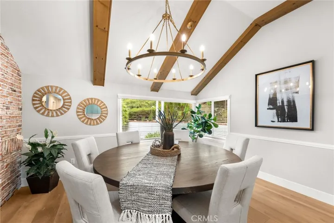
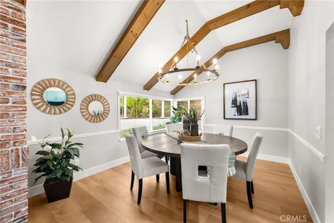
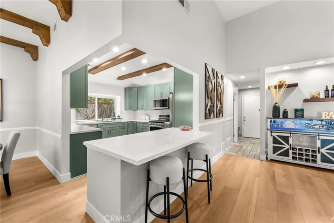
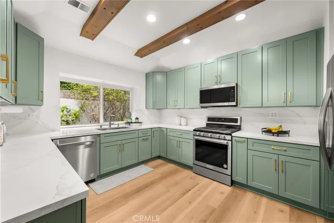
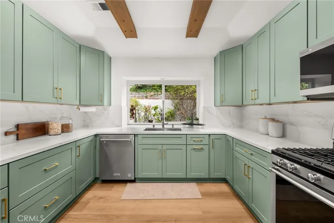
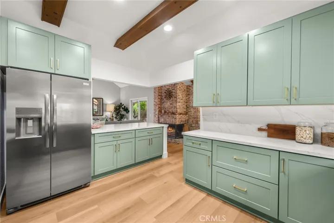
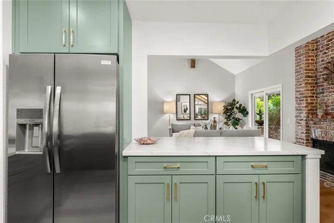
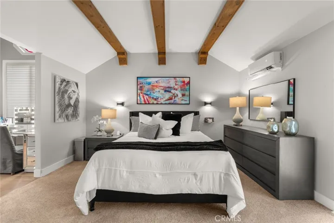
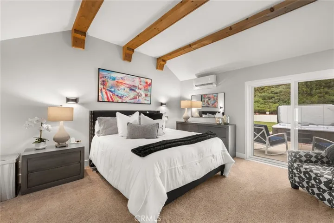
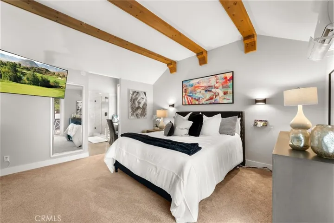
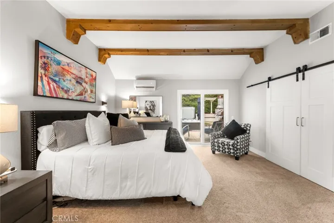
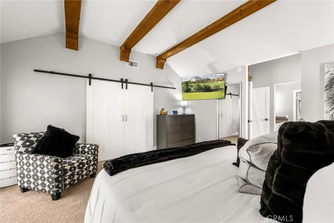
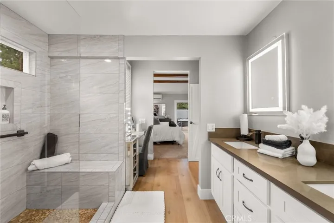
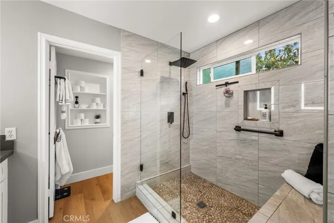
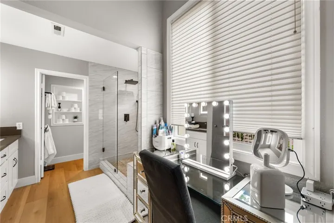
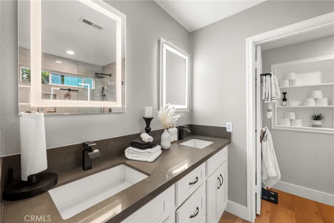
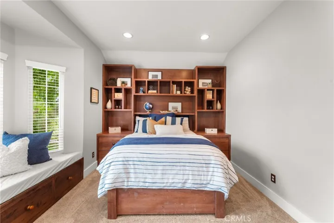
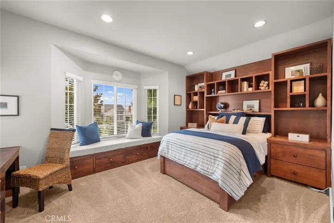
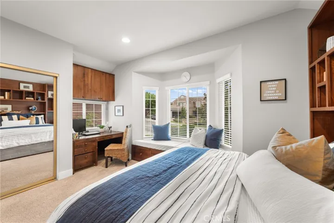
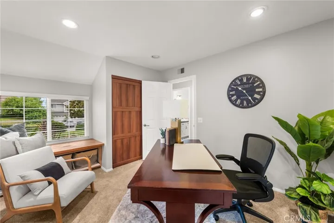
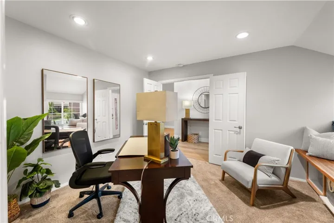
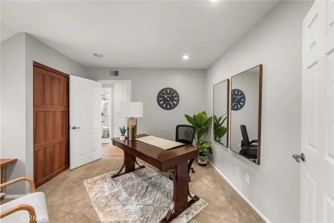
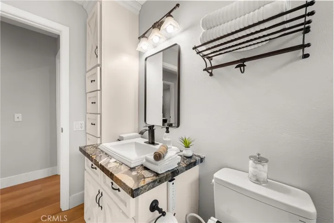
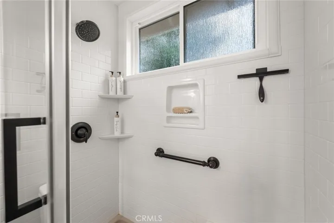
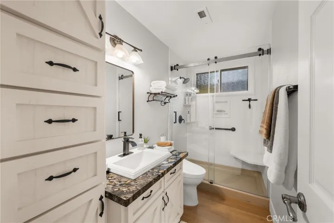
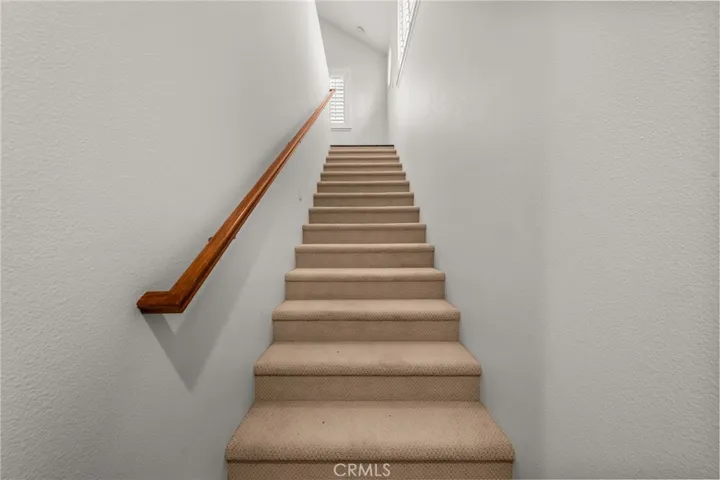
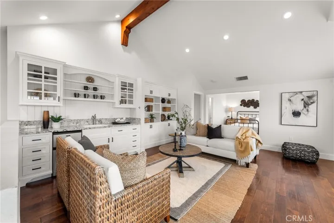
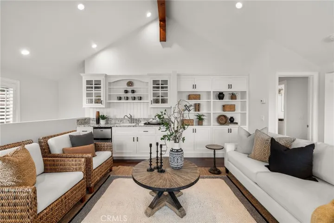
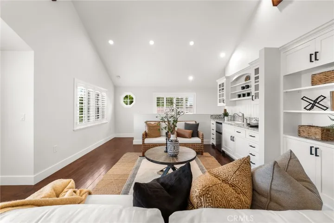
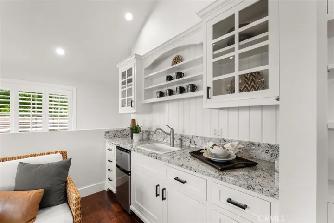
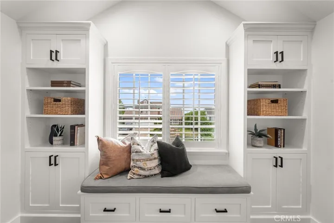
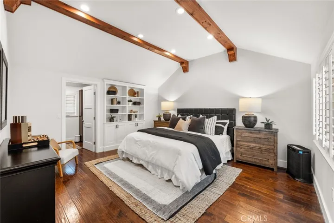
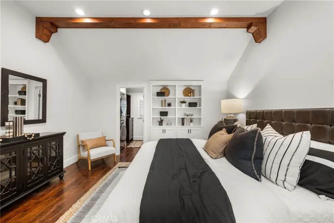
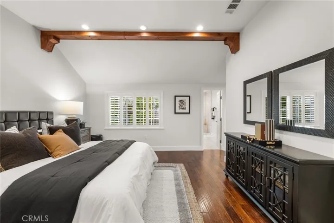
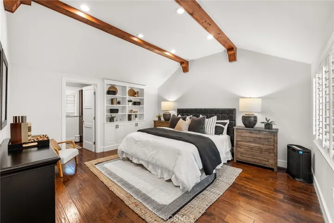
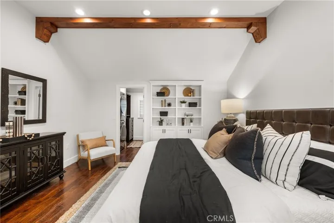
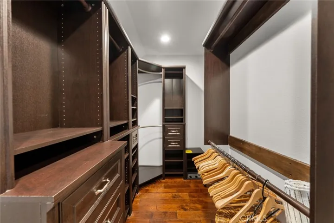
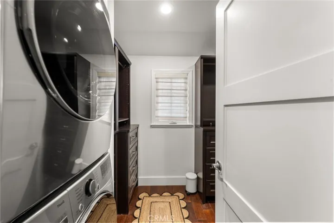
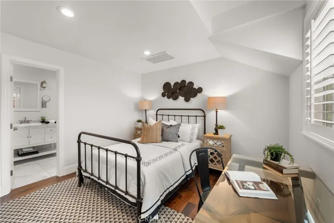
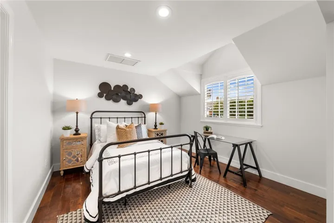
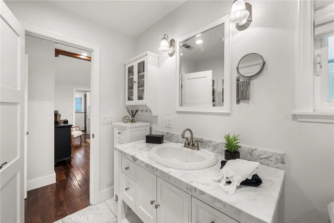
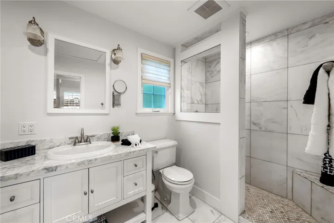
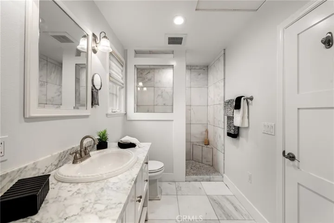
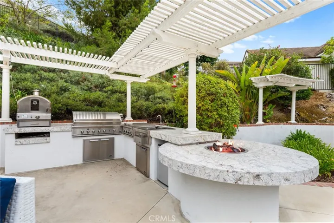
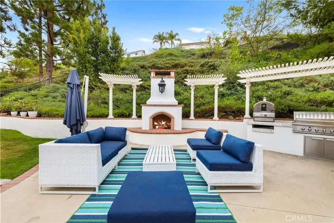
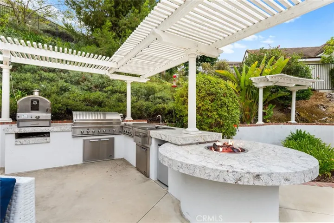
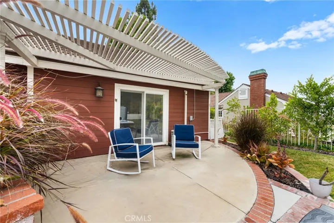
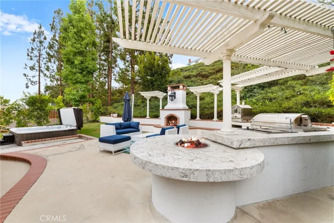
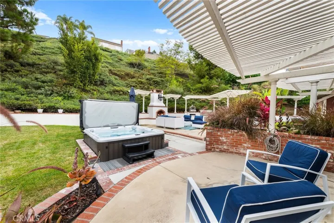
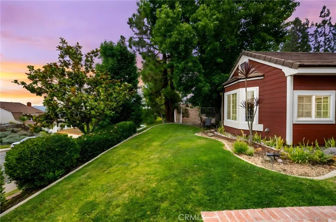
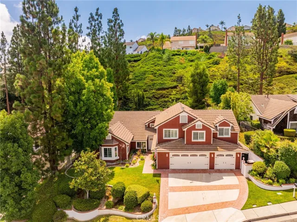
Are you looking for the perfect multigenerational living situation? Look no further! This stunning 4-bedroom, 3.5-bathroom home offers not just one, but TWO primary suites—one on the main floor and another upstairs with its own living area and flex space. Each suite includes a spacious walk-in closet, and the downstairs suite is enhanced with a split A/C unit for added comfort. The newly remodeled kitchen features quartz countertops, stainless steel appliances, and durable LVP flooring, opening seamlessly to a spacious dining room with a charming gas red-brick fireplace. High ceilings with striking beam accents create an inviting atmosphere throughout the home. Additional conveniences include a large downstairs laundry room plus an upstairs laundry area within the second primary walk-in closet. Car enthusiasts and hobbyists will love the oversized 3-car garage (approx. 735 sq. ft.), while entertainers will delight in the backyard retreat, complete with an outdoor kitchen featuring a grill, rotisserie, smoker, sink, refrigerator, and pizza oven!! Gather around the outdoor gas fireplace or unwind in the semi built-in Jacuzzi surrounded by lush greenery. Located in the coveted Pointe Quissett tract in the heart of Anaheim Hills, this home is close to shopping, dining, and top-rated schools—making it the ideal blend of comfort, function, and lifestyle
Address
Open on Google Maps-
Address: 616 S Andover Drive
-
City: Anaheim
-
State/county: CA
-
Zip/Postal Code: 92807
-
Country: US
Details
Updated on October 2, 2025 at 5:04 pm-
Property ID OC25185500
-
Price $1,825,000
-
Land Area 0.4146 Acres
-
Bedrooms 4
-
Bathrooms 4
-
Garages 3.0
-
Year Built 1979
-
Property Type Single Family Residence, Residential
-
Property Status Closed
Additional details
-
Listing Terms Cash, Cash to New Loan, FHA, Trust Deed, VA Loan
-
Association Fee 170.0
-
Roof Concrete
-
Sewer Public Sewer
-
Cooling Central Air, Dual, Wall/Window Unit(s)
-
Heating Central, Forced Air, Fireplace(s)
-
Flooring Laminate
-
County Orange
-
Property Type Residential
-
Pool None
-
Parking Concrete, Door-Multi, Direct Access, Driveway, Garage Faces Front, Garage, Oversized
-
Community Features Curbs, Suburban, Sidewalks
-
Architectural Style Ranch
Mortgage Calculator
-
Down Payment
-
Loan Amount
-
Monthly Mortgage Payment
-
Property Tax
-
Home Insurance
-
PMI
-
Monthly HOA Fees