16076 Pesaro Lane, Fontana, California 92336
- $650,000






- $650,000
Overview
- Single Family Residence, Residential
- 3
- 3
- 2.0
- 2022
Description
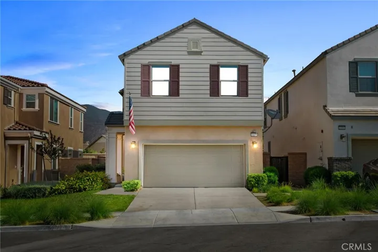
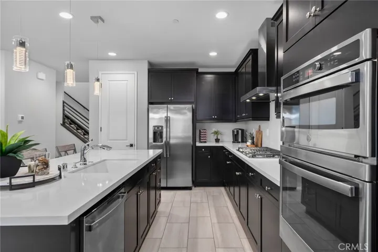
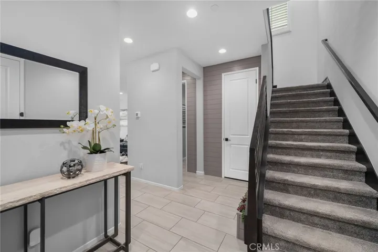
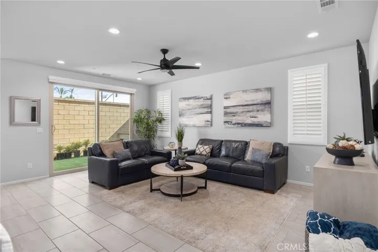
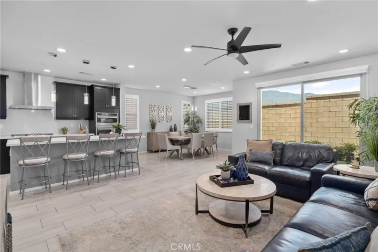
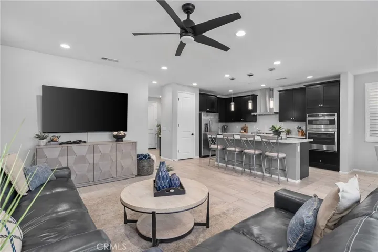
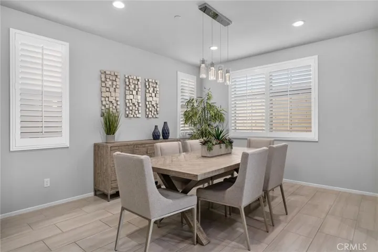
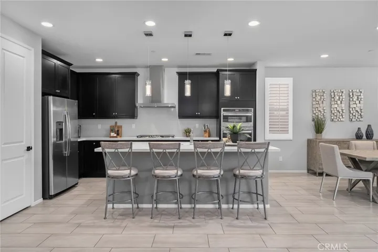
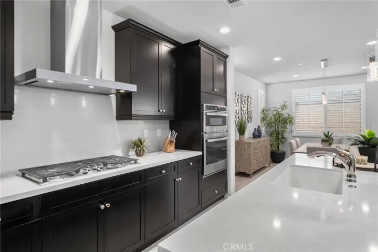
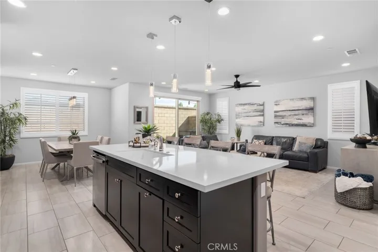
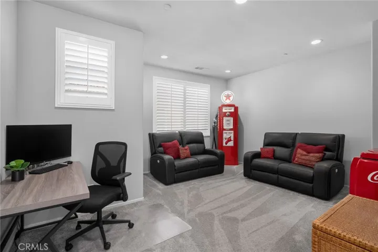
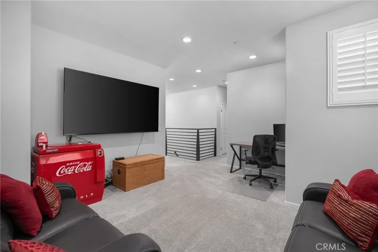
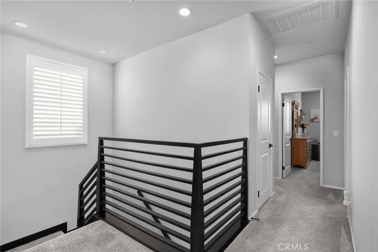
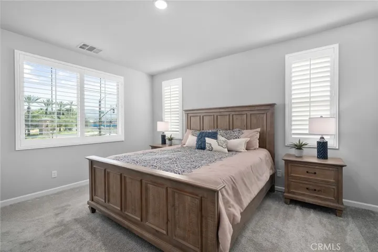
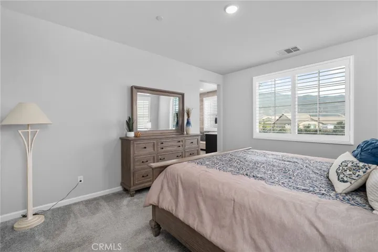
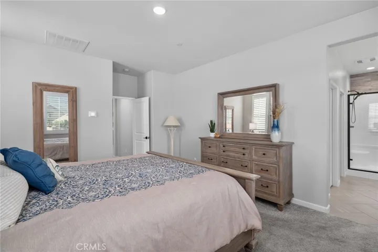
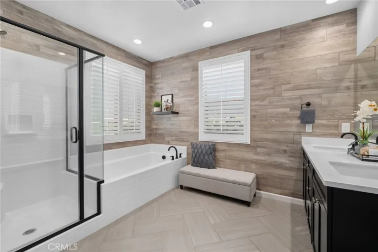
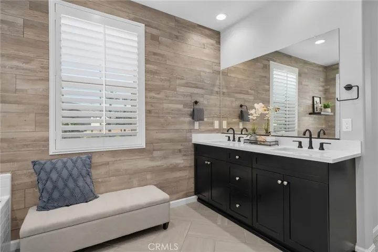
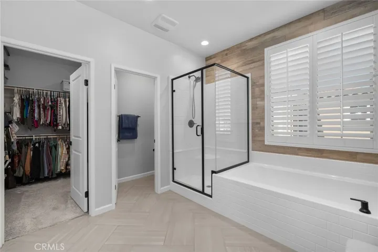
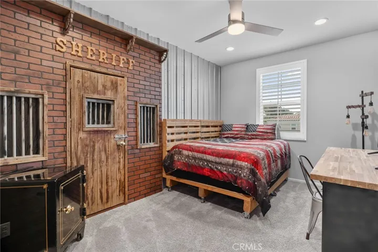
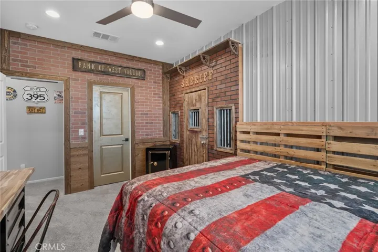
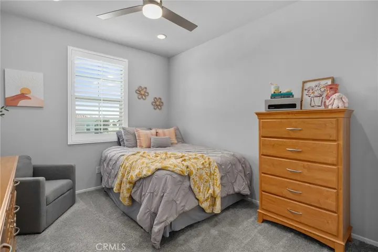
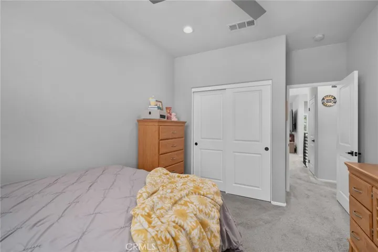
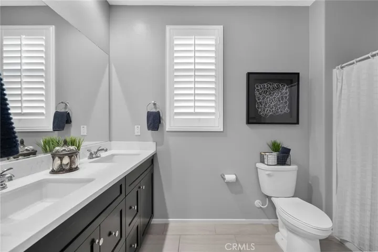

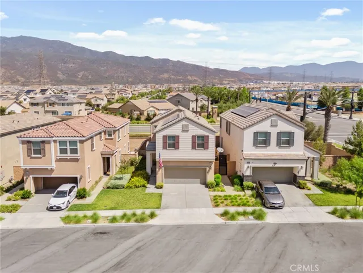
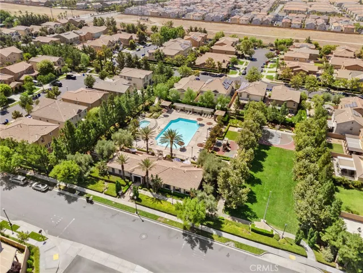
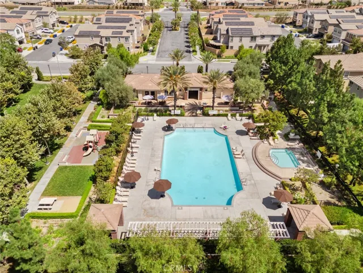
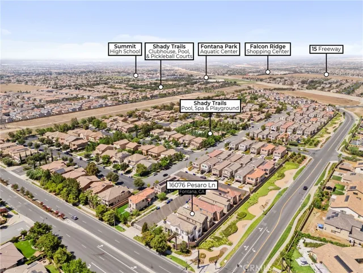
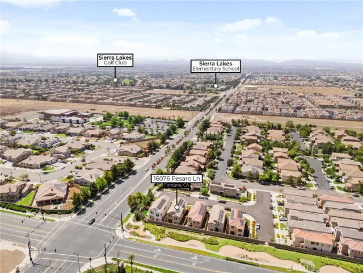
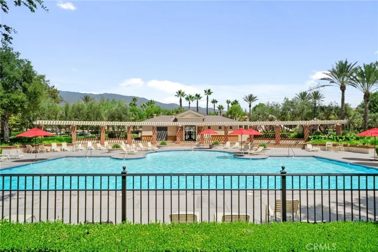
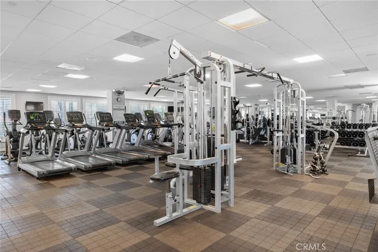
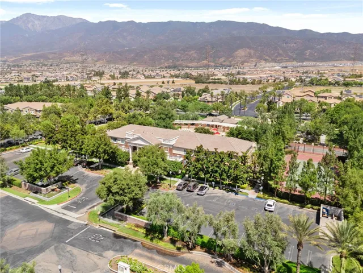
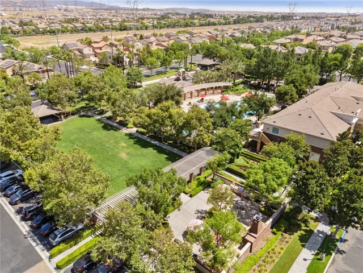

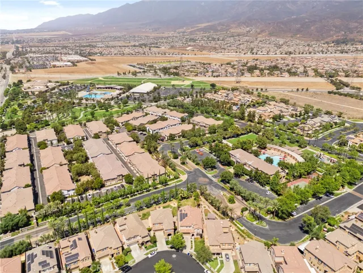
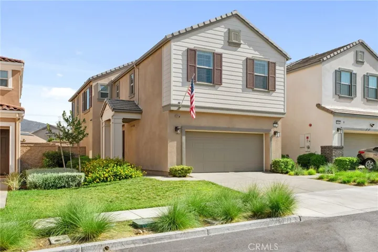
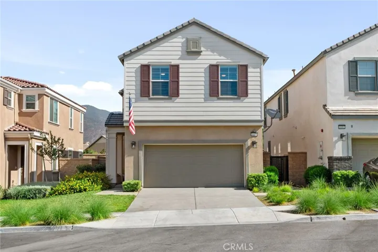
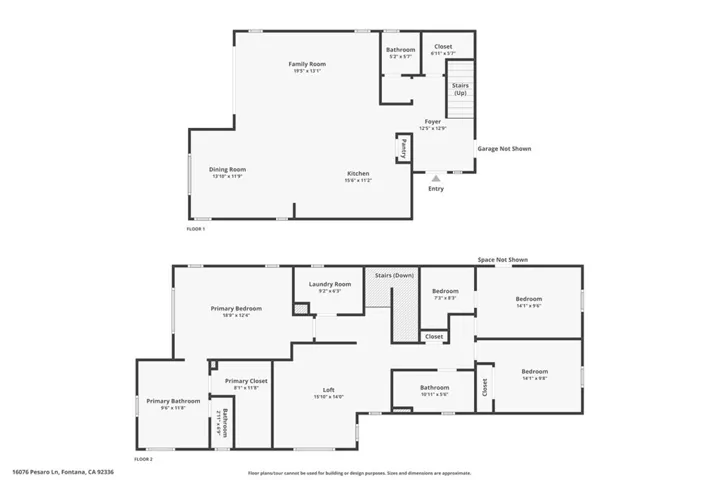
Beautiful detached home in the acclaimed sold-out community of Shady Trails. This three year old home offers over 2, 200 square feet of living space with 3 bedrooms plus a generous loft, 3 bathrooms, and a two-car attached garage. The open floor plan, finished with full tile flooring on the main level, seamlessly connects the dining area, spacious living room, and a stunning kitchen with an oversized working island with breakfast bar seating, stainless steel appliances, large pantry, and single basin sink. The powder room and primary ensuite are enhanced with upgraded wood and tile plank wall features. You’ll also find expansive under-stairs storage and generous linen space upstairs. The spacious primary suite features a dual-sink vanity, large soaking tub, walk-in shower, and an oversized walk-in closet. Two additional bedrooms, a shared hall bath with dual-sink vanity, a generous loft, and an upper-level laundry room with custom built-in workstation and storage complete the layout. Plantation shutters are found throughout, and comfort is enhanced by dual-zoned heating and air. A solar lease will be assumed by the buyer. Living in Shady Trails means enjoying resort-style amenities behind the gates — including multiple pools and spas, fully equipped fitness centers, pickleball, tennis, and basketball courts, a putting green, the 15, 000 sq ft Parkhouse clubhouse with movie theater, game room, business center, playgrounds, and scenic pathways. Plus, you’re just minutes from Sierra Lakes Golf Club, Victoria Gardens shopping and dining, top-rated schools, and have easy access to major freeways for commuting or weekend getaways.
Address
Open on Google Maps-
Address: 16076 Pesaro Lane
-
City: Fontana
-
State/county: CA
-
Zip/Postal Code: 92336
-
Country: US
Details
Updated on October 15, 2025 at 4:59 pm-
Property ID CV25182932
-
Price $650,000
-
Land Area 0.0316 Acres
-
Bedrooms 3
-
Bathrooms 3
-
Garages 2.0
-
Year Built 2022
-
Property Type Single Family Residence, Residential
-
Property Status Closed
Additional details
-
Listing Terms Submit
-
Association Fee 350.0
-
Roof Tile
-
Utilities Electricity Connected, Natural Gas Connected, Sewer Connected, Water Connected
-
Sewer Public Sewer
-
Cooling Central Air, Zoned
-
Heating Central, Zoned
-
Flooring Carpet, Tile
-
County San Bernardino
-
Property Type Residential
-
Pool Fenced, Heated, In Ground, Lap, Association
-
Parking Direct Access, Driveway, Garage Faces Front, Garage
-
Elementary School Sierra Lakes
-
Middle School Wayne Ruble
-
High School Summit
-
Community Features Dog Park, Gutter(s), Park, Street Lights, Sidewalks, Gated
-
Architectural Style Contemporary
Mortgage Calculator
-
Down Payment
-
Loan Amount
-
Monthly Mortgage Payment
-
Property Tax
-
Home Insurance
-
PMI
-
Monthly HOA Fees