Overview
- Single Family Residence, Residential
- 5
- 4
- 3.0
- 2020
Description
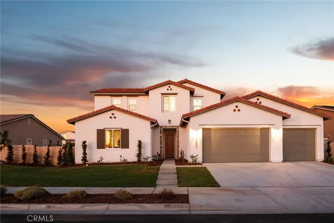
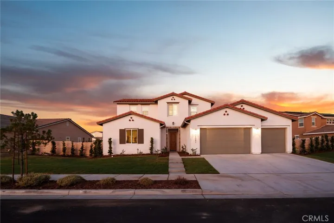
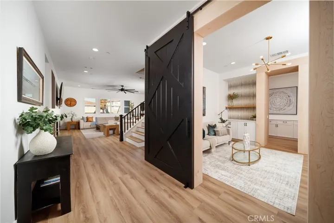
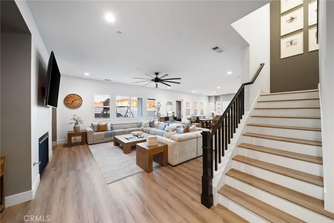
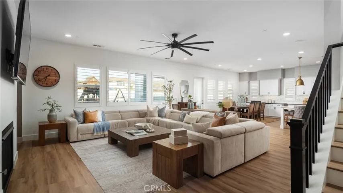
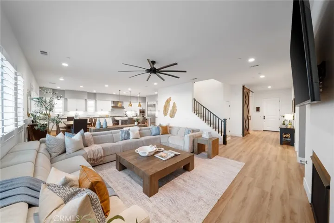
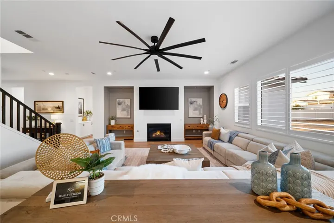
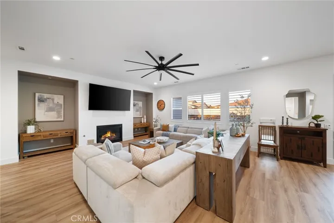
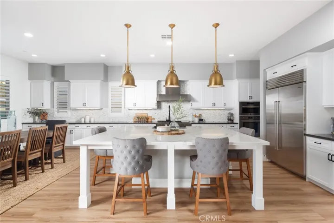
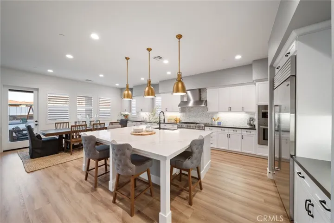
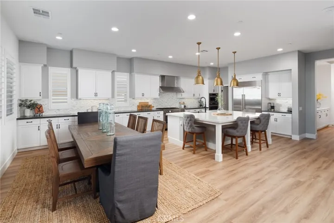
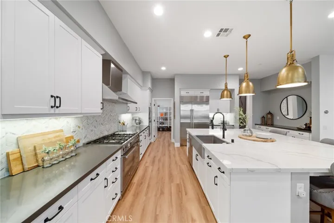
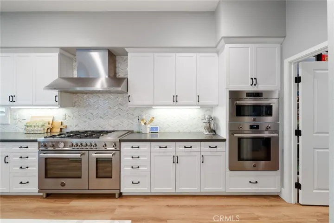
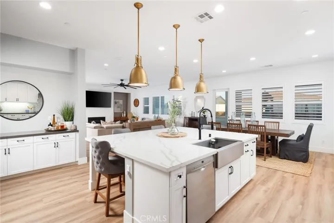
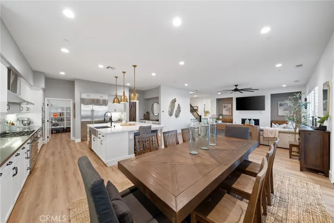
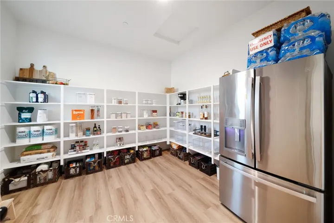
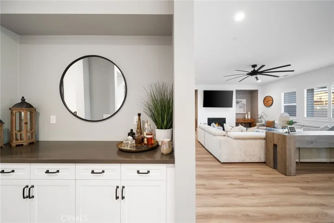
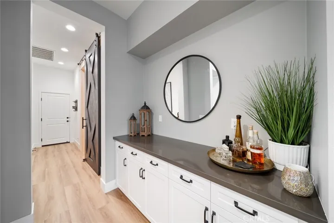
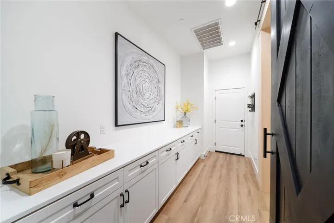
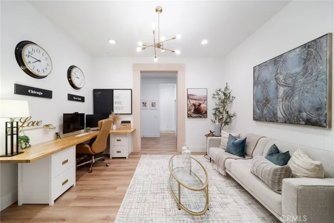
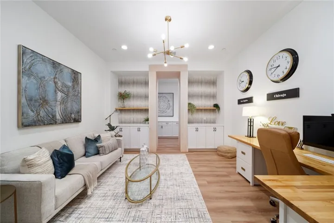
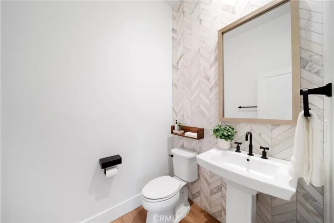
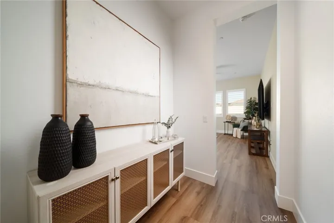
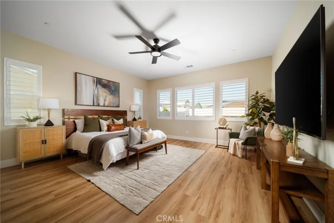
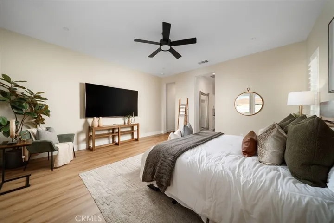
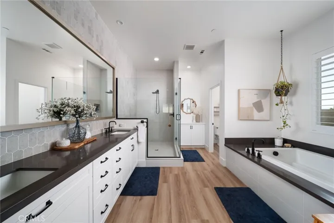
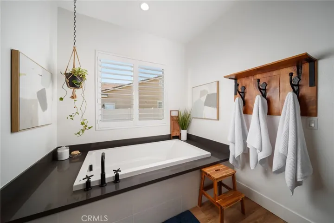
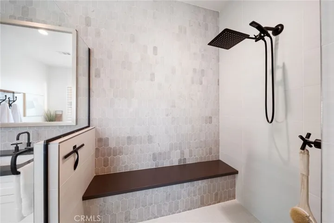
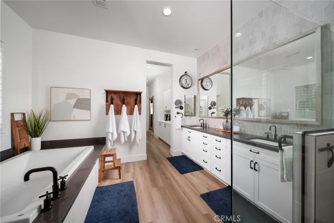
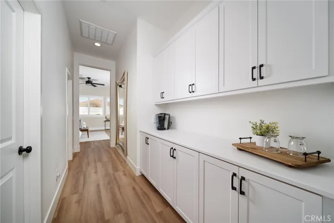
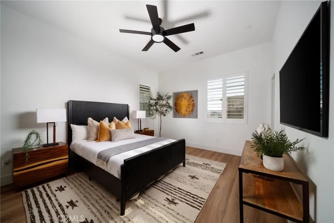
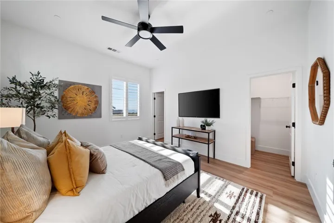
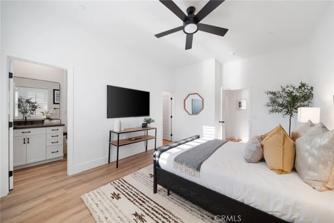
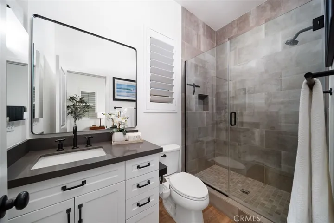
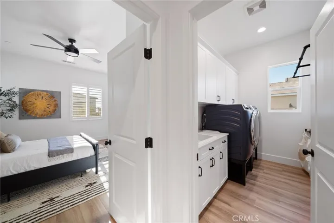
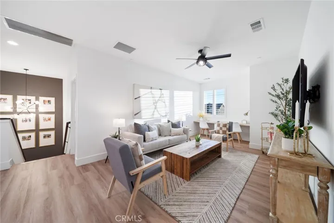
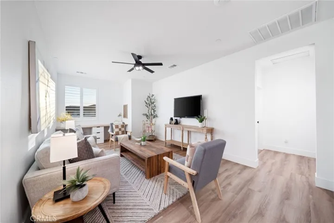
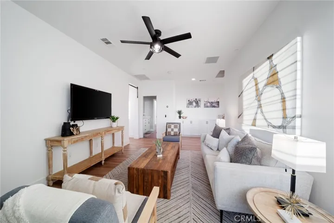
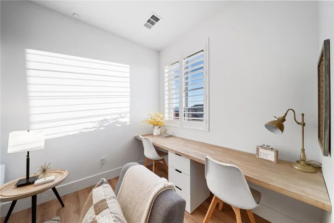
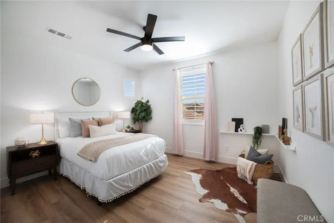
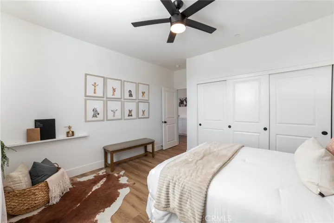
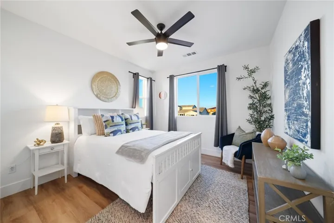
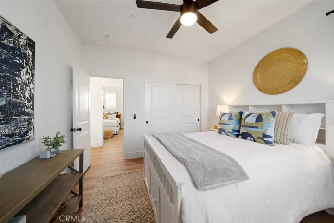
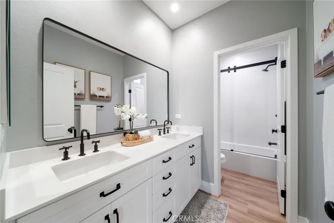
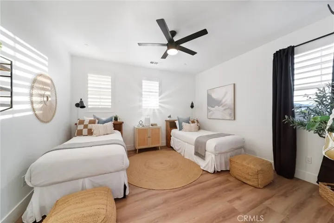
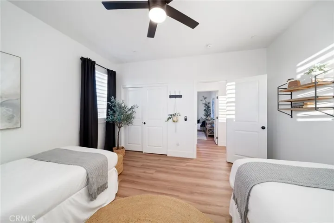
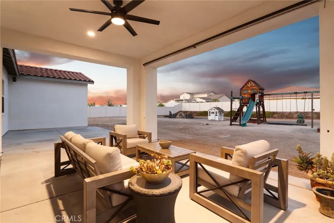
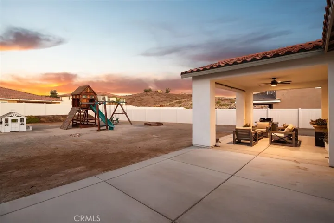
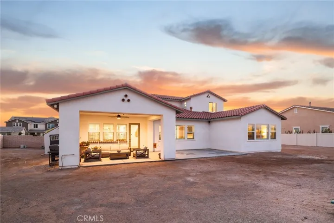
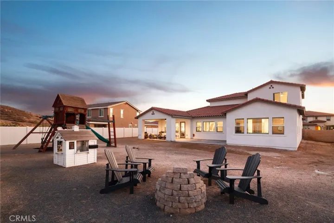
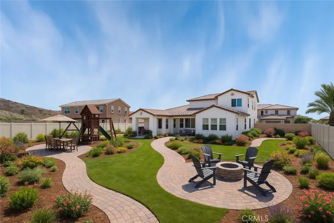
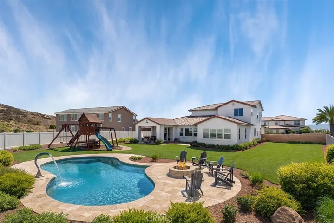
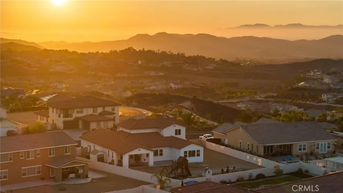
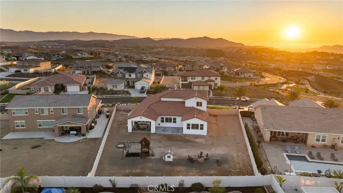
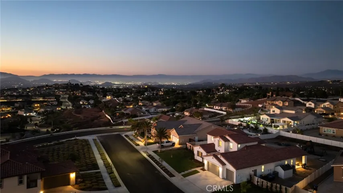
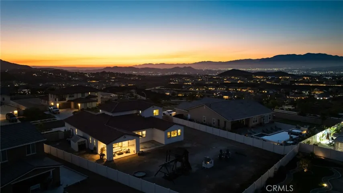
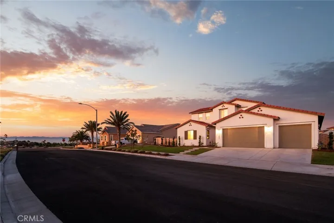
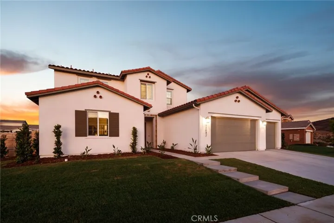
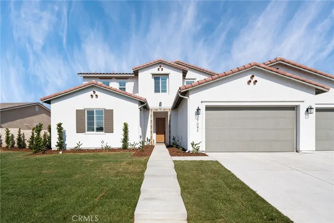
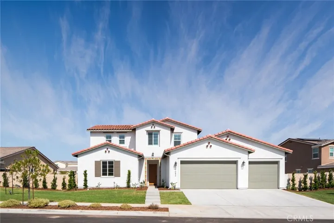
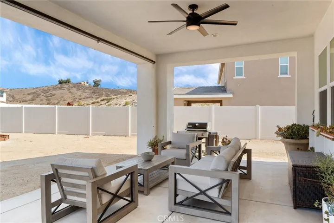
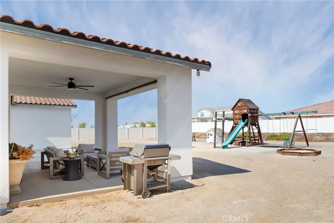
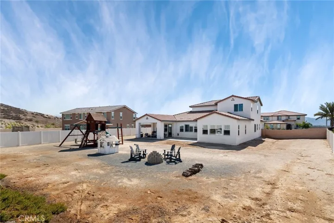
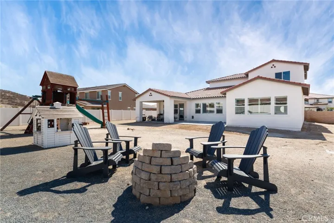
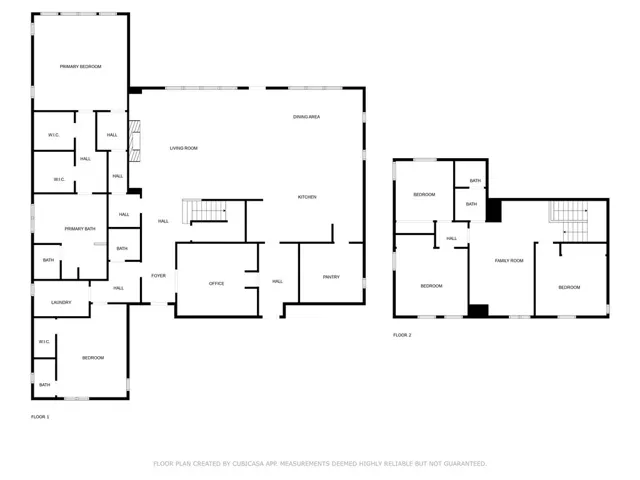
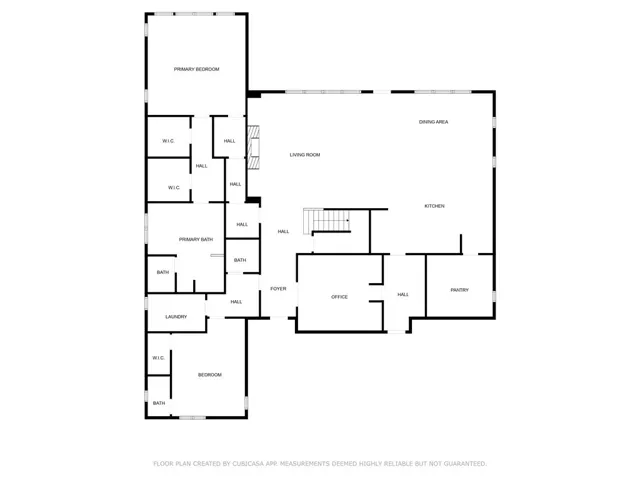
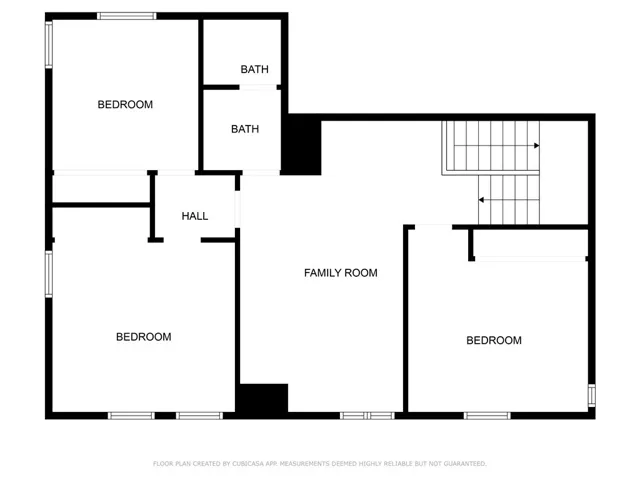
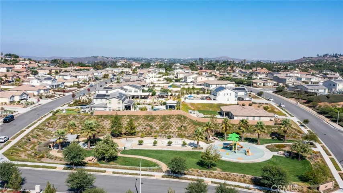
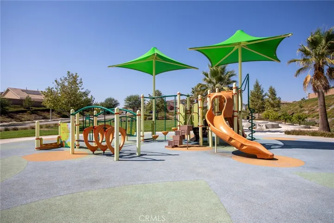
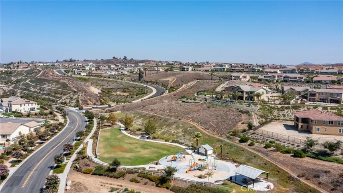
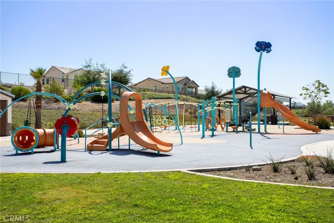
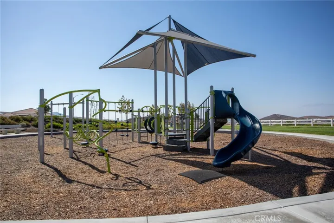
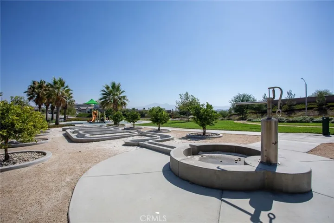
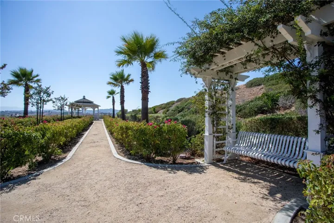
Elegant Citrus Heights Estate – 5 Bedrooms | 4, 000+ Sq Ft | Expansive Lot. Experience the perfect blend of space, comfort, and sophistication in this distinguished 4, 000+ sq ft residence, gracefully situated on an expansive, level lot in the heart of Citrus Heights. Thoughtfully designed for both everyday living and grand entertaining, this home offers five bedrooms, three and a half bathrooms, and an oversized three-car garage—generous enough to accommodate a 3/4-ton pickup truck with ease. Inside, a light-filled open layout is enhanced by 10-foot ceilings and recent high-quality 6″ wide plank, water-resistant laminate flooring throughout. The main level boasts two ensuite bedrooms, including a serene primary suite—ideal for multigenerational living or private guest accommodations. A versatile den/office offers the flexibility for a sixth bedroom, home library, or creative space. The gourmet kitchen is a chef’s delight, featuring an elegant tile backsplash, a walk-in pantry with abundant shelving and room for an additional refrigerator, and a suite of premium Bertazzoni appliances, including a 48” range with double oven, convection oven, and microwave/broiler/convection combo. A built-in 48” Sub-Zero refrigerator completes the space, merging form and function seamlessly. Upstairs, a spacious loft provides an inviting retreat, joined by three additional bedrooms and a beautifully appointed bath with a quartz shower and dual vanities. Outdoors, the California room offers year-round enjoyment, while the expansive backyard—entirely level and ready for transformation—invites your vision for a pool, garden, or entertaining oasis. Recently refreshed landscaping enhances the home’s curb appeal, while the front vantage point offers sweeping sunset and city light views. Additional highlights include two whole-house fans, a zoned AC system for efficient climate control, an EV charging station, and overhead garage storage. Located within a scenic community of parks and trails, this property delivers both refined living and a welcoming neighborhood atmosphere. (Rear yard renderings are for illustrative purposes only.)
Address
Open on Google Maps-
Address: 17042 Meteor Way
-
City: Riverside
-
State/county: CA
-
Zip/Postal Code: 92503
-
Country: US
Details
Updated on September 11, 2025 at 11:22 pm-
Property ID IV25181887
-
Price $1,099,000
-
Land Area 0.44 Acres
-
Bedrooms 5
-
Bathrooms 4
-
Garages 3.0
-
Year Built 2020
-
Property Type Single Family Residence, Residential
-
Property Status Closed
Additional details
-
Listing Terms Cash, Cash to New Loan, Conventional, 1031 Exchange, VA Loan
-
Association Fee 190.0
-
Roof Concrete, Tile
-
Utilities Cable Available, Electricity Connected, Natural Gas Connected, Phone Available, Sewer Connected, Water Connected
-
Sewer Public Sewer
-
Cooling Central Air, Whole House Fan, Zoned
-
Heating Central, Forced Air, Natural Gas
-
Flooring Laminate
-
County Riverside
-
Property Type Residential
-
Pool None
-
Parking Concrete, Garage Faces Front, Garage, Garage Door Opener
-
Elementary School Lake Mathews
-
High School Arlington
-
Community Features Biking, Curbs, Hiking, Sidewalks
-
Architectural Style Spanish
Features
- Arlington
- Cable Available,Electricity Connected,Natural Gas Connected,Phone Available,Sewer Connected,Water Connected
- Cash,Cash to New Loan,Conventional,1031 Exchange,VA Loan
- Central Air,Whole House Fan,Zoned
- Central,Forced Air,Natural Gas
- Concrete, Tile
- Laminate
- None
- Public Sewer
- Residential
- Riverside
- Spanish
Mortgage Calculator
-
Down Payment
-
Loan Amount
-
Monthly Mortgage Payment
-
Property Tax
-
Home Insurance
-
PMI
-
Monthly HOA Fees