Overview
- Single Family Residence, Residential
- 5
- 3
- 3.0
- 1998
Description
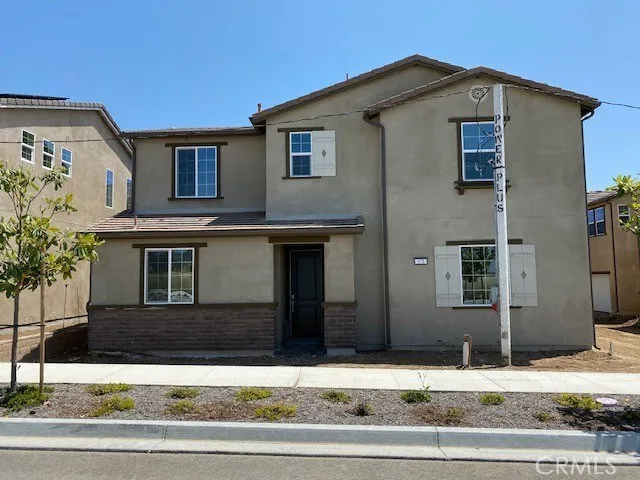
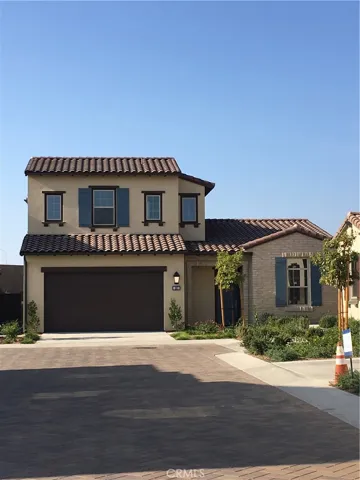
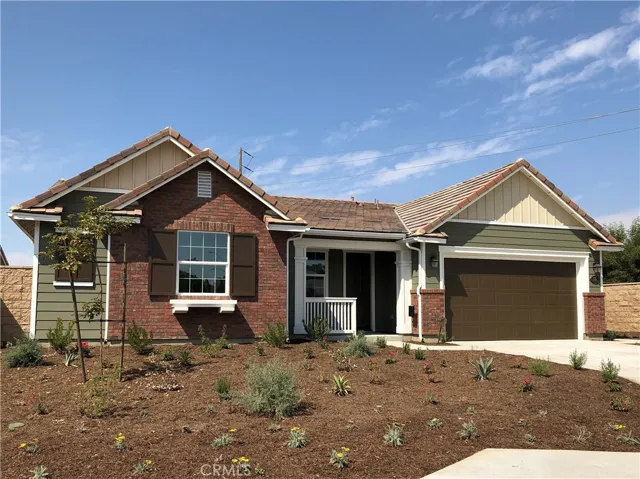
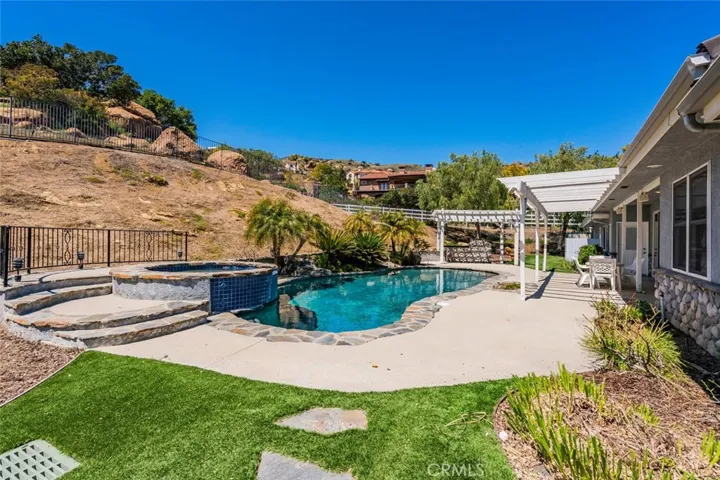
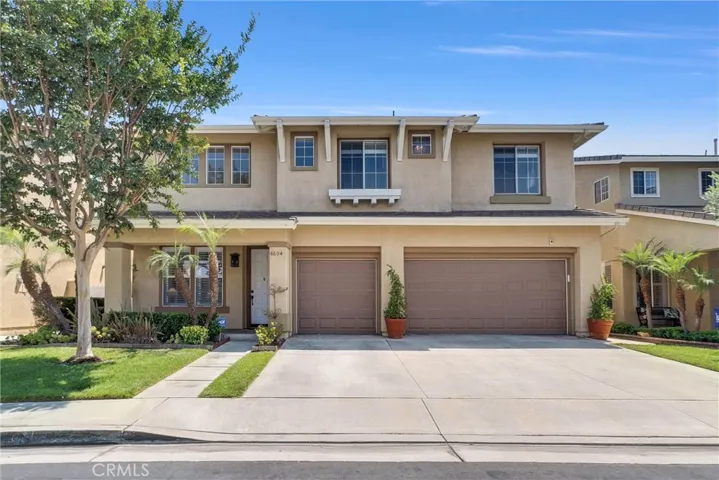
Welcome to this stunning, fully upgraded residence in the highly sought-after gated community of College Park, Featuring 5 spacious bedrooms and 2.5 beautifully updated bathrooms, this exceptional home offers a perfect blend of elegance, comfort, and functionality. From the moment you step inside, you’ll be captivated by the dramatic double-height ceiling in the living room, allowing abundant natural light to pour in and create an open, airy atmosphere. The thoughtfully designed floor plan offers both formal and casual living spaces, ideal for hosting gatherings or enjoying everyday life. The chef’s kitchen has been tastefully remodeled with premium finishes, sleek cabinetry, walk-in pantry and ample counter space, making it a true centerpiece for culinary creativity. Upstairs, the expansive primary suite serves as a private retreat with a spa-inspired ensuite bathroom and spacious walk-in closet. Four additional bedrooms provide flexibility for a growing family, guests, or the perfect home office setup. Step outside into your private backyard, a serene space perfect for outdoor dining, gardening, or simply unwinding in the fresh air. The rare 3-car garage offers plenty of room for vehicles, storage, or a hobby area. As part of the secure, well-maintained College Park community, residents enjoy the peace of mind that comes with gated access, along with proximity to schools, lush parks, shopping, dining, and easy freeway access for commuting. Don’t miss this opportunity to own a move-in-ready home that truly has it all luxury upgrades.
Address
Open on Google Maps-
Address: 6604 Marquette Drive
-
City: Buena Park
-
State/county: CA
-
Zip/Postal Code: 90620
-
Area: NA
-
Country: US
Details
Updated on August 30, 2025 at 3:27 am-
Property ID OC25181332
-
Price $1,499,000
-
Land Area 0.1008 Acres
-
Bedrooms 5
-
Bathrooms 3
-
Garages 3.0
-
Year Built 1998
-
Property Type Single Family Residence, Residential
-
Property Status Closed
Additional details
-
Listing Terms Cash, Cash to New Loan, Conventional, 1031 Exchange, FHA, Submit
-
Association Fee 135.0
-
Roof Concrete, Tile
-
Utilities Electricity Connected, Natural Gas Connected, Sewer Available, Water Connected
-
Sewer Public Sewer
-
Cooling Central Air
-
Heating Central, Forced Air
-
Flooring Tile, Wood
-
County Orange
-
Property Type Residential
-
Pool Association
-
Parking Direct Access, Driveway, Garage Faces Front, Garage
-
Community Features Gutter(s), Suburban, Sidewalks, Gated
-
Architectural Style Spanish
Features
Mortgage Calculator
-
Down Payment
-
Loan Amount
-
Monthly Mortgage Payment
-
Property Tax
-
Home Insurance
-
PMI
-
Monthly HOA Fees