24909 Ironwood Drive, Valencia, California 91355
- $1,300,000
- $1,300,000
Overview
- Single Family Residence, Residential
- 4
- 4
- 3.0
- 2001
Description
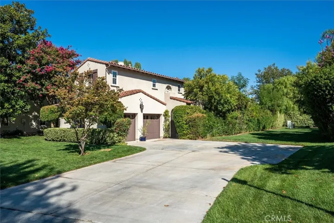
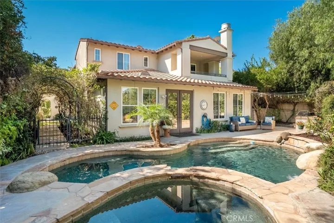
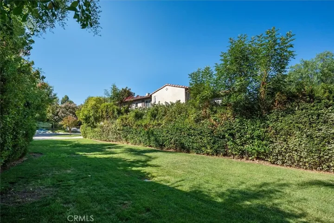
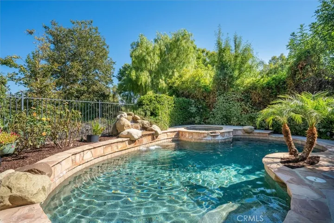
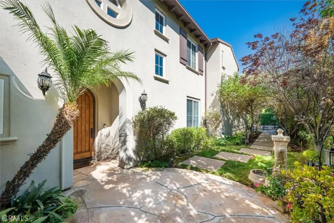
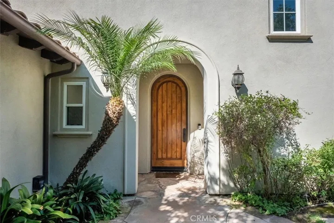
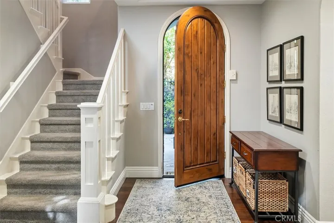
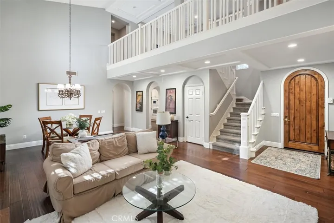
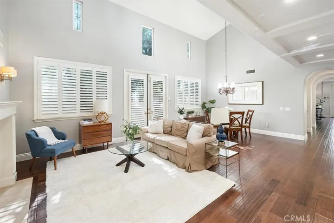
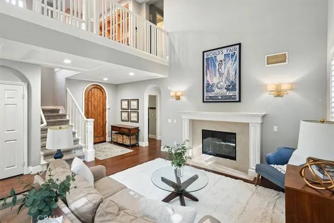
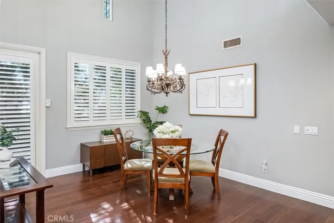
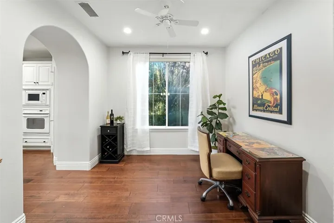
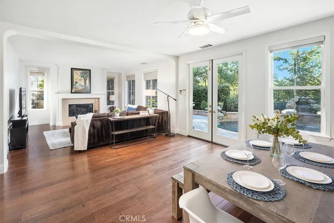
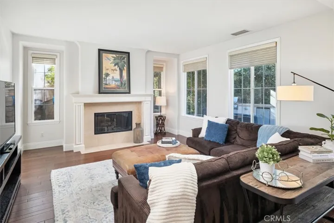
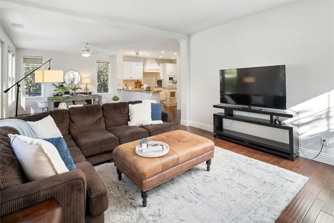
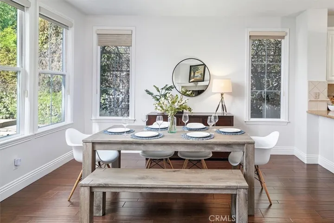
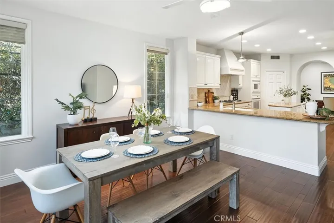
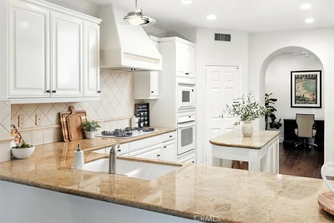
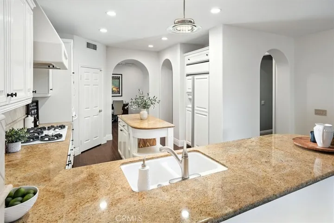
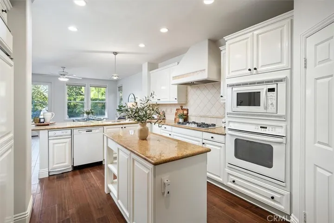
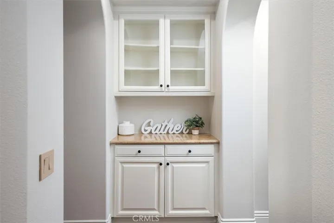
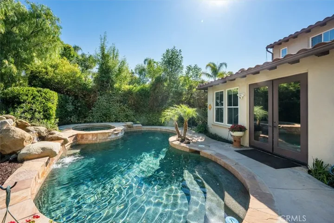
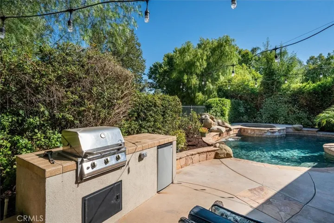
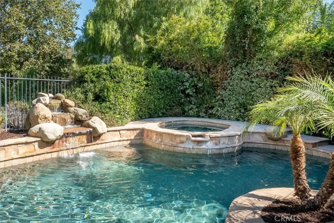
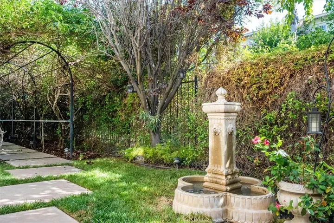
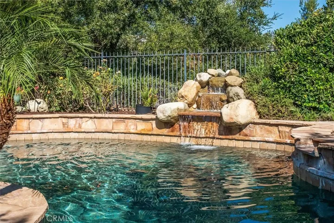
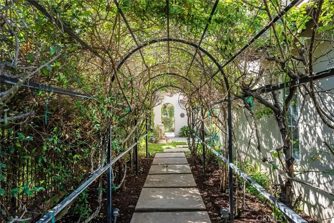
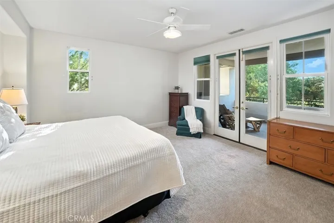
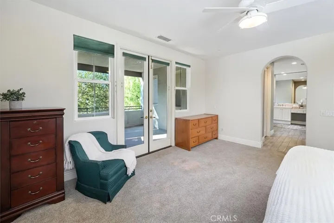
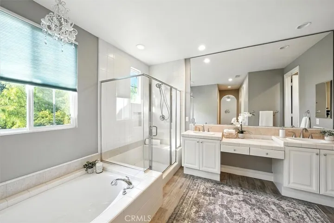
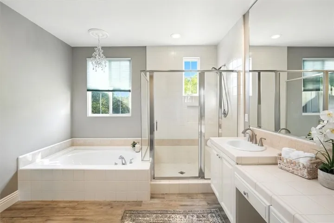
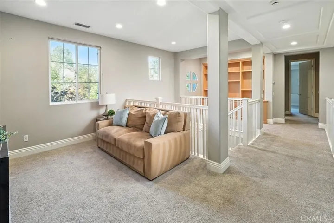
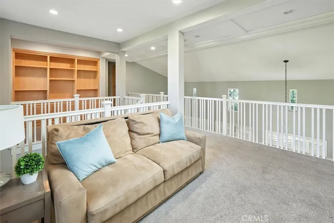
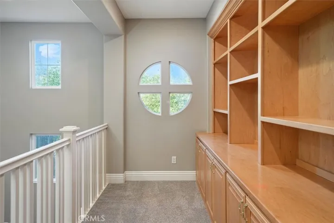
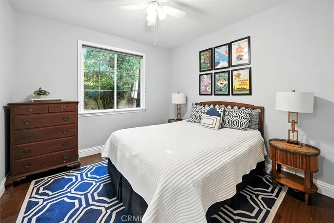
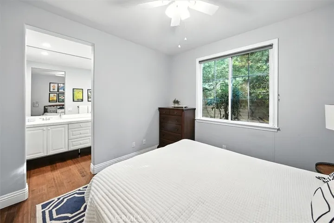
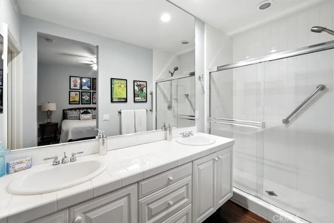
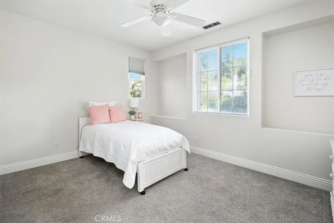
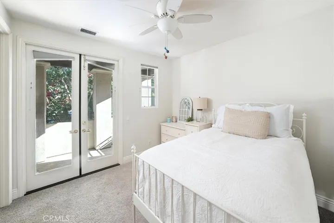
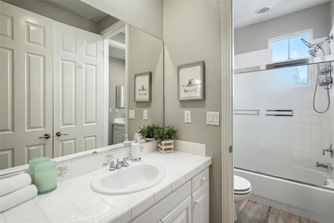
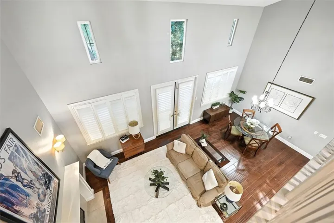
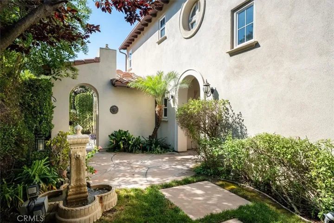
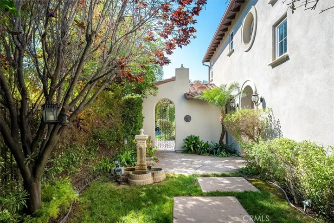
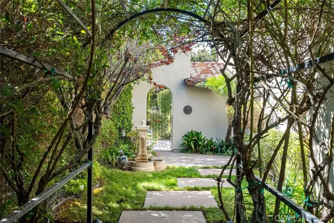
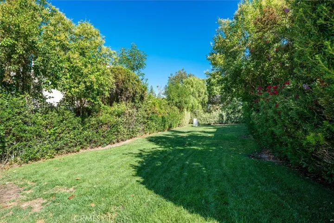
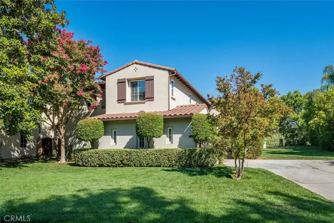
This Valencia Woodlands Ironwood pool home offers a rare large driveway, only one neighbor, and a prime location next to a beautiful grassy common area. Located in the guard-gated Woodlands community on 185 acres of rolling hills, lush landscaping, and oak trees, residents enjoy scenic paseos and nature trails plus exclusive access to Woodlands Swim & Tennis with its resort-style pool, spa, fireplace lounge, BBQ area, and views of Valencia Country Club and the surrounding mountains. The community also features a tennis court, basketball court, playground, and park. Step inside through a charming courtyard with fountain and arched walkway that sets the tone for the character you’ll find throughout. Gleaming wood floors, fresh interior paint, and arched hallways add timeless appeal. The bright white kitchen features a built-in refrigerator, walk-in pantry, and a fantastic layout that opens seamlessly to the living spaces. The main level includes a bedroom with an attached bath as well as a private office. Upstairs, the spacious primary suite offers golf course views from its private balcony. Two lofts, one designed as a library and the other as a play or media space, provide versatile living options in addition to the four bedrooms. This home combines privacy, character, and location with practical upgrades and resort-style amenities. Designed by legendary Robert Trent Jones Sr., the Valencia Country Club golf course winds gracefully through the neighborhood. No Mello Roos.
Address
Open on Google Maps-
Address: 24909 Ironwood Drive
-
City: Valencia
-
State/county: CA
-
Zip/Postal Code: 91355
-
Country: US
Details
Updated on September 27, 2025 at 2:57 am-
Property ID SR25181870
-
Price $1,300,000
-
Land Area 1.0122 Acres
-
Bedrooms 4
-
Bathrooms 4
-
Garages 3.0
-
Year Built 2001
-
Property Type Single Family Residence, Residential
-
Property Status Closed
Additional details
-
Listing Terms Submit
-
Association Fee 425.0
-
Sewer Public Sewer
-
Cooling Central Air, Dual
-
Heating Central
-
Flooring Carpet, Wood
-
County Los Angeles
-
Property Type Residential
-
Pool Private, Association
-
Parking Door-Multi, Driveway Level, Garage
-
Elementary School Oak Hills
-
Middle School Rancho Pico
-
High School West Ranch
-
Community Features Storm Drain(s), Street Lights, Suburban
Mortgage Calculator
-
Down Payment
-
Loan Amount
-
Monthly Mortgage Payment
-
Property Tax
-
Home Insurance
-
PMI
-
Monthly HOA Fees