Overview
- Single Family Residence, Residential
- 4
- 3
- 2.0
- 2018
Description
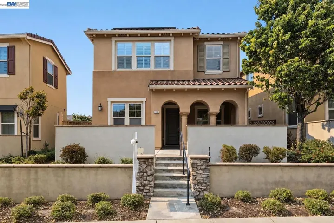
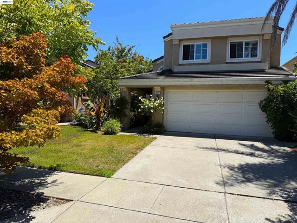
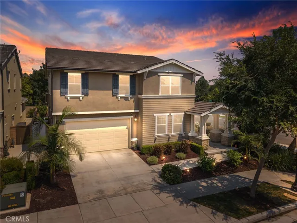
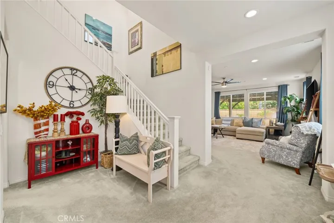
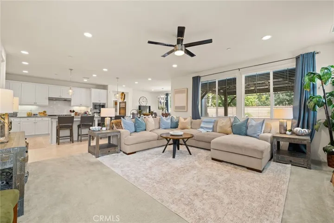
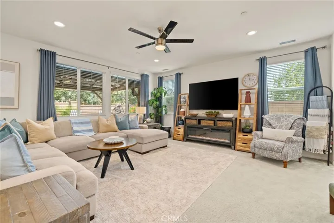
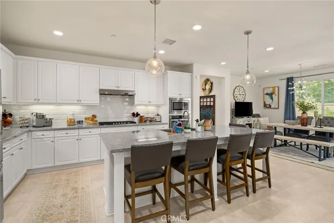
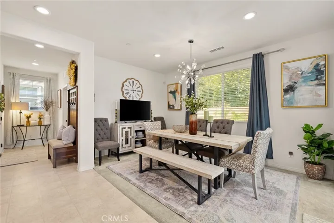
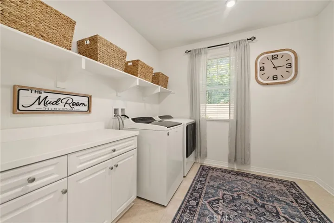
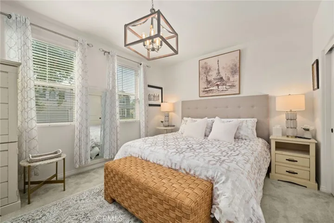
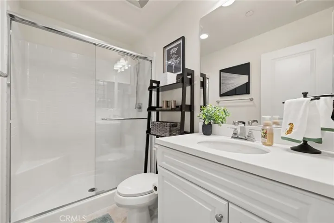
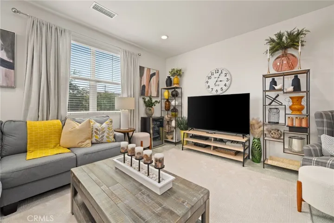
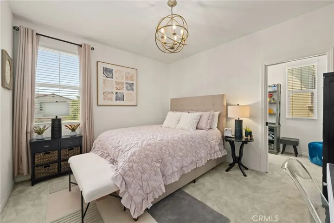
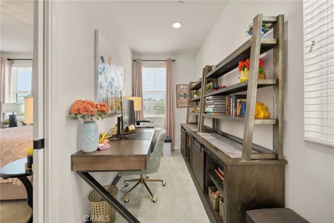
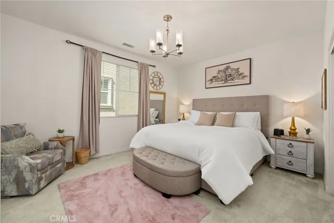
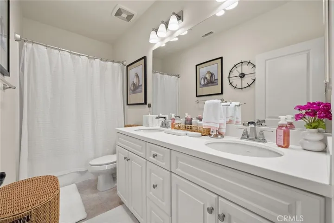
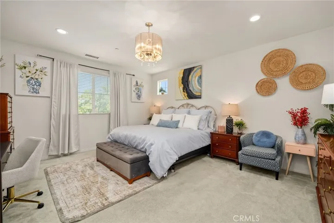
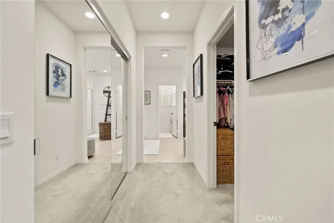
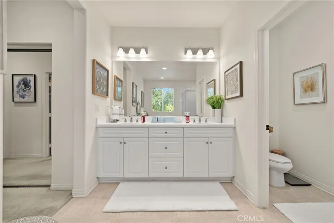
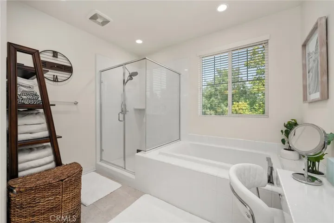
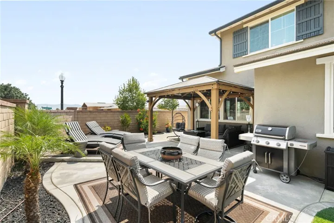
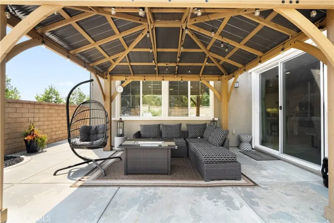
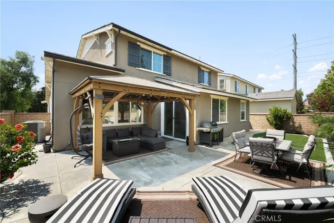
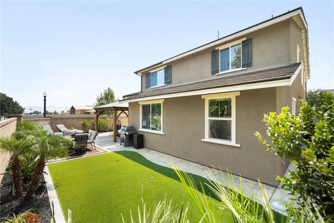
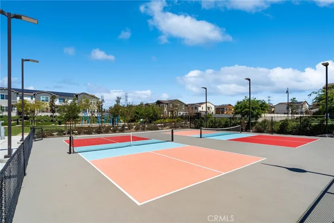
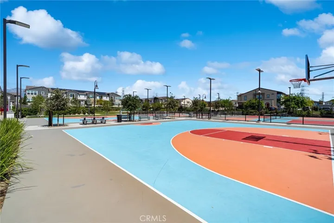
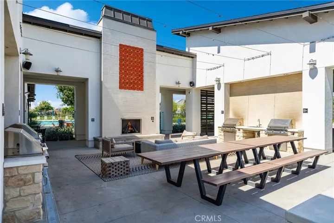
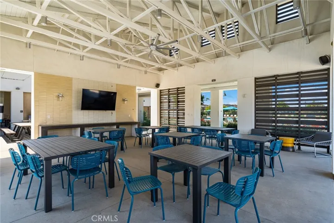
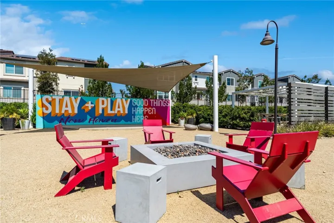
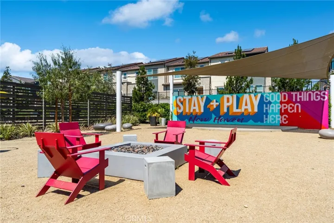
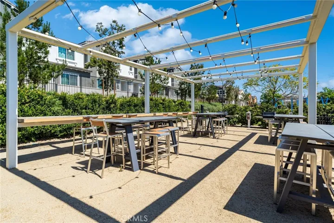
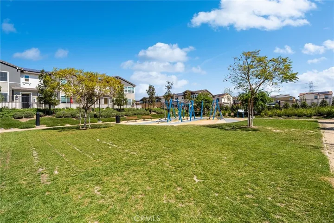
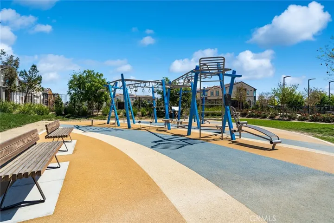
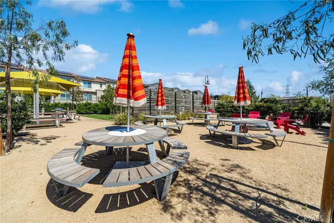
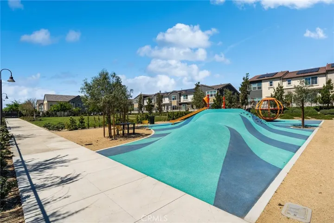
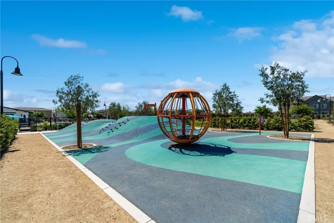
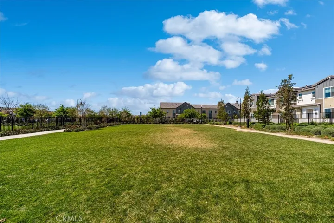
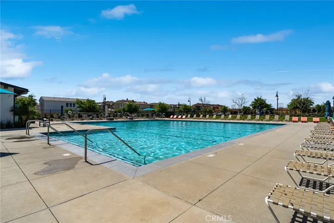
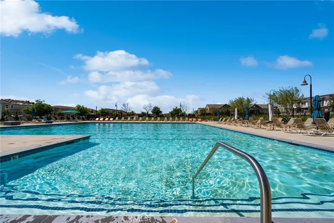
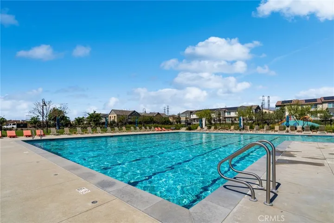
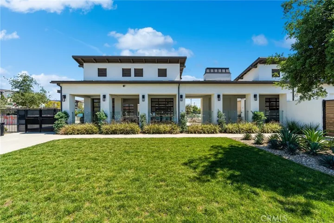
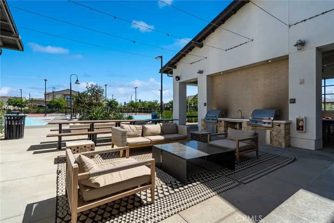
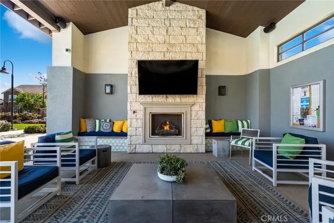
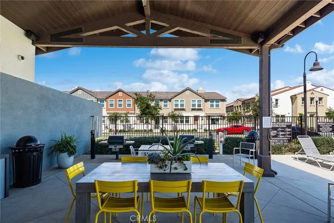
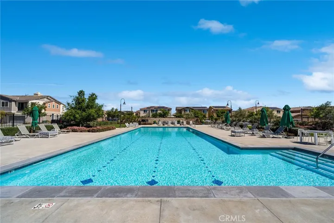
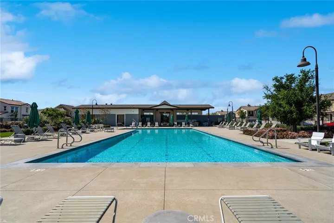
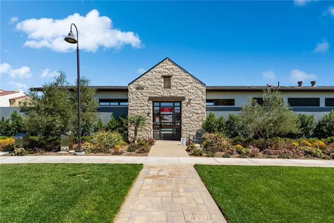
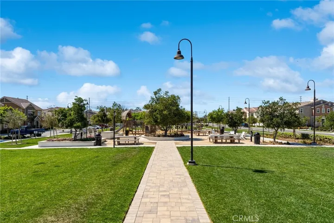
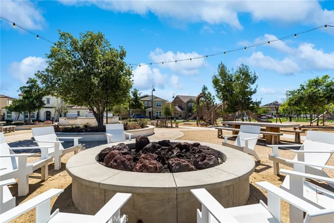
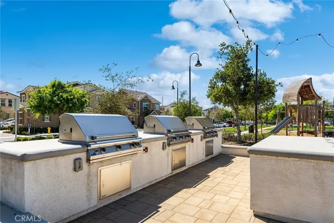
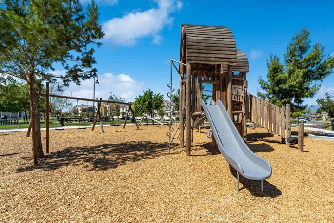
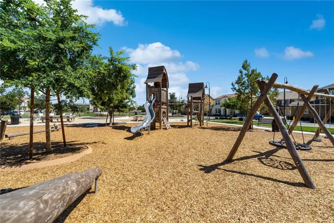
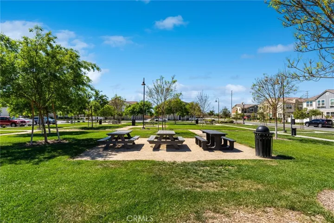
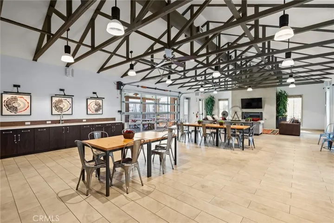
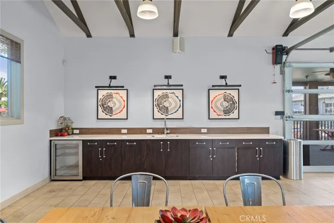
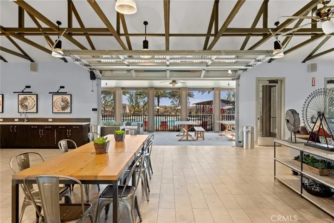
Located in the heart of the master-planned New Haven community in Ontario Ranch, this beautifully maintained move-in ready home offers the perfect balance of comfort, style, and functionality. From the moment you enter, you’re welcomed by a spacious and open layout that flows effortlessly, featuring upgraded finishes, abundant natural light, and a modern neutral palette throughout. The main level includes a bedroom and full bath—ideal for guests or a private office—as well as a gourmet kitchen with granite countertops, stainless steel appliances, a large island, and a walk-in pantry, making it a dream for both cooking and entertaining. Upstairs, a generous loft and bonus flex space provide the perfect setting for a kids’ playroom, homework station, or home office. The primary suite boasts dual walk-in closets, a soaking tub, and a separate shower for a true retreat experience. Step outside to a well-sized backyard oasis complete with artificial turf, a covered gazebo, and ample space for gatherings, pets, or simply relaxing outdoors—all with the benefit of low maintenance. The home also includes a 3-car tandem garage, upgraded lighting, smart home features, and energy-efficient systems for added value. As a resident of New Haven, you’ll enjoy access to five community parks and pools, as well as pickleball courts, playgrounds, a dog park, and regular neighborhood events that foster a vibrant and connected lifestyle. With its resort-style amenities, top-rated schools nearby, and convenient proximity to shopping, dining, and major freeways, this home is more than just a place to live—it’s a lifestyle upgrade waiting for you.
Address
Open on Google Maps-
Address: 3071 E Oak Knoll
-
City: Ontario
-
State/county: CA
-
Zip/Postal Code: 91761
-
Country: US
Details
Updated on September 15, 2025 at 6:13 pm-
Property ID CV25175227
-
Price $899,888
-
Land Area 0.1146 Acres
-
Bedrooms 4
-
Bathrooms 3
-
Garages 2.0
-
Year Built 2018
-
Property Type Single Family Residence, Residential
-
Property Status Closed
Additional details
-
Listing Terms Cash, Cash to New Loan, Conventional, FHA, Fannie Mae, Freddie Mac, Submit, VA Loan
-
Association Fee 195.0
-
Roof Flat Tile
-
Utilities Cable Available, Electricity Available, Natural Gas Available, Phone Available, Sewer Available, Water Available
-
Sewer Public Sewer
-
Cooling Central Air
-
Heating Central
-
Flooring Carpet
-
County San Bernardino
-
Property Type Residential
-
Pool Association
-
Parking Driveway, Garage
-
Elementary School Parkview
-
High School Colony
-
Community Features Suburban
-
Architectural Style Traditional
Features
- Association
- Cable Available,Electricity Available,Natural Gas Available,Phone Available,Sewer Available,Water Available
- Carpet
- Cash,Cash to New Loan,Conventional,FHA,Fannie Mae,Freddie Mac,Submit,VA Loan
- Central
- Central Air
- Colony
- Dishwasher,Gas Oven,Gas Range,Microwave,Refrigerator
- Driveway, Garage
- Flat Tile
- Parkview
- Public Sewer
- Residential
- San Bernardino
- Suburban
- Traditional
Mortgage Calculator
-
Down Payment
-
Loan Amount
-
Monthly Mortgage Payment
-
Property Tax
-
Home Insurance
-
PMI
-
Monthly HOA Fees