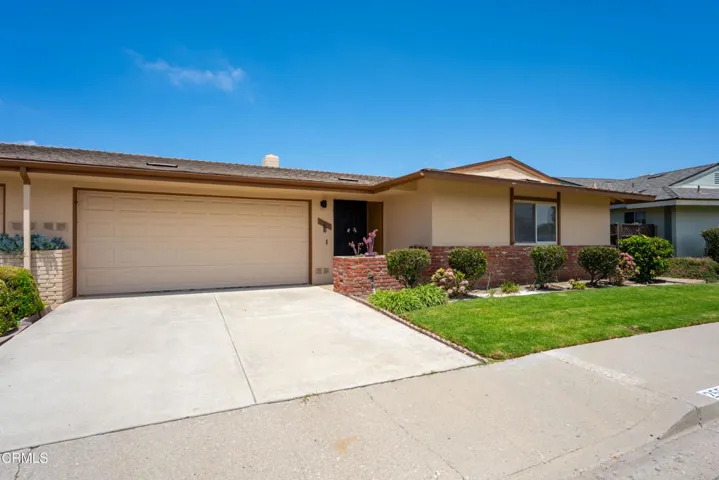
14201 Ross Court, Rancho Cucamonga, California 91739
- $1,398,000
- $1,398,000
Overview
- Single Family Residence, Residential
- 4
- 4
- 3.0
- 1990
Description
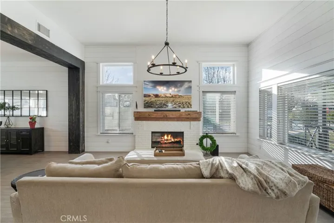
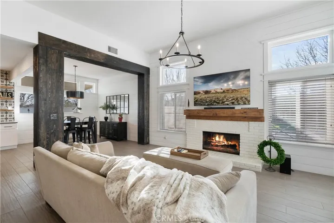
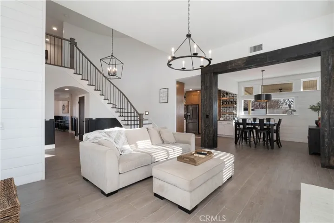
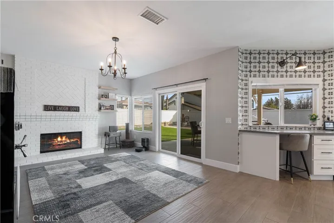
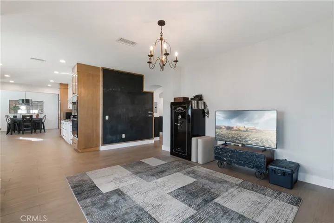
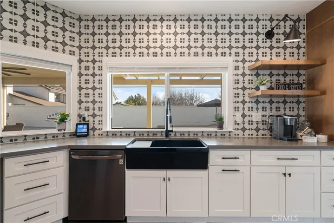
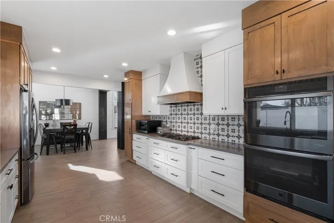
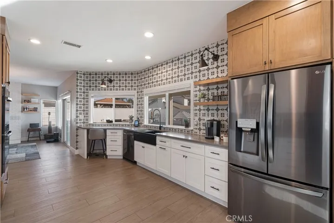
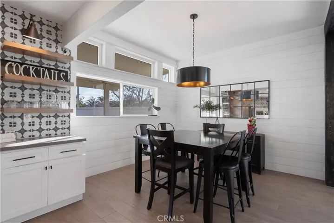
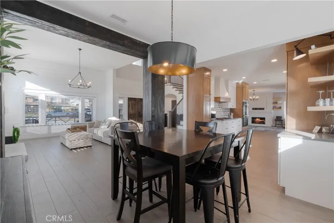
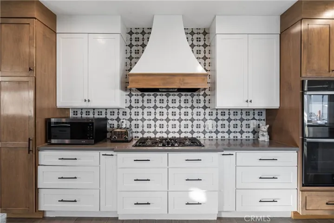
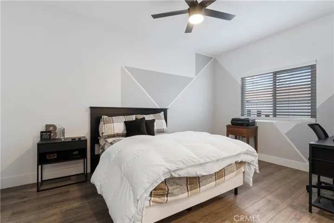
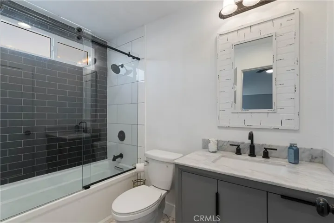
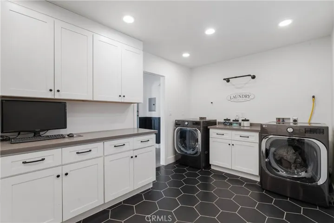
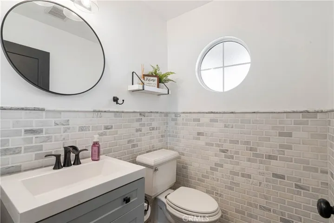
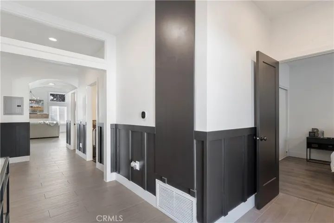
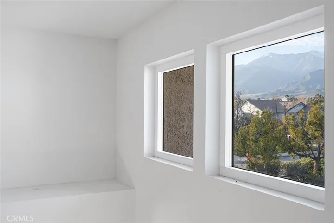
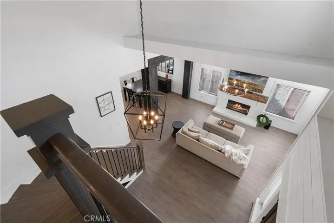
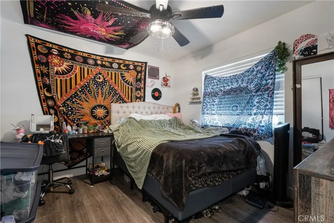
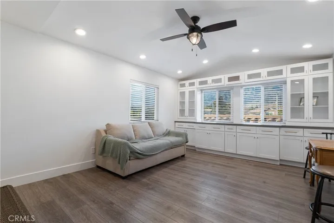
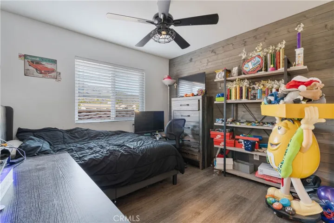
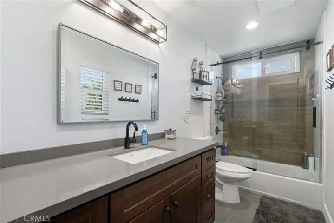
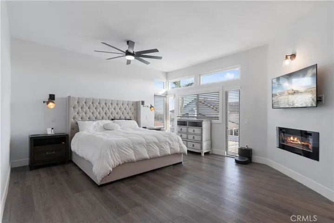
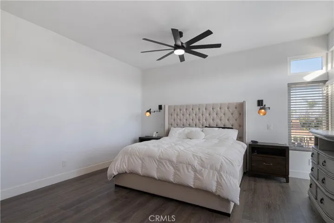
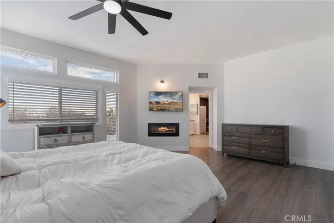
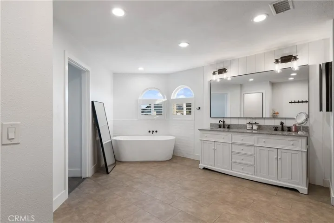
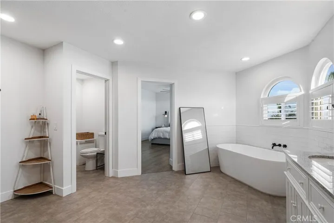
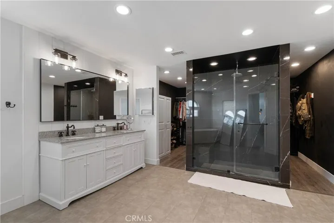
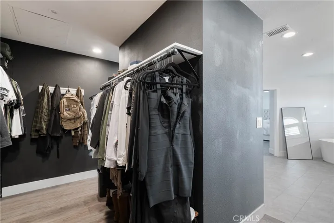
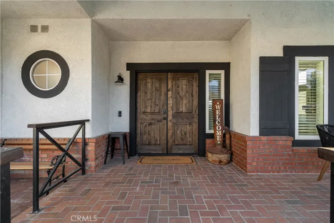
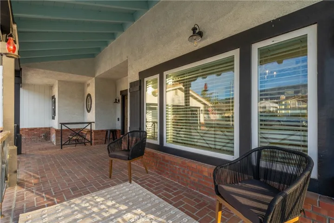
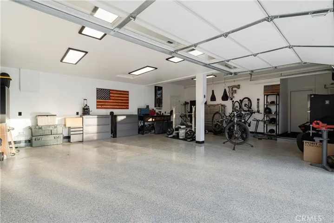
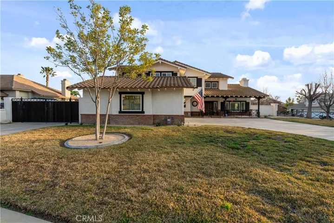
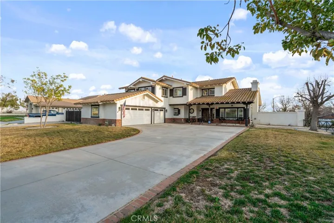
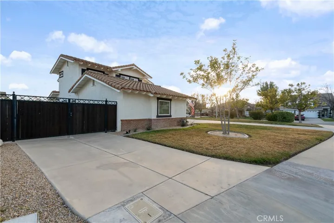
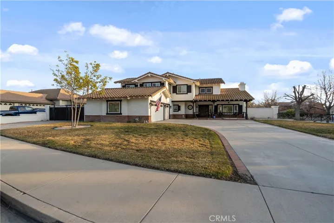
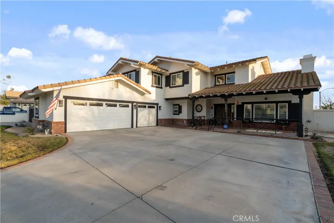
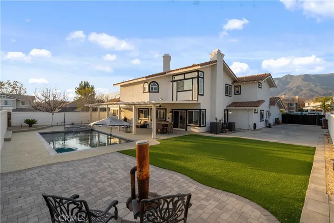
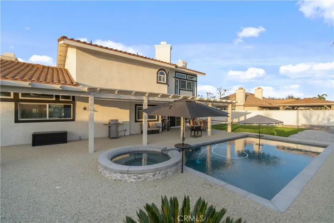
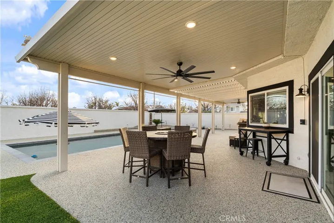
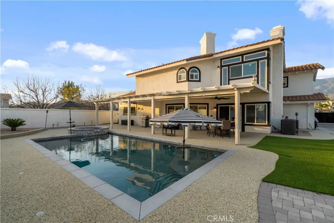
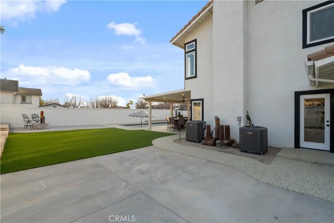
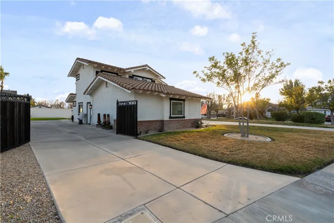
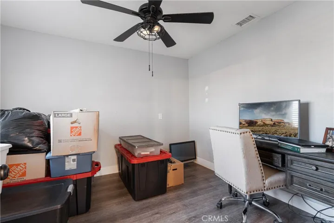
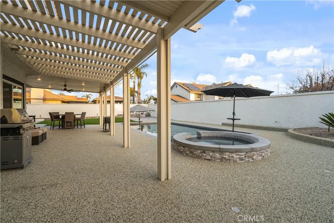
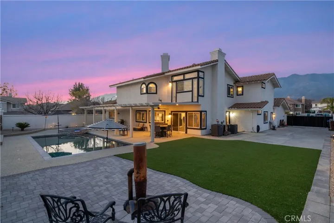
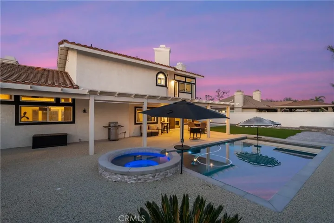
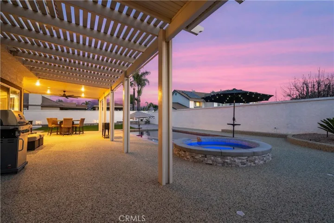
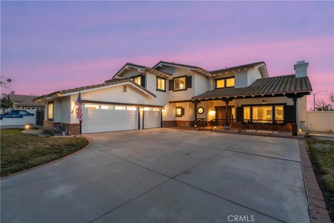
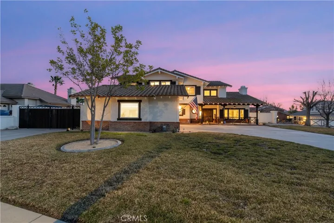
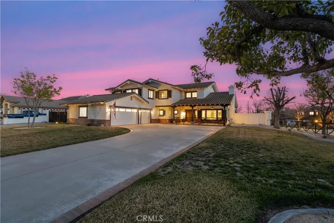
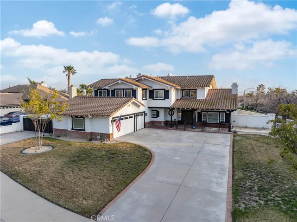
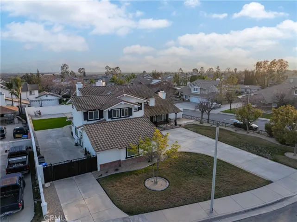
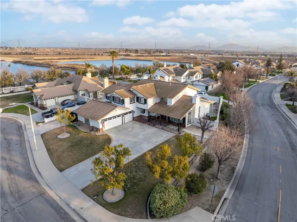
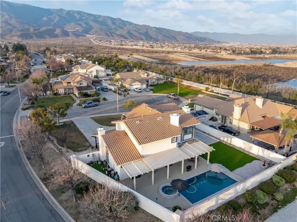
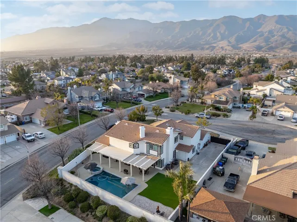
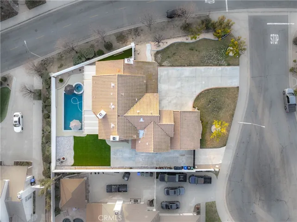
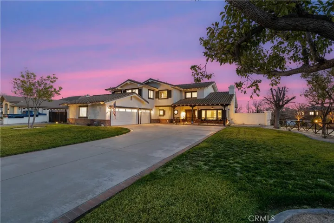
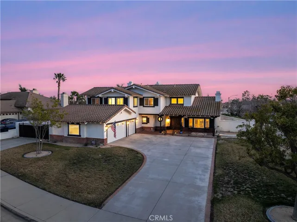
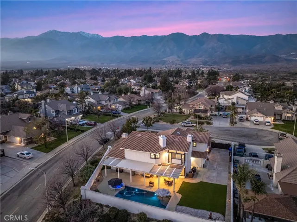
This home covers all the bases! Located in Vintage Valley Estates, this remodeled two-story offers RV parking with hook-ups, an in-ground pebble-tec pool with a baja shelf and spa, and a covered patio with fans, artificial grass, pavers, and landscaping—perfect for year-round entertaining. Inside, the first level features a living room with 18’ vaulted ceilings, a fireplace, shiplap siding walls, and custom wood beams. A formal dining room leads into a modern yet elegant kitchen with Alder wood cabinets, quartz countertops, a custom tile backsplash, and commercial-grade appliances. Also on the main level is a bedroom with a bath and an outside entrance, ideal for a mother-in-law suite or guest unit, along with a half bath and laundry room. Upstairs, the primary bedroom suite boasts a city lights view, a fireplace, and an en suite bath with a custom walk-in shower, dual vanities, a soaking tub, and a walk-in closet. This level also includes a bonus/recreation room, three bedrooms, and a hall bath. Additional amenities include an expansive driveway leading to a three-car garage with built-in cabinets, finished drywall, and epoxy floors, plus a 50-amp RV electric service. A covered brick porch offers stunning mountain views. Ideally located north of the 210 freeway near major shopping centers, schools, Ontario International Airport, and employment hubs. HURRY BEFORE IT’S SOLD!
Address
Open on Google Maps-
Address: 14201 Ross Court
-
City: Rancho Cucamonga
-
State/county: CA
-
Zip/Postal Code: 91739
-
Country: US
Details
Updated on November 4, 2025 at 3:54 am-
Property ID CV25176732
-
Price $1,398,000
-
Land Area 0.3535 Acres
-
Bedrooms 4
-
Bathrooms 4
-
Garages 3.0
-
Year Built 1990
-
Property Type Single Family Residence, Residential
-
Property Status Closed
Additional details
-
Listing Terms Cash, Conventional, 1031 Exchange, FHA, Fannie Mae, VA Loan
-
Roof Spanish Tile
-
Utilities Cable Connected, Natural Gas Connected, Phone Available, Sewer Connected, Water Connected
-
Sewer Public Sewer
-
Cooling Central Air, Electric
-
Heating Central
-
Flooring Tile, Vinyl
-
County San Bernardino
-
Property Type Residential
-
Pool Private
-
Parking Driveway, Garage, RV Hook-Ups, RV Access/Parking, Garage Faces Side
-
Elementary School Etiwanda
-
Middle School Summit
-
High School Etiwanda
-
Community Features Curbs, Gutter(s), Storm Drain(s), Street Lights, Suburban, Sidewalks
-
Architectural Style Mediterranean
Mortgage Calculator
-
Down Payment
-
Loan Amount
-
Monthly Mortgage Payment
-
Property Tax
-
Home Insurance
-
PMI
-
Monthly HOA Fees