Overview
- Single Family Residence, Residential
- 4
- 2
- 3.0
- 1999
Description
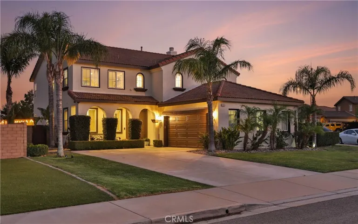
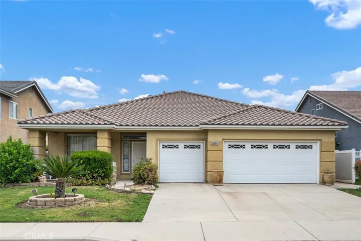
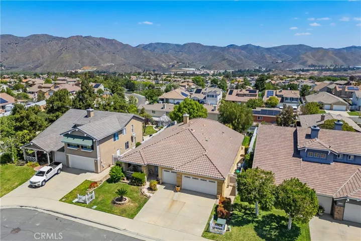
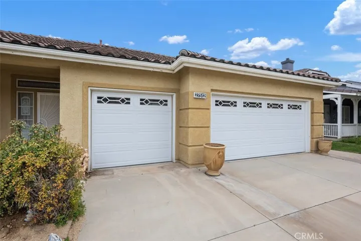
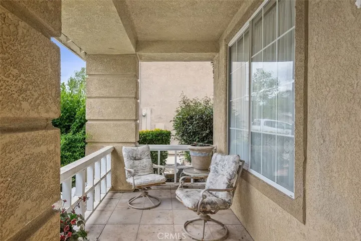
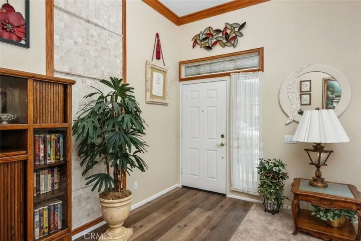
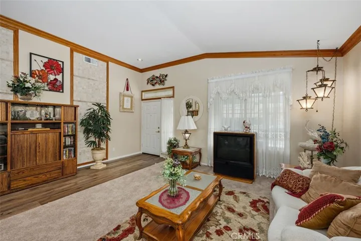
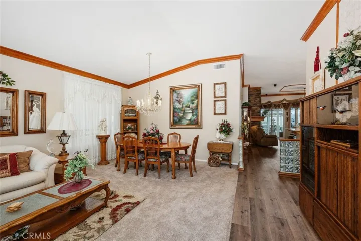
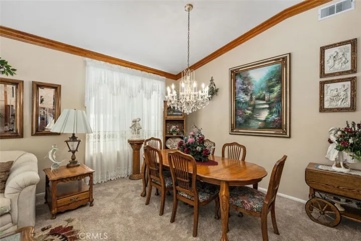
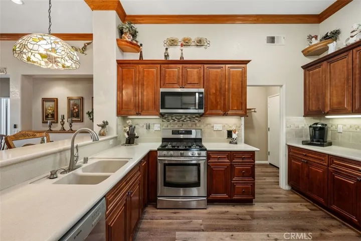
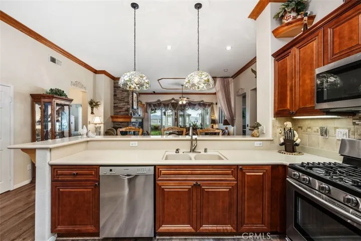
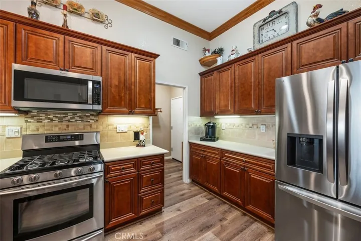
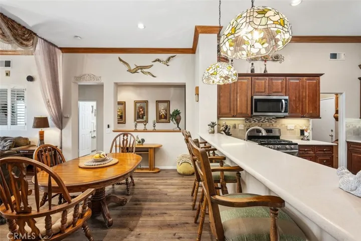
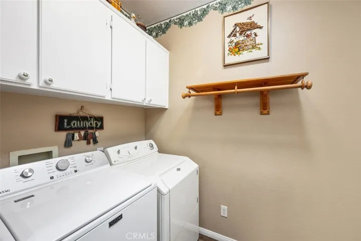
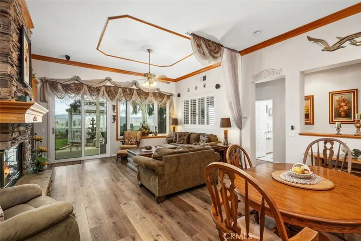
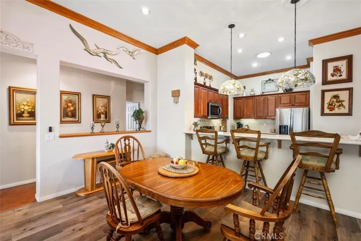
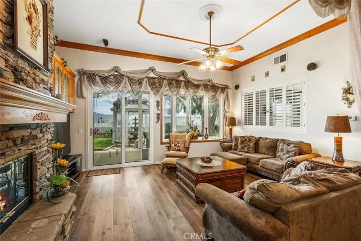
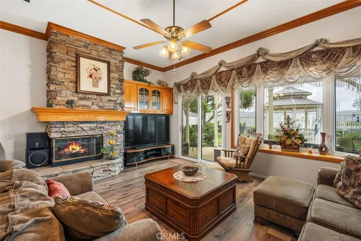
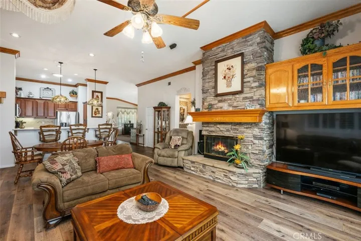
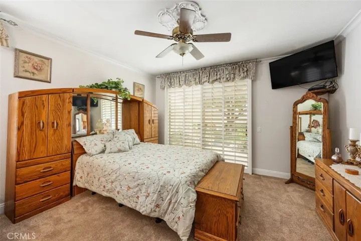
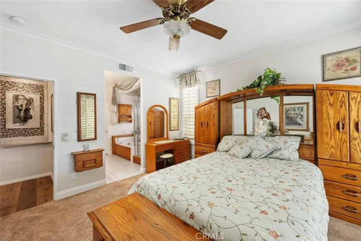
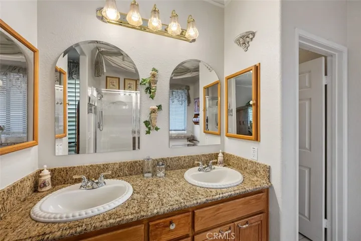
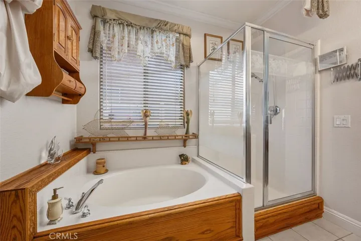
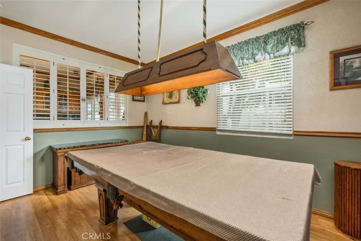
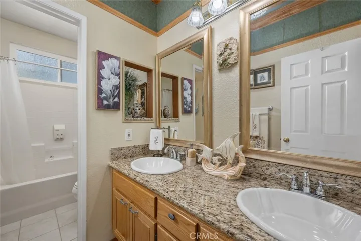
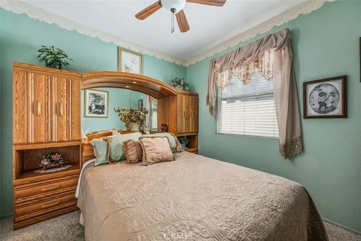
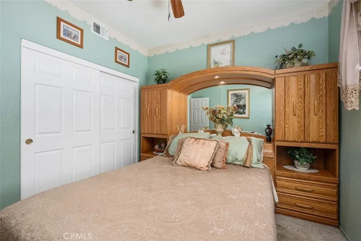
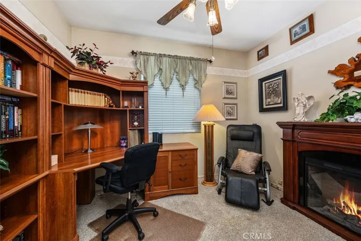
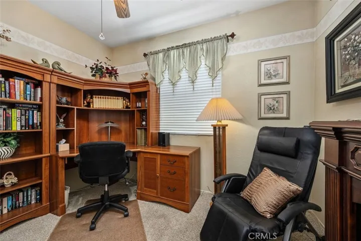
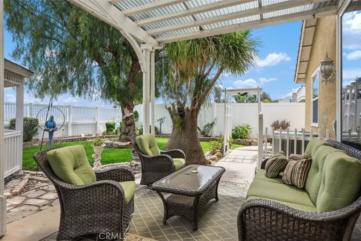
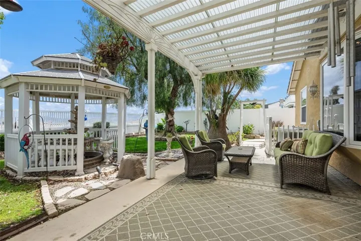
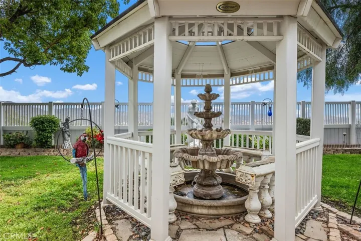
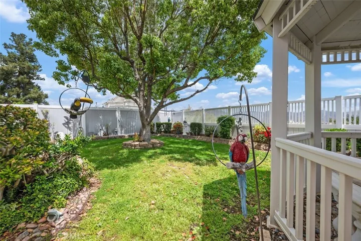
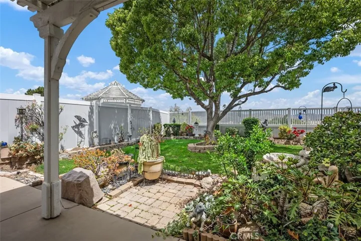
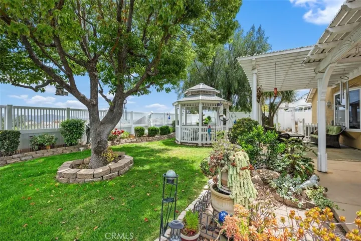
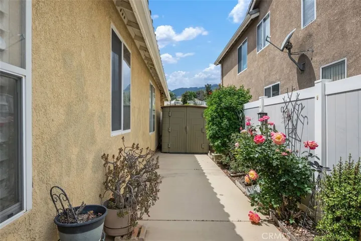
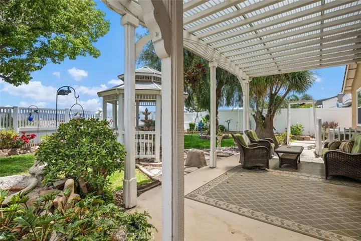
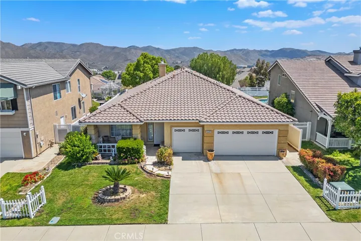
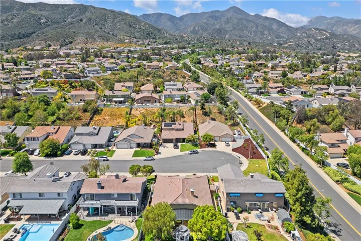
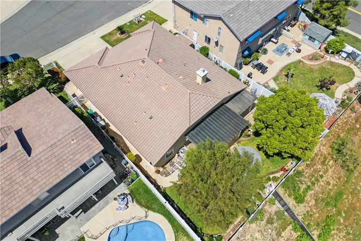
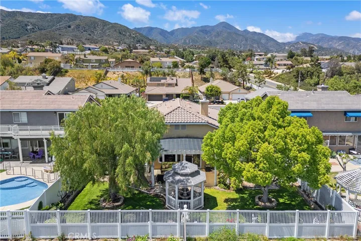
Welcome to your dream home in the heart of Corona! This beautifully updated single-story residence features 4 spacious bedrooms and 2 bathrooms, offering the perfect blend of comfort and style. The open-concept layout is ideal for entertaining, with a bright and airy living area enhanced by large windows, crown molding, and recessed lighting throughout. The chef’s kitchen is a true highlight, boasting modern appliances, ample counter space, generous cabinetry, and a convenient breakfast bar. A separate laundry room with built-in storage adds to the home’s functionality. Unwind in the primary suite, complete with a luxurious en-suite bathroom and an expansive cedar-lined walk-in closet. The additional bedrooms are versatile and well-sized—perfect for family, guests, or a home office. Step outside to enjoy a well-maintained yard, ideal for relaxing or entertaining. The 3-car attached garage includes built-in storage and plenty of space for vehicles or hobbies. Located at the end of a quiet cul-de-sac, the home offers minimal traffic, ample parking, and a safe space for play. The community is centrally located with easy access to Orange County, Big Bear, and Riverside. Plus, if you’re looking to indulge over the weekend, Glen Ivy Hot Springs and Tom’s Farms are just a short drive away! With LOW HOA fees, proximity to schools, and quick access to the 15 Freeway, this home truly has it all. Don’t miss your chance to own this beautifully updated gem in one of Corona’s most desirable neighborhoods!
Address
Open on Google Maps-
Address: 27512 Hopi Springs Court
-
City: Corona
-
State/county: CA
-
Zip/Postal Code: 92883
-
Area: Horsethief Canyon
-
Country: US
Details
Updated on January 24, 2026 at 3:01 pm-
Property ID PW25174958
-
Price $748,000
-
Land Area 0.17 Acres
-
Bedrooms 4
-
Bathrooms 2
-
Garages 3.0
-
Year Built 1999
-
Property Type Single Family Residence, Residential
-
Property Status Closed
Additional details
-
Listing Terms Cash to New Loan, Conventional
-
Association Fee 110.0
-
Roof Tile
-
Utilities Cable Connected, Electricity Connected, Natural Gas Connected, Phone Connected, Sewer Connected, Water Connected
-
Sewer Public Sewer
-
Cooling Central Air
-
Heating Central
-
Flooring Laminate, Wood
-
County Riverside
-
Property Type Residential
-
Pool None, Association
-
Parking Garage
-
Community Features Street Lights, Sidewalks
Features
- Cable Connected,Electricity Connected,Natural Gas Connected,Phone Connected,Sewer Connected,Water Connected
- Cash to New Loan,Conventional
- Central
- Central Air
- Dishwasher,Disposal,Gas Oven,Gas Range,Microwave,Refrigerator
- Garage
- Laminate, Wood
- None, Association
- Public Sewer
- Residential
- Riverside
- Street Lights,Sidewalks
- Tile
Mortgage Calculator
-
Down Payment
-
Loan Amount
-
Monthly Mortgage Payment
-
Property Tax
-
Home Insurance
-
PMI
-
Monthly HOA Fees