4186 Clary Court, Merced, California 95348
- $431,500
Overview
- Single Family Residence, Residential
- 3
- 3
- 2.0
- 2025
Description
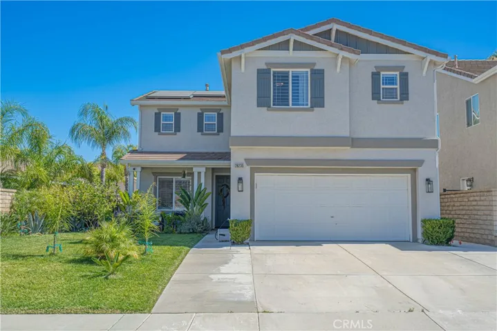
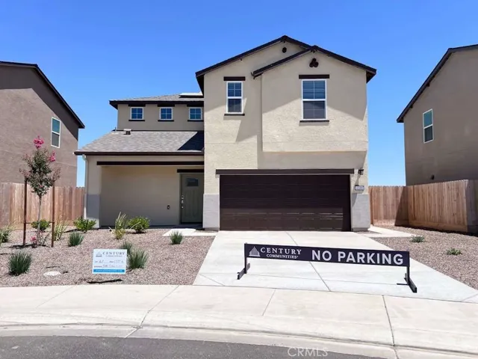
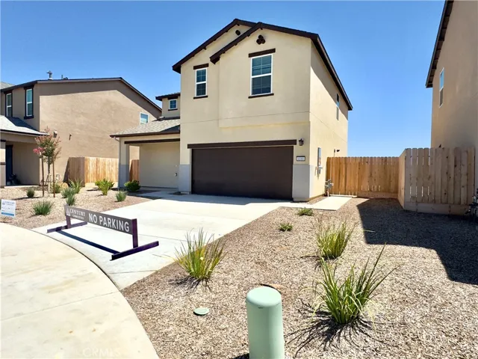
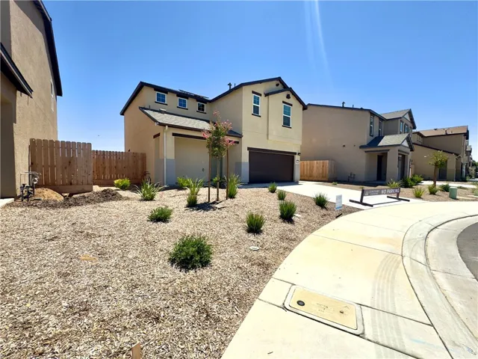
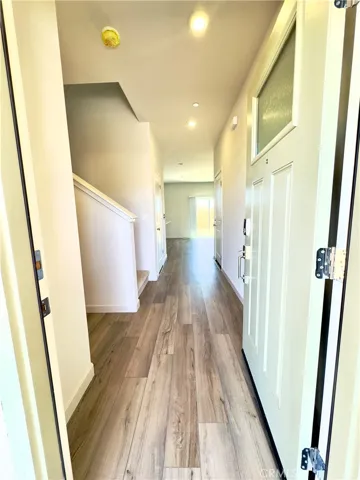
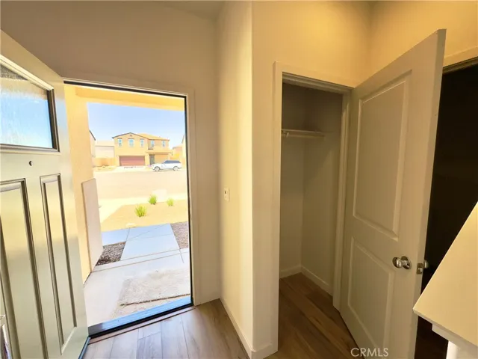
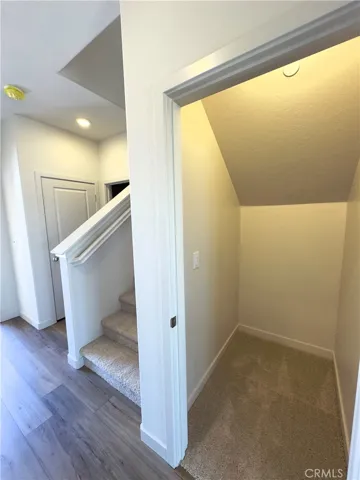
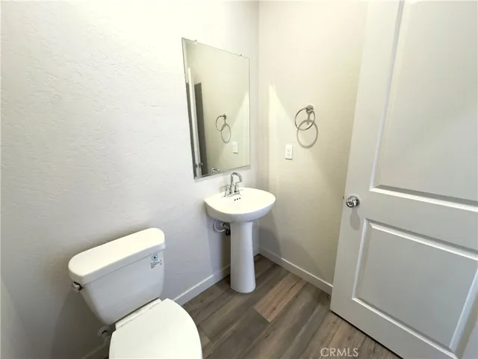
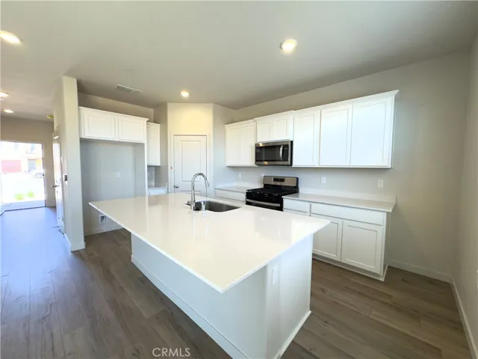
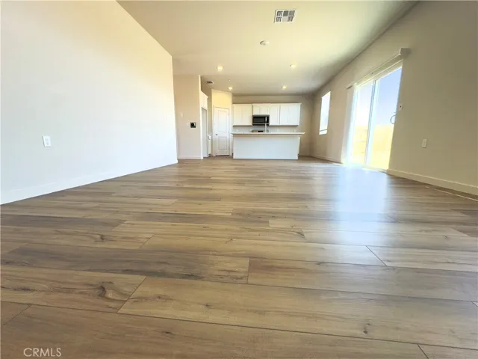
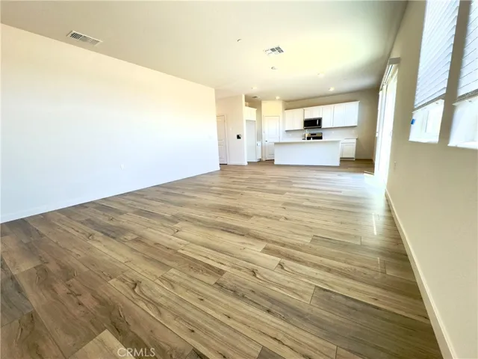
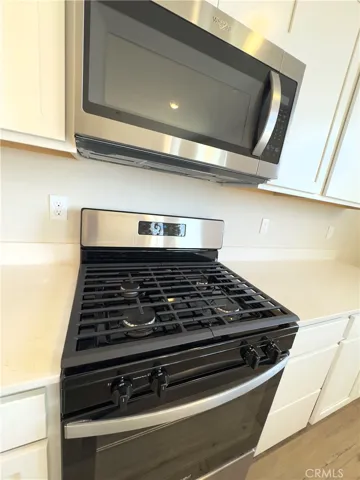
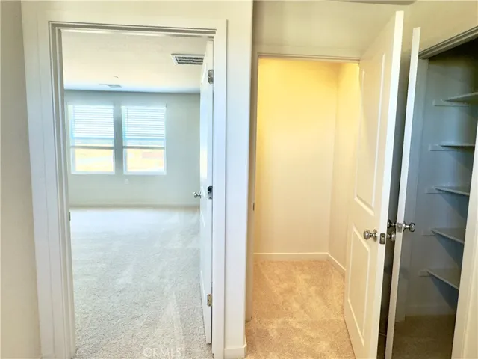
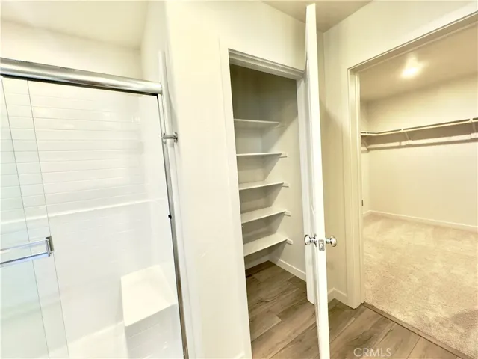
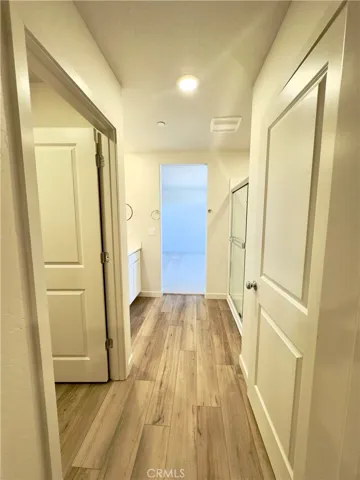
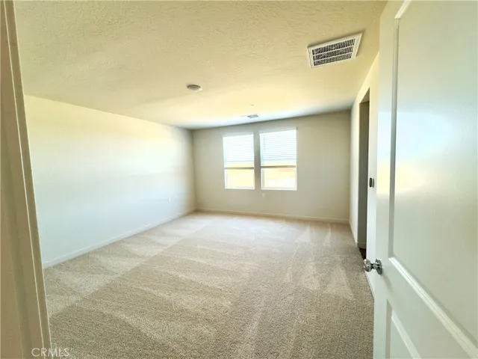
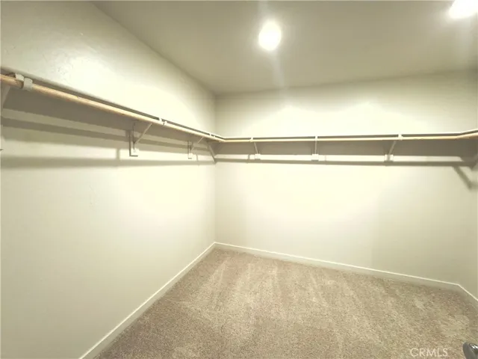
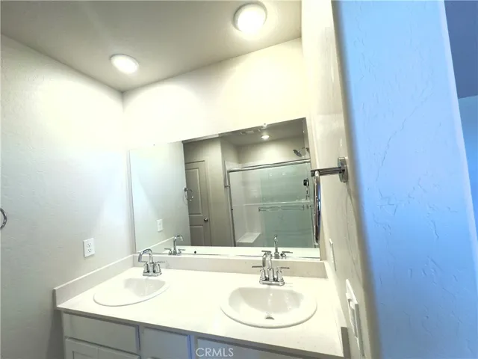
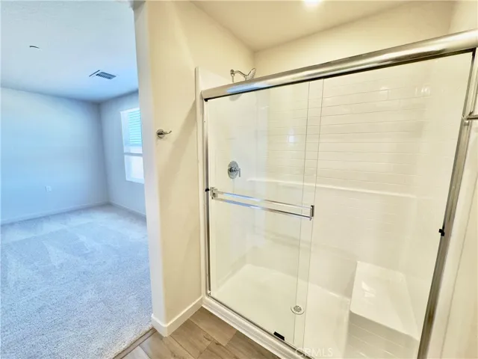
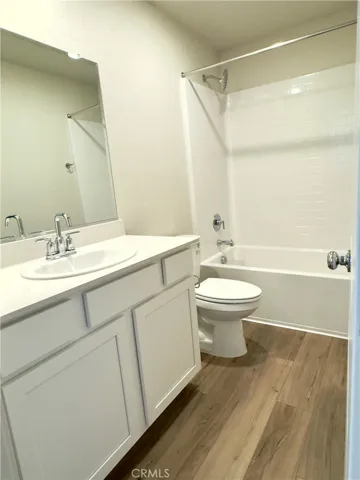
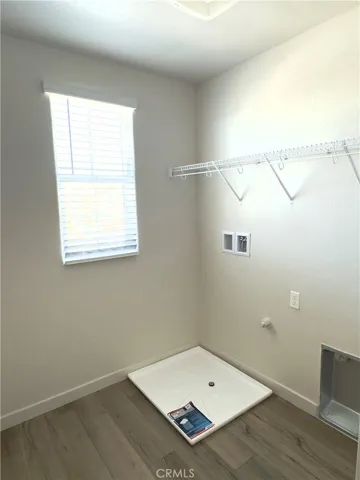
The Jay plan at Crest View offers a balanced two-story layout. The main level showcases a unified dining and great room, seamlessly blending into a contemporary kitchen featuring a walk-in pantry and central island. Also on the main level, a powder room offers convenience for guests. Upstairs, discover a spacious owner’s suite featuring an en-suite bathroom with dual-sink vanity and a walk-in closet. Accompanying this are two secondary bedrooms, which share a full bathroom, and a dedicated full laundry room. This thoughtfully designed plan ensures both comfort and elegance in every corner. Home Highlights: Upgraded white cabinets, Upgraded quartz countertops, Chrome hardware and fixtures, Solid surface flooring at main living areas, Blinds included Century Home Connect® smart home ecosystem, Welcoming front porch, Oversized owner’s suite, Lots of storage space, West-facing. cul-de-sac lot, No HOA!
Address
Open on Google Maps-
Address: 4186 Clary Court
-
City: Merced
-
State/county: CA
-
Zip/Postal Code: 95348
-
Country: US
Details
Updated on September 30, 2025 at 3:00 am-
Property ID MC25173190
-
Price $431,500
-
Land Area 0.0995 Acres
-
Bedrooms 3
-
Bathrooms 3
-
Garages 2.0
-
Year Built 2025
-
Property Type Single Family Residence, Residential
-
Property Status Closed
Additional details
-
Listing Terms Cash, Conventional, Contract, 1031 Exchange, FHA, VA Loan
-
Roof Shingle
-
Utilities Electricity Connected, Natural Gas Connected, Sewer Connected, Water Connected
-
Sewer Public Sewer
-
Cooling Central Air, ENERGY STAR Qualified Equipment, High Efficiency, Zoned
-
Heating Central, ENERGY STAR Qualified Equipment, High Efficiency, Solar, Zoned
-
Flooring Carpet, Laminate
-
County Merced
-
Property Type Residential
-
Pool None
-
Parking Door-Single, Garage Faces Front, Garage, Garage Door Opener
-
Elementary School Peterson
-
Middle School Rivera
-
High School Merced Union
-
Community Features Curbs, Storm Drain(s), Street Lights, Sidewalks
Features
- Carpet, Laminate
- Central Air,ENERGY STAR Qualified Equipment,High Efficiency,Zoned
- Curbs,Storm Drain(s),Street Lights,Sidewalks
- Door-Single,Garage Faces Front,Garage,Garage Door Opener
- Electricity Connected,Natural Gas Connected,Sewer Connected,Water Connected
- Lighting
- Merced
- None
- Peterson
- Public Sewer
- Residential
- Shingle
Mortgage Calculator
-
Down Payment
-
Loan Amount
-
Monthly Mortgage Payment
-
Property Tax
-
Home Insurance
-
PMI
-
Monthly HOA Fees