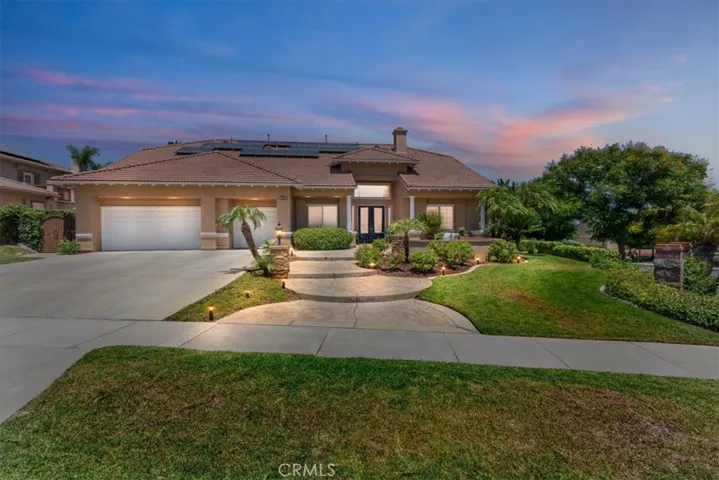
1083 La Vaughn Circle, Corona, California 92881
- $1,299,900
- $1,299,900
Overview
- Single Family Residence, Residential
- 4
- 4
- 3.0
- 2000
Description
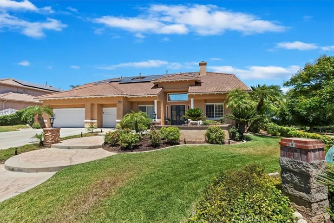
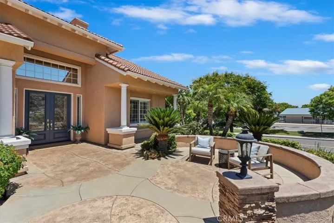
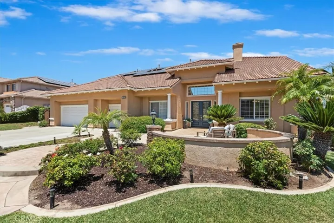
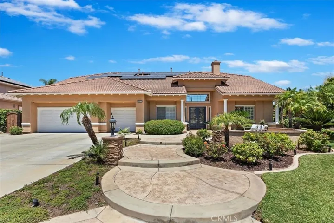
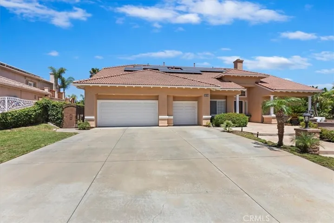
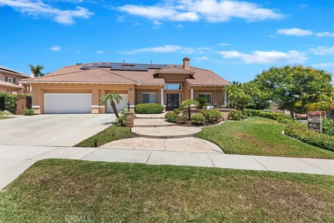
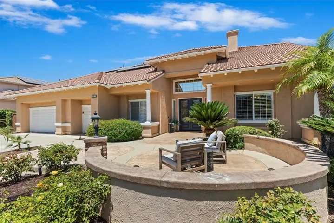
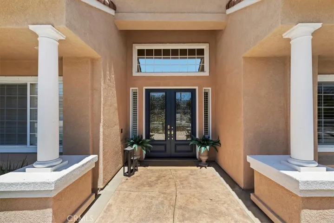
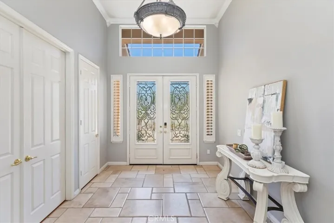
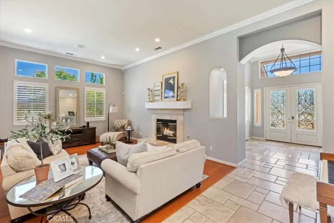
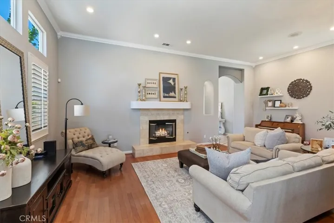
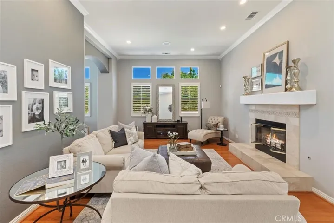
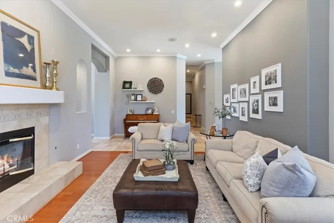
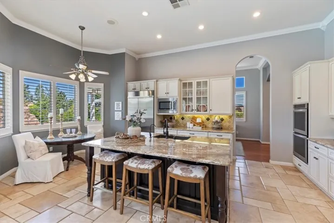
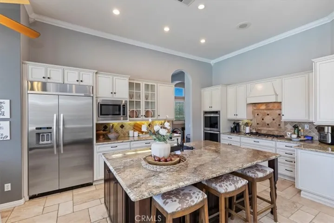
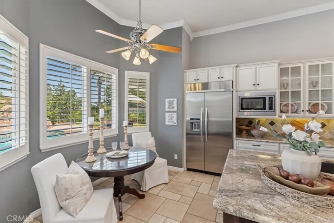
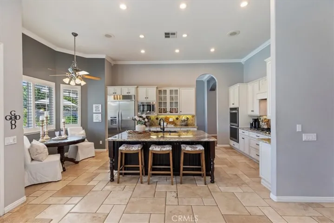
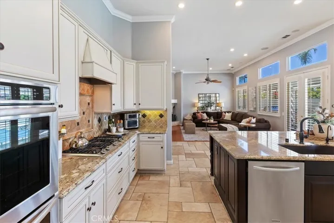
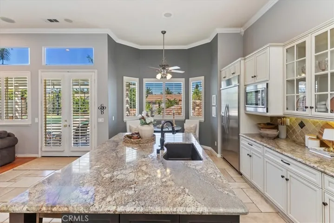
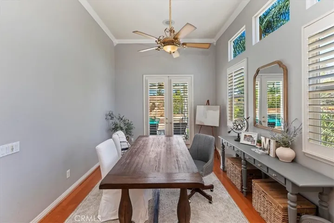
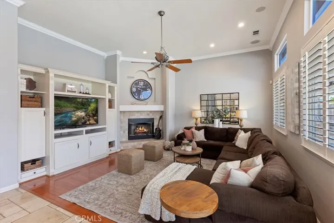
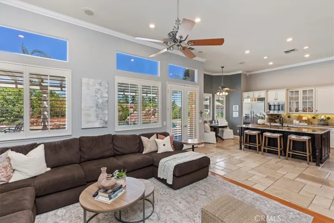
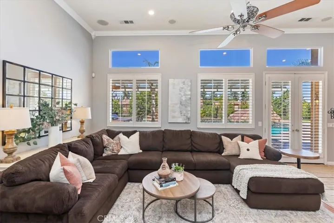
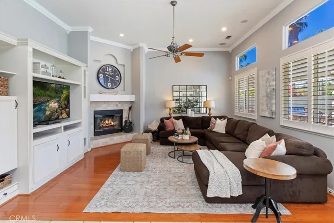
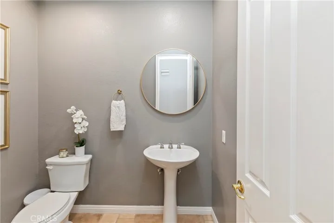
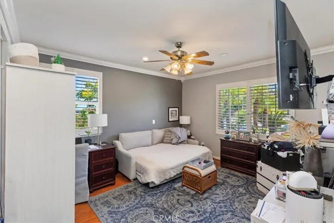
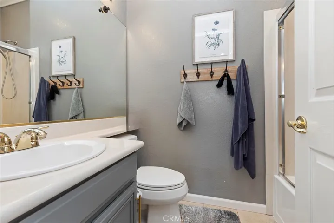
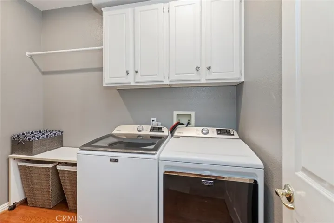
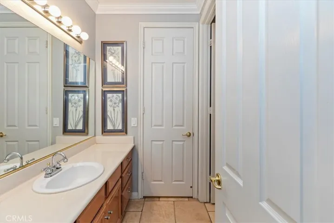
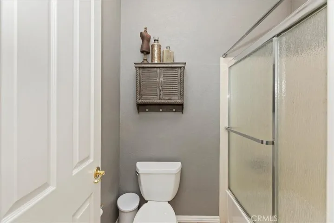
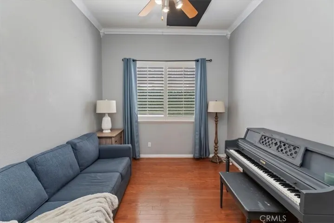
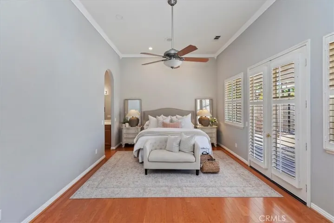
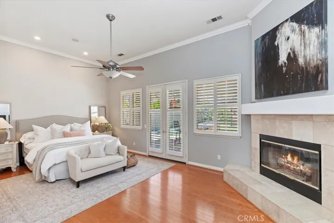
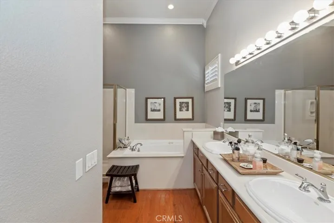
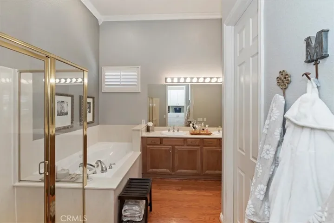
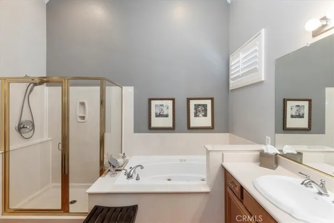
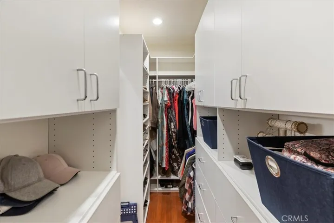
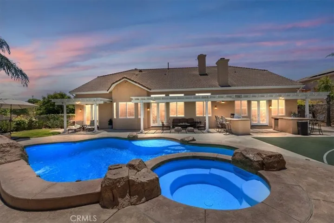
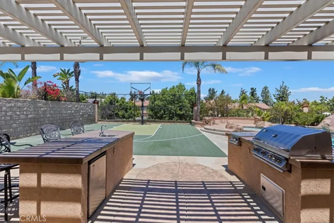
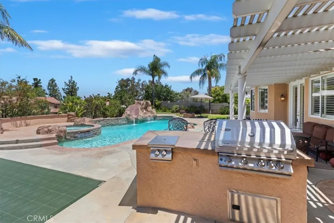
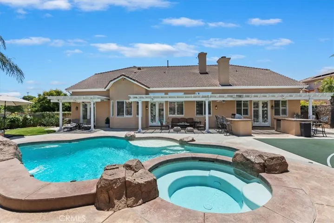
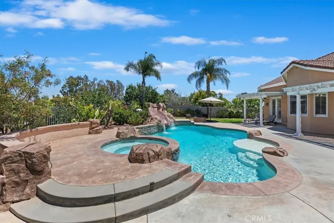
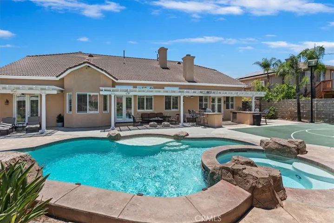
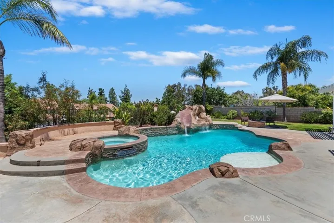
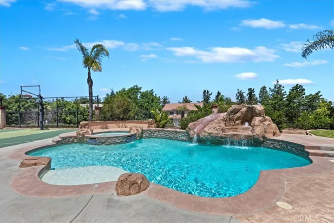
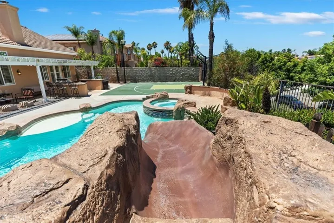
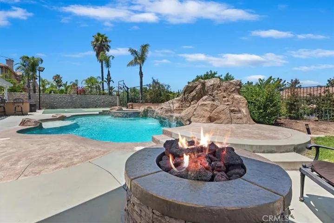
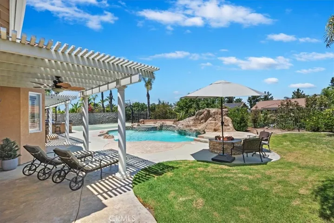
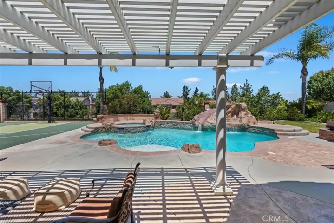
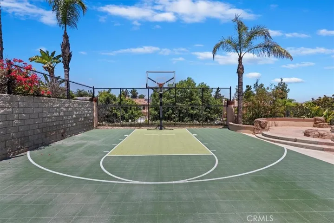
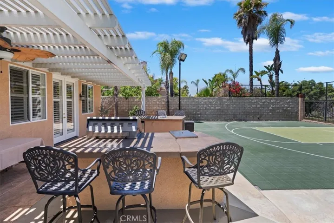
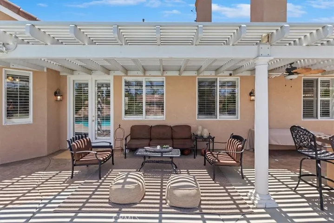
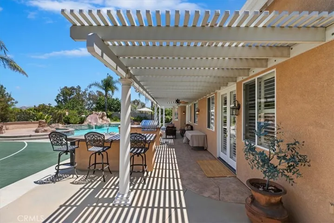
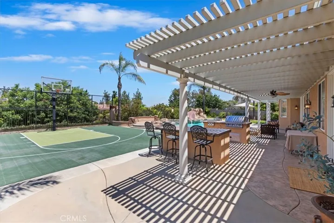
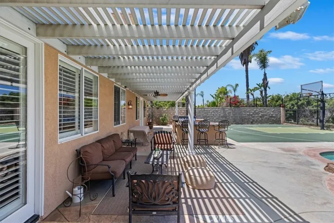
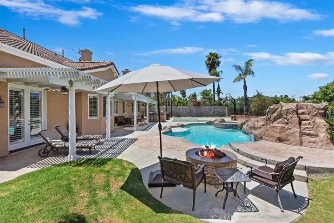
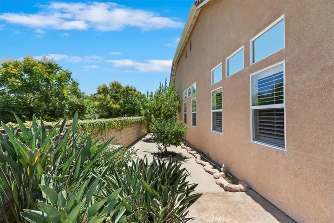
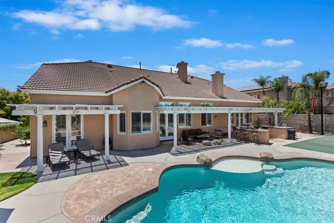
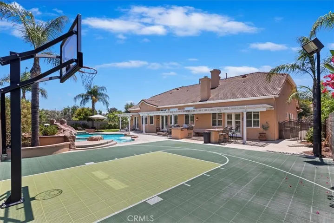
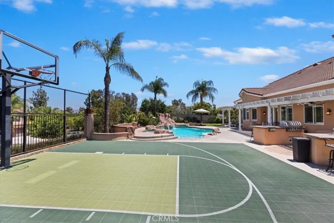
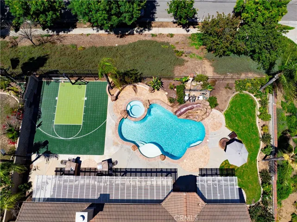
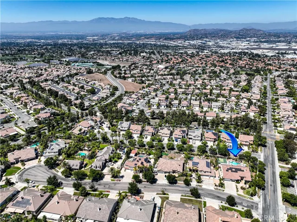
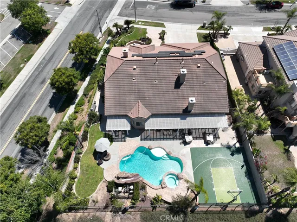
Rare One-Story Gem – No HOA or Mello-Roos! This highly desirable single-story home is a rare find, offering 3, 183 sq ft of living space on an expansive 13, 939 sq ft corner lot—with no homeowners association and no Mello-Roos! Step through the grand double glass entry doors into a home with 13-foot ceilings throughout and a thoughtfully designed mother-in-law floor plan, featuring two spacious primary suites on opposite ends of the home for maximum privacy. The elegant layout includes a formal living and dining room, and a chef’s island kitchen with creme-glazed cabinets, soft-close drawers, stainless steel appliances, double ovens, a cooktop stove, breakfast nook, under-cabinet accent lighting, and reverse osmosis water system. Additional interior highlights: *Three fireplaces *Travertine and wood flooring *Crown molding and plantation shutters *Ceiling fans and French doors *Butler’s pantry with space for a second refrigerator *Built-in entertainment center in the family room *Spa-like master bath with jacuzzi tub, step-in shower, and walk-in closet with built-ins * New Pex plumbing *Cul-De-Sac Resort-style backyard perfect for entertaining includes: *Sparkling pool and spa with reef step, waterfalls, fire pit and rock slide *Half-court basketball court *Built-in island BBQ, side burner, refrigerator, fire pit, and Alumawood patio cover with ceiling fans *Stamped concrete, mature tropical landscaping, and fruit trees Other features include: *Leased solar system *EV charger *Energy-efficient LED lighting throughout *This stunning home offers luxury, functionality, and fun, all in a prime location and in a top rated school district!
Address
Open on Google Maps-
Address: 1083 La Vaughn Circle
-
City: Corona
-
State/county: CA
-
Zip/Postal Code: 92881
-
Country: US
Details
Updated on October 16, 2025 at 10:41 pm-
Property ID IG25171783
-
Price $1,299,900
-
Land Area 0.32 Acres
-
Bedrooms 4
-
Bathrooms 4
-
Garages 3.0
-
Year Built 2000
-
Property Type Single Family Residence, Residential
-
Property Status Closed
Additional details
-
Listing Terms Submit
-
Roof Tile
-
Sewer Public Sewer
-
Cooling Central Air, Dual, Zoned
-
Heating Central
-
Flooring Stone, Wood
-
County Riverside
-
Property Type Residential
-
Pool Filtered, Gunite, Gas Heat, Heated, In Ground, Private, Waterfall
-
Parking Direct Access, Driveway, Garage
-
Elementary School Susan B Anthony
-
Middle School Citrus Hills
-
High School Santiago
-
Community Features Curbs, Street Lights, Sidewalks, Park
-
Architectural Style Ranch
Mortgage Calculator
-
Down Payment
-
Loan Amount
-
Monthly Mortgage Payment
-
Property Tax
-
Home Insurance
-
PMI
-
Monthly HOA Fees