Overview
- Single Family Residence, Residential
- 5
- 3
- 3.0
- 2010
Description
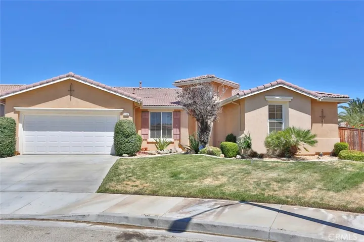
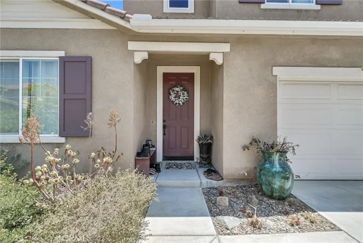
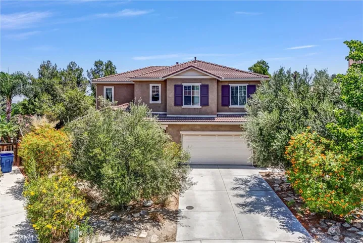
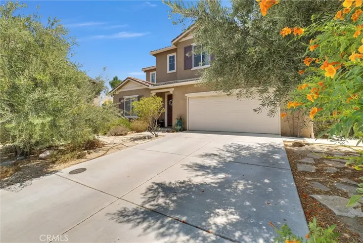
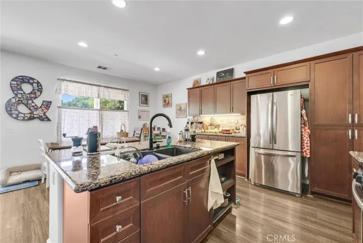
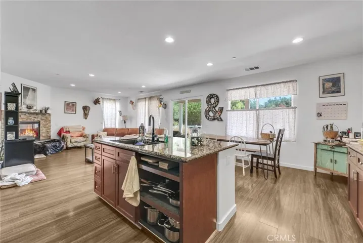
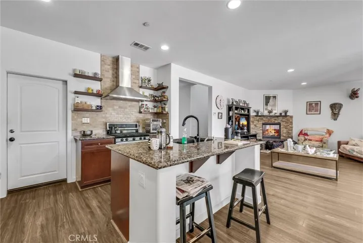
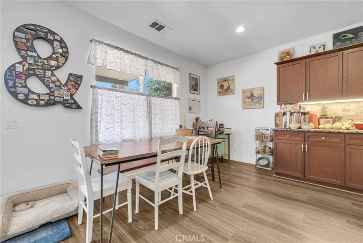
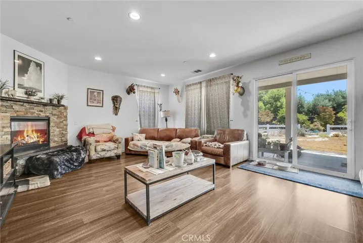
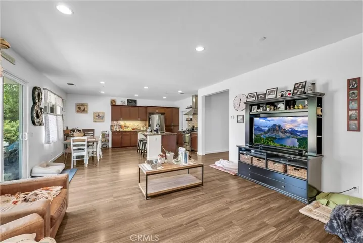
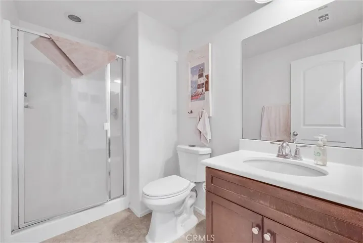
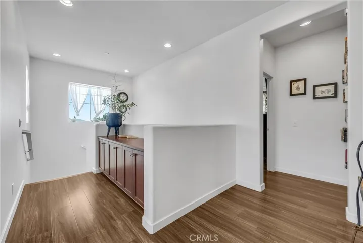
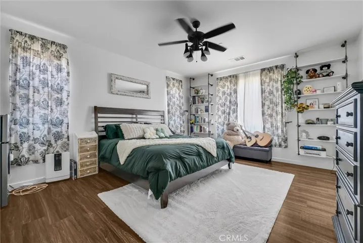
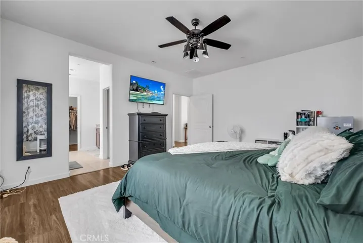
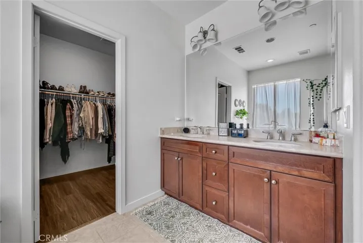
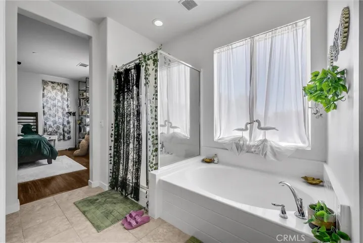
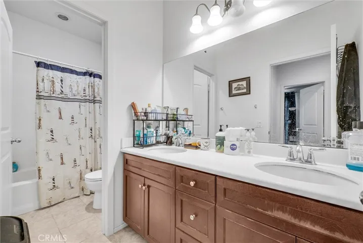
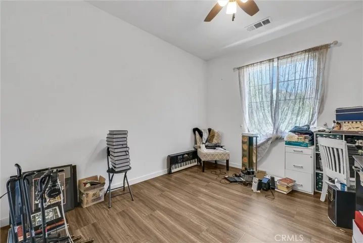
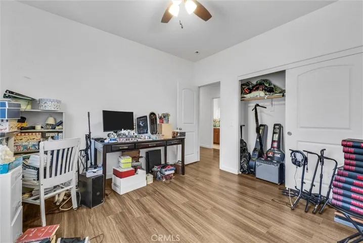
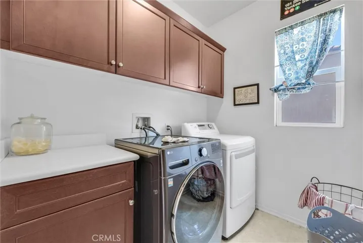
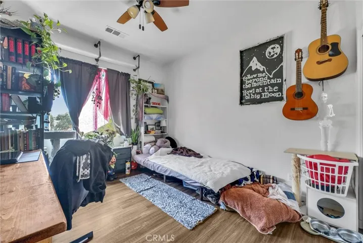
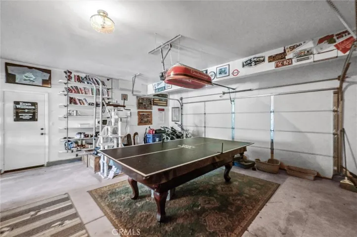
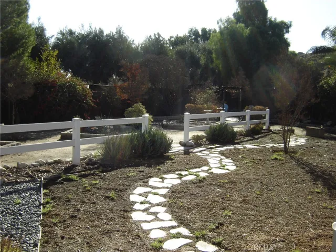
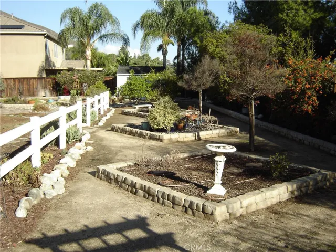
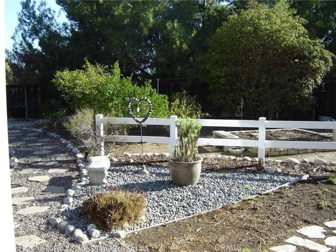
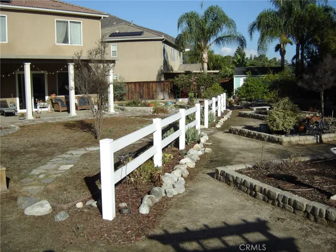
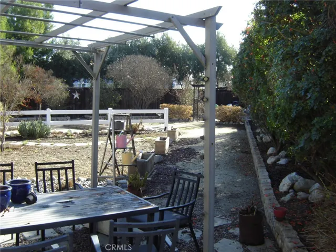
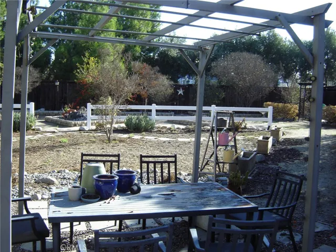
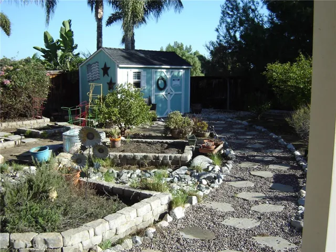
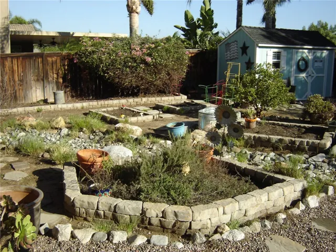
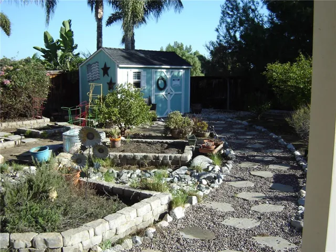
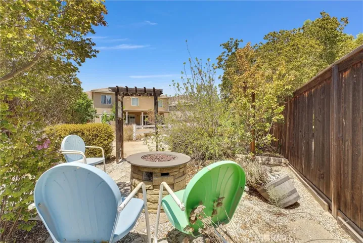
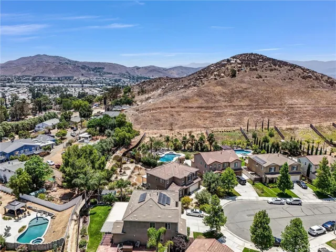
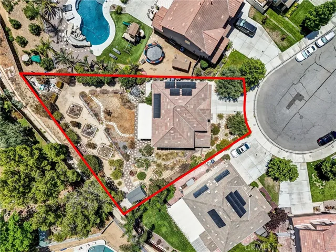
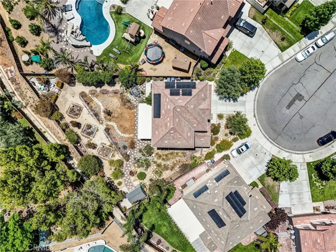
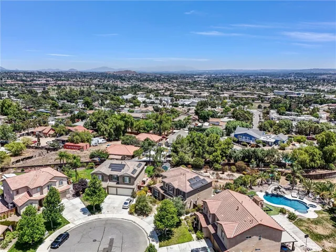
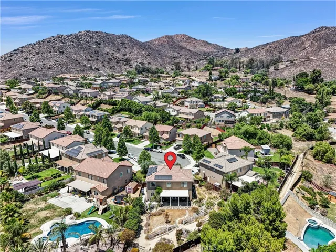
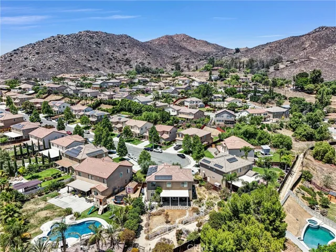
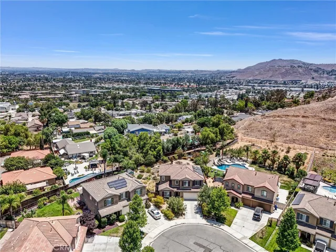
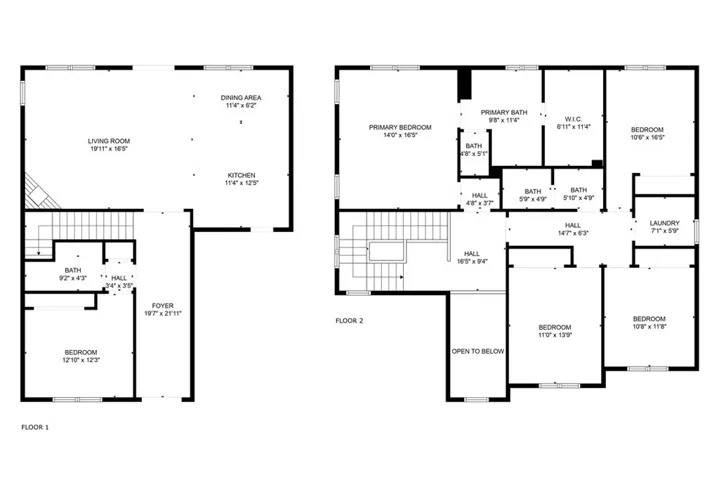
BACK ON THE MARKET! Riverside Dream Home – DON’T, MISS THIS ONE! Welcome to 12018 Dewar Drive, a stunning 5-bedroom, 3-bathroom home located at the end of a quiet cul-de-sac in one of Riverside’s most desirable communities. Set on an expansive 13, 068 sqft lot, this property offers the rare opportunity to add an ADU or custom pool while enjoying exceptional privacy, efficiency, and modern upgrades. Step inside to an inviting open floor plan filled with natural light. The great room flows seamlessly into the dining area and chef’s kitchen, which features mocha-stained cabinetry, granite slab countertops, under-cabinet lighting, and a modern touchless faucet — perfect for cooking and entertaining. Upstairs, you’ll find generously sized bedrooms, including a spacious master suite with walk-in closet and private bath. Property Highlights: • Paid Solar Panels – keep energy bills low • Newer HVAC (2022) & Water Heater (2023) • Expansive 13, 068 sqft lot with scenic views • 3-car tandem garage + extra driveway parking • Low HOA & No Mello-Roos This home combines modern upgrades, a peaceful cul-de-sac location, and unmatched value — all while being just minutes from shopping, schools, and freeway access. Schedule your private tour today — homes like this don’t come along often!
Address
Open on Google Maps-
Address: 12018 Dewar Drive
-
City: Riverside
-
State/county: CA
-
Zip/Postal Code: 92505
-
Country: US
Details
Updated on January 21, 2026 at 5:58 am-
Property ID IV25166098
-
Price $799,999
-
Land Area 0.3 Acres
-
Bedrooms 5
-
Bathrooms 3
-
Garages 3.0
-
Year Built 2010
-
Property Type Single Family Residence, Residential
-
Property Status Closed
Additional details
-
Listing Terms Cash to New Loan, Conventional, FHA, Submit
-
Association Fee 80.0
-
Roof Spanish Tile
-
Utilities Electricity Connected, Natural Gas Connected, Sewer Connected, Water Connected
-
Sewer Public Sewer
-
Cooling Central Air, ENERGY STAR Qualified Equipment
-
Heating Central
-
Flooring Vinyl
-
County Riverside
-
Property Type Residential
-
Pool None
-
Parking Garage Faces Front, Garage, On Street
-
High School Hillcrest
-
Community Features Curbs, Street Lights, Sidewalks
-
Architectural Style Contemporary
Mortgage Calculator
-
Down Payment
-
Loan Amount
-
Monthly Mortgage Payment
-
Property Tax
-
Home Insurance
-
PMI
-
Monthly HOA Fees