Overview
- Single Family Residence, Residential
- 4
- 3
- 2.0
- 1999
Description
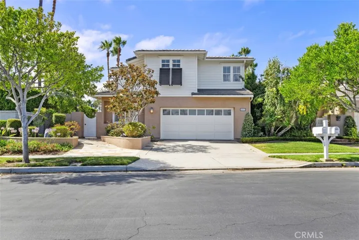
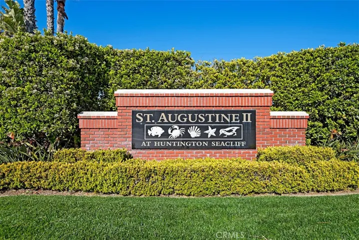
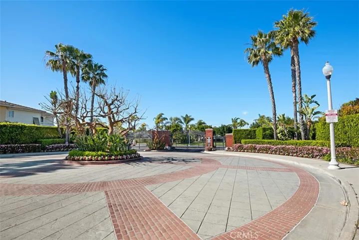
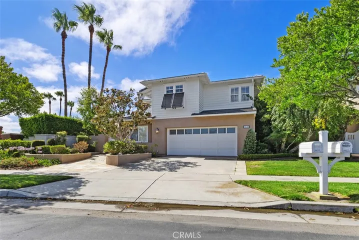
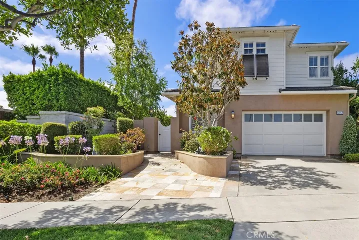
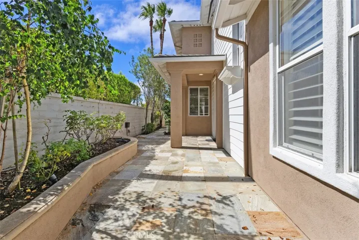
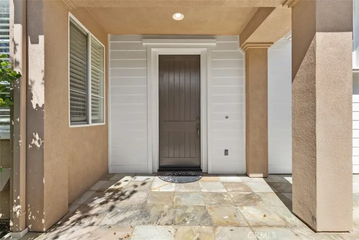
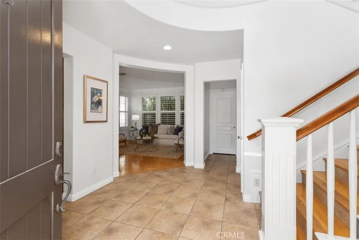
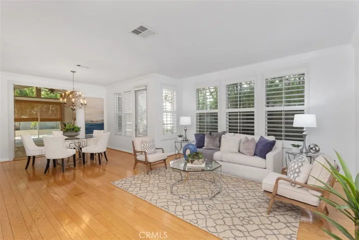
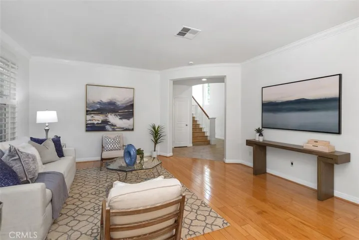
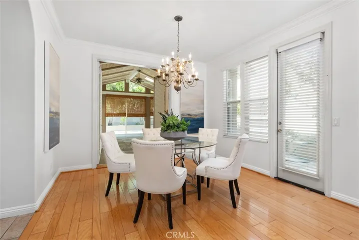
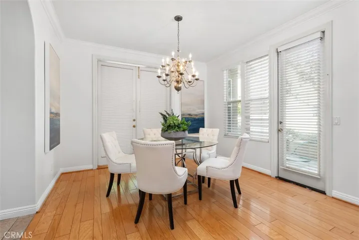
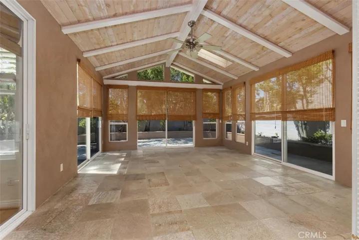
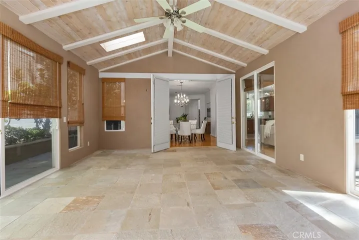
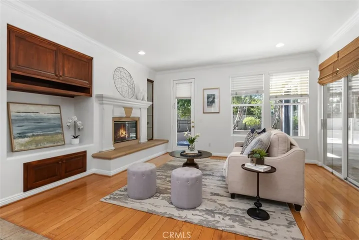
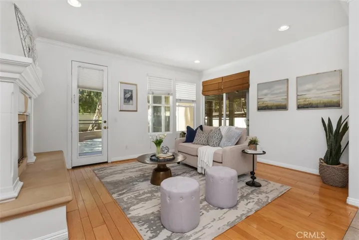
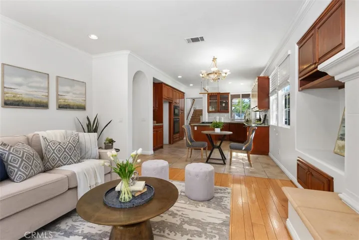
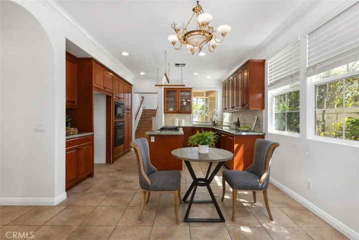
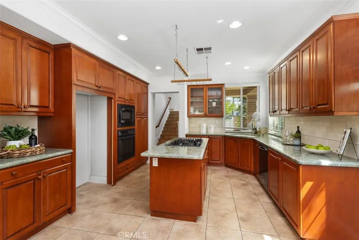
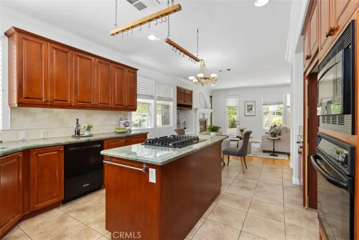
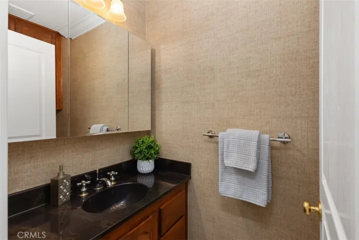
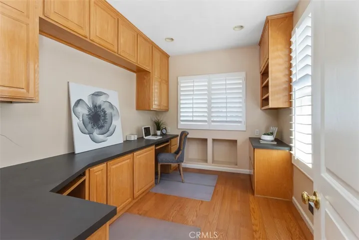
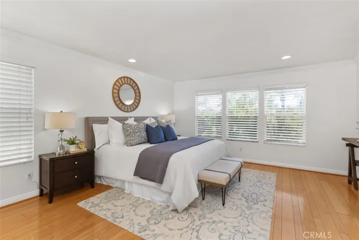
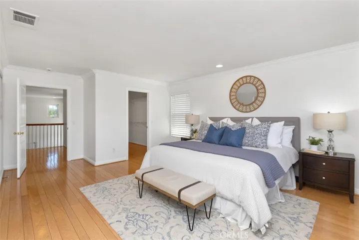
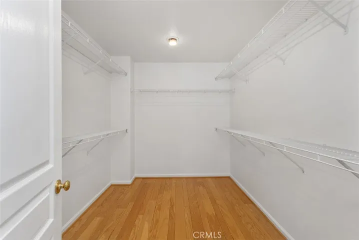
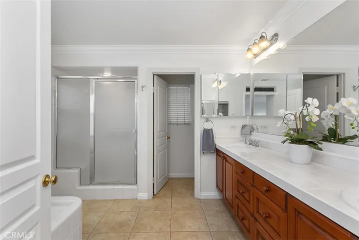
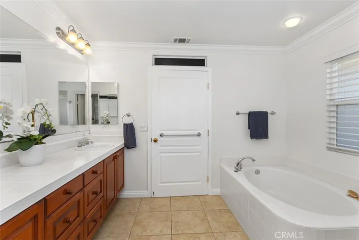
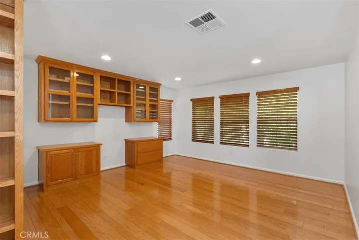
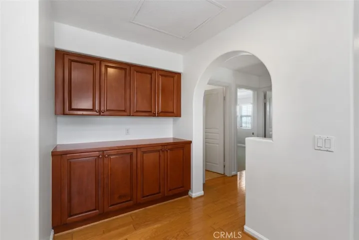
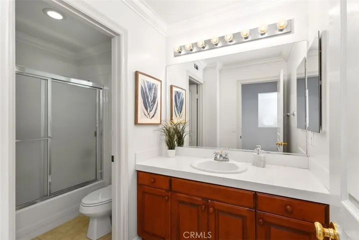
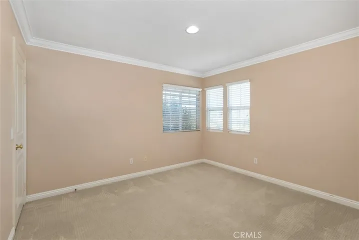
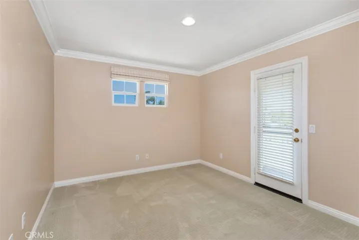
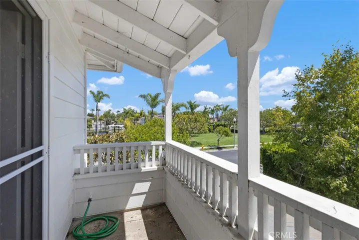
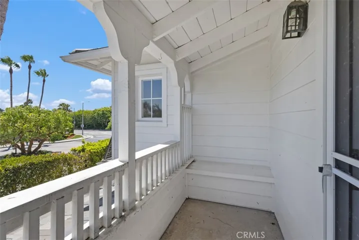
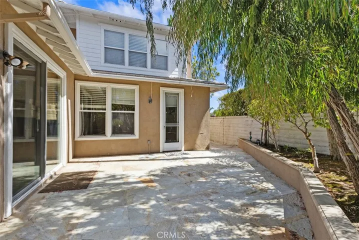
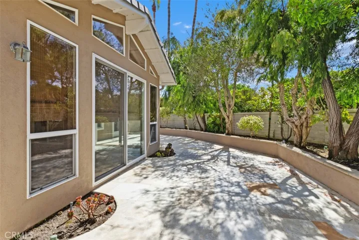
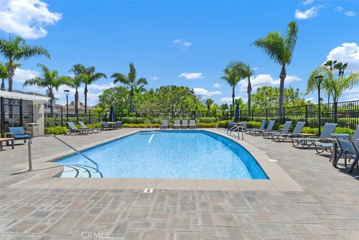
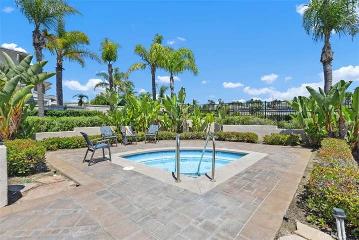
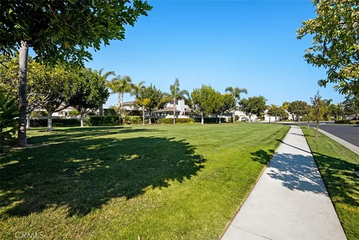
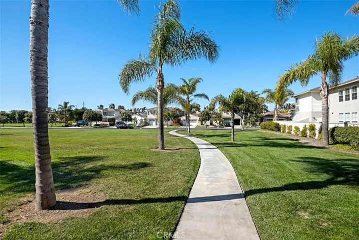
This uniquely designed home is located in the highly coveted GATED COMMUNITY of ST. AUGUSTINE II, just over a mile from the Pacific Ocean. Enter through a private enclosed landscaped courtyard with slate hardscape leading to your front door. The home is light and bright with soaring ceilings, recessed lighting, hardwood floors, & a freshly painted interior. Its exceptional floor plan with a LARGE UPSTAIRS LOFT currently has one bedroom downstairs designated as a home office with built in cabinets and a desk.(The office does not have a closet.) A VERY LARGE SUNROOM is a unique addition to this home and is adjacent to the formal living room and dining room with beautiful hardwood floors, a fireplace and custom shutters. The gourmet kitchen has wood cabinetry, granite counters, a large granite center island with gas cooktop, built in microwave, ceramic tile flooring and an eat in area. The kitchen opens to the family room with a second fireplace, hardwood floors, and sliders that also can be used to access the sun room. A half bath and a separate laundry room (that leads to the attached two car garage) complete the downstairs. Upstairs, the master suite is spacious with hardwood floors, a walk in closet and a luxurious expanded bath area with soaking tub, walk in shower, and dual sink vanity. The spacious upstairs loft outside the master is multi-functional and could serve as a play area, office area, bonus room, game room or can be easily enclosed to create an additional bedroom. Two more generously sized bedrooms adjacent to a full bath with enclosed tub/shower are also located upstairs. The attached two car garage has built in cabinets for more storage. The home, on a corner lot, is conveniently located across from the association’s pool/spa and has a neighbor on only one side. St. Augustine II is a gated community near parks and award winning schools. It is just a short walk or quick drive to Seacliff Elementary School. Enjoy the California coastal lifestyle in one of Huntington Beach’s most prestigious neighborhoods.
Address
Open on Google Maps-
Address: 6632 Cedarwood Drive
-
City: Huntington Beach
-
State/county: CA
-
Zip/Postal Code: 92648
-
Country: US
Details
Updated on February 14, 2026 at 4:33 pm-
Property ID OC25167133
-
Price $2,435,000
-
Land Area 0.1275 Acres
-
Bedrooms 4
-
Bathrooms 3
-
Garages 2.0
-
Year Built 1999
-
Property Type Single Family Residence, Residential
-
Property Status Closed
Additional details
-
Listing Terms Cash, Cash to New Loan, Conventional
-
Association Fee 350.0
-
Utilities Cable Available, Electricity Connected, Natural Gas Available, Sewer Connected, Water Connected
-
Sewer Public Sewer
-
Cooling Central Air
-
Heating Central
-
Flooring Tile, Wood
-
County Orange
-
Property Type Residential
-
Pool Community, Fenced, Heated, In Ground, Association
-
Parking Direct Access, Driveway, Garage Faces Front, Garage, Garage Door Opener
-
Elementary School Seacliff
-
Middle School Dwyer
-
High School Huntington Beach
-
Community Features Curbs, Park, Sidewalks, Gated, Pool
-
Waterfront Ocean Side Of Freeway
-
Architectural Style Cape Cod
Features
- Cable Available,Electricity Connected,Natural Gas Available,Sewer Connected,Water Connected
- Cape Cod
- Cash,Cash to New Loan,Conventional
- Central
- Central Air
- Community,Fenced,Heated,In Ground,Association
- Direct Access,Driveway,Garage Faces Front,Garage,Garage Door Opener
- Dwyer
- Huntington Beach
- Ocean Side Of Freeway
- Orange
- Public Sewer
- Residential
- Seacliff
- Tile, Wood
Mortgage Calculator
-
Down Payment
-
Loan Amount
-
Monthly Mortgage Payment
-
Property Tax
-
Home Insurance
-
PMI
-
Monthly HOA Fees