Overview
- Single Family Residence, Residential
- 3
- 3
- 2.0
- 2021
Description
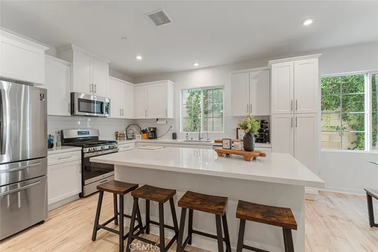
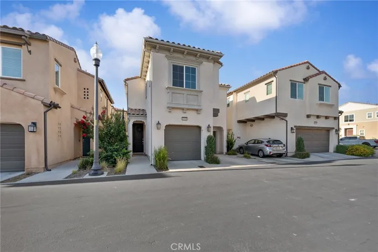
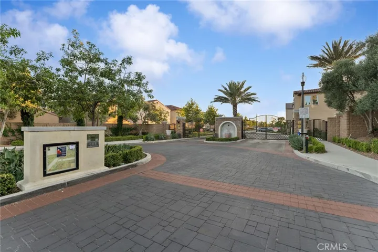
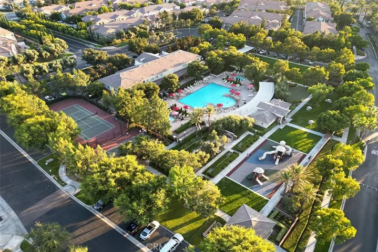
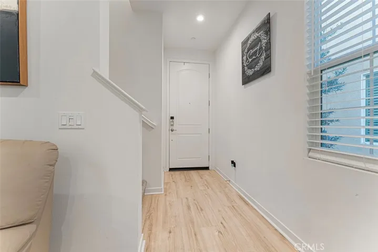
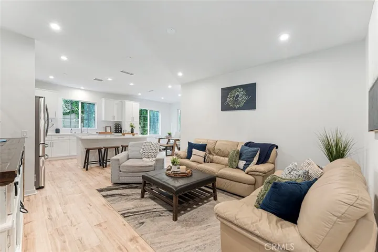
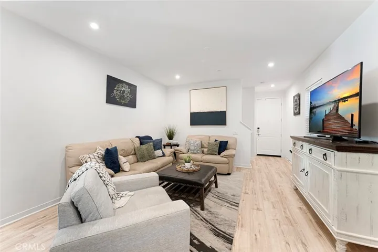
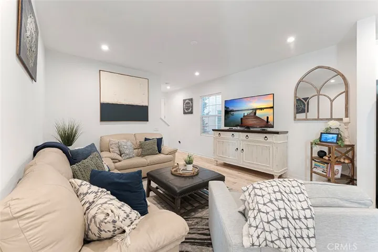
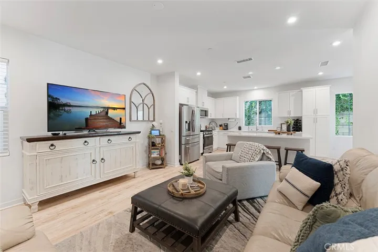
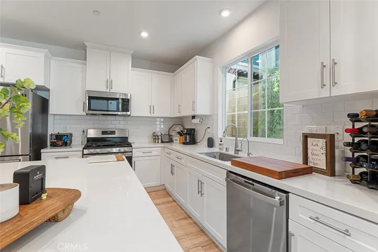
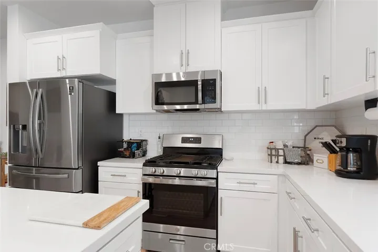
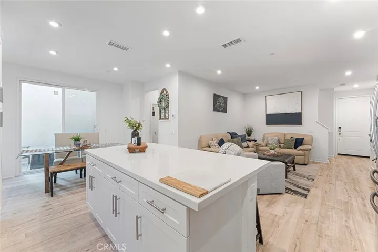
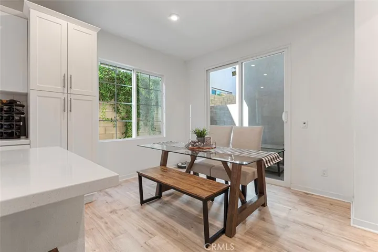
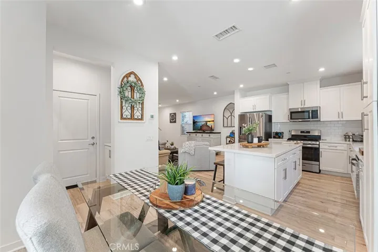
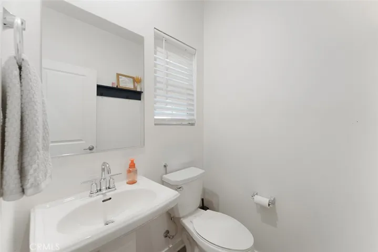
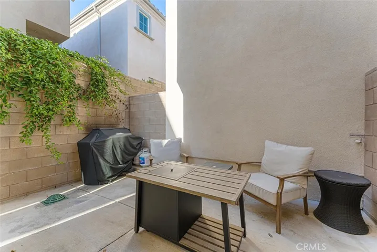
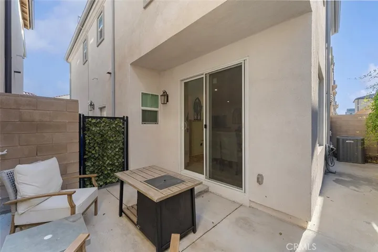
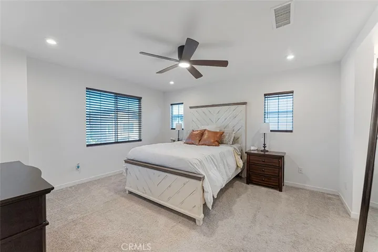
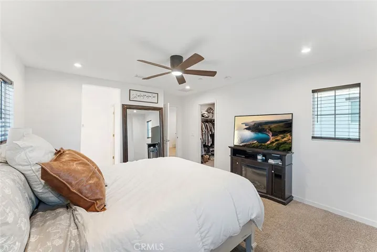
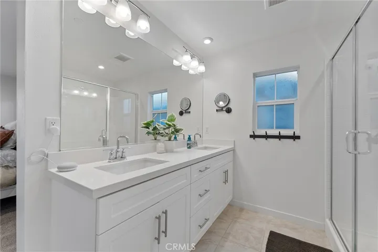
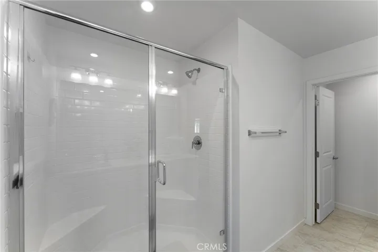
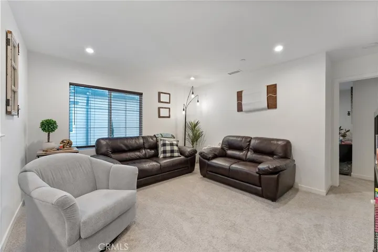
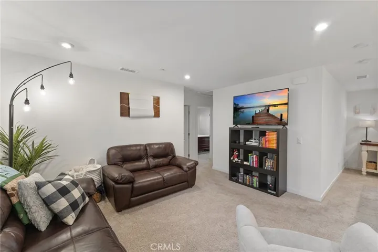
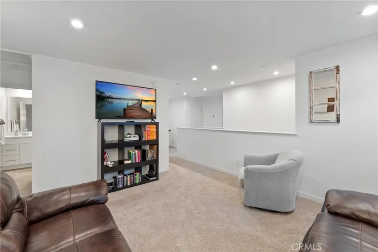
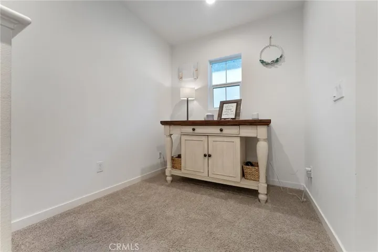
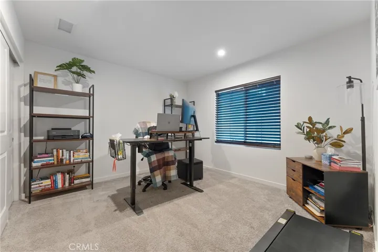
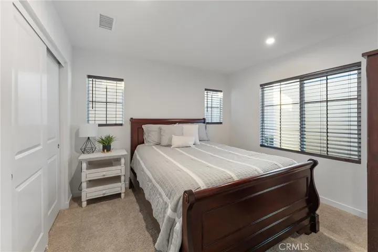
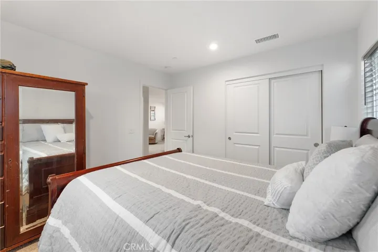
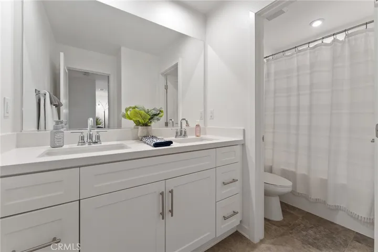
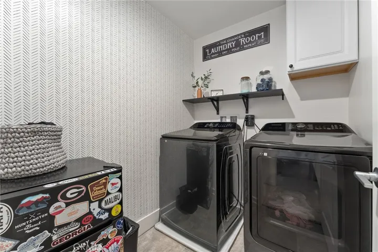
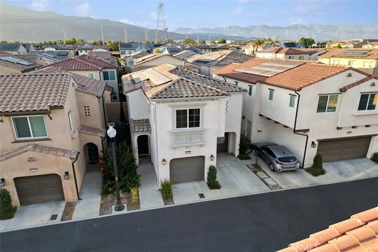
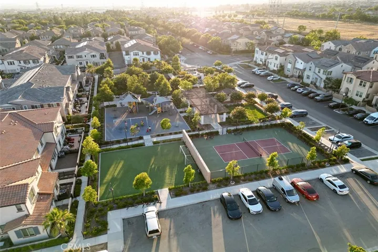
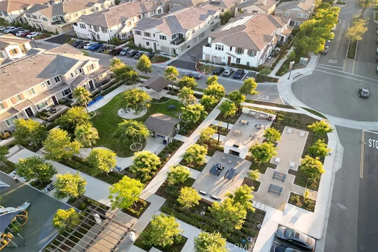
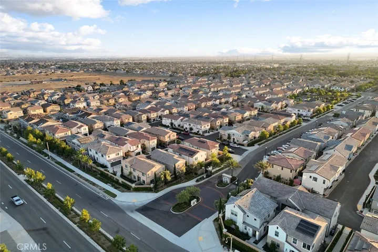
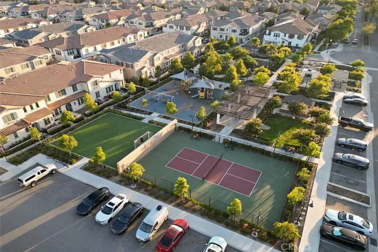
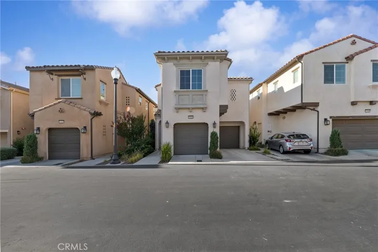
Modern Comfort in a Resort-Style Gated Community of Aspen Court portion of Shady Trails. Step into the good life in this beautifully designed 2021 home, located in a vibrant gated community where every day feels like a staycation. Enjoy access to swimming pools, BBQ areas, lush parks, basketball, tennis and pickleball courts, a party room, club house, theater room and a billiard room, all for you to enjoy. Take a leisurely stroll to the nearby public water park or catch up with neighbors at the weekly farmer’s market…this is a lifestyle built around connection, recreation and ease. Inside, the home offers a bright and open living space with soaring ceilings and recessed lighting, creating a spacious and welcoming atmosphere. The inspired kitchen features an oversized quartz island for casual dining, soft-close cabinetry, and ample counter space, perfect for entertaining or everyday living. Sliding glass doors off the dining area lead to a finished concrete patio, ideal for dining alfresco or enjoying a quiet evening under the stars. Downstairs, you’ll find a convenient powder room and access to a generous two-car garage equipped with seven adjustable hanging storage racks, offering smart solutions for staying organized. Upstairs, a roomy loft provides flexible space for a home office, game room, or could be converted to a fourth bedroom. The spacious primary suite includes a ceiling fan, walk-in closet, and a modern en suite with a large walk-in shower, double sinks, and a private commode. The laundry room is also conveniently located upstairs near the bedrooms, simplifying daily routines. Two additional bedrooms are well-sized and share a full bath complete with dual sinks and a separate tub/shower and toilet area for added privacy. This is more than a home…it’s a gateway to a lifestyle of ease, activity, and modern comfort. Added note: Solar is leased.
Address
Open on Google Maps-
Address: 16044 Narni Lane
-
City: Fontana
-
State/county: CA
-
Zip/Postal Code: 92336
-
Country: US
Details
Updated on November 4, 2025 at 3:44 am-
Property ID CV25165414
-
Price $615,000
-
Land Area 0.0253 Acres
-
Bedrooms 3
-
Bathrooms 3
-
Garages 2.0
-
Year Built 2021
-
Property Type Single Family Residence, Residential
-
Property Status Closed
Additional details
-
Listing Terms Cash, Conventional, FHA, Submit, VA Loan
-
Association Fee 335.0
-
Roof Tile
-
Sewer Public Sewer
-
Cooling Central Air
-
Heating Central
-
Flooring Carpet, Vinyl
-
County San Bernardino
-
Property Type Residential
-
Pool Community, In Ground, Association
-
Parking Door-Multi, Garage
-
Elementary School Sierra Lakes
-
Middle School Wayne Ruble
-
High School Summit
-
Community Features Suburban, Gated, Pool
-
Architectural Style Contemporary
Mortgage Calculator
-
Down Payment
-
Loan Amount
-
Monthly Mortgage Payment
-
Property Tax
-
Home Insurance
-
PMI
-
Monthly HOA Fees