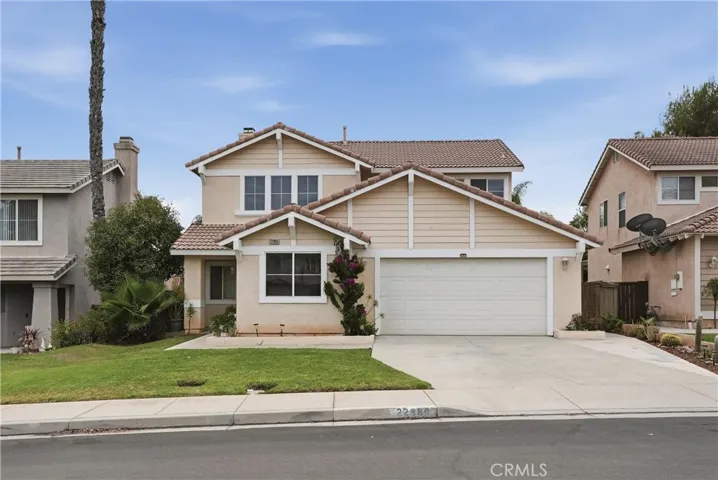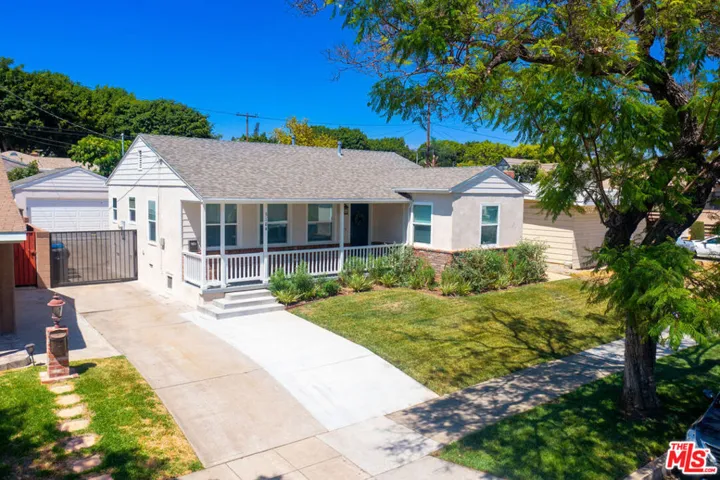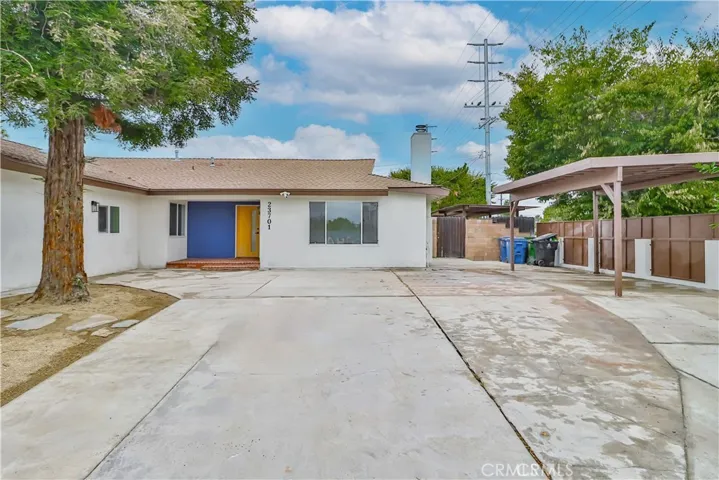
Overview
- Single Family Residence, Residential
- 2
- 2
- 2.0
- 2001
Description
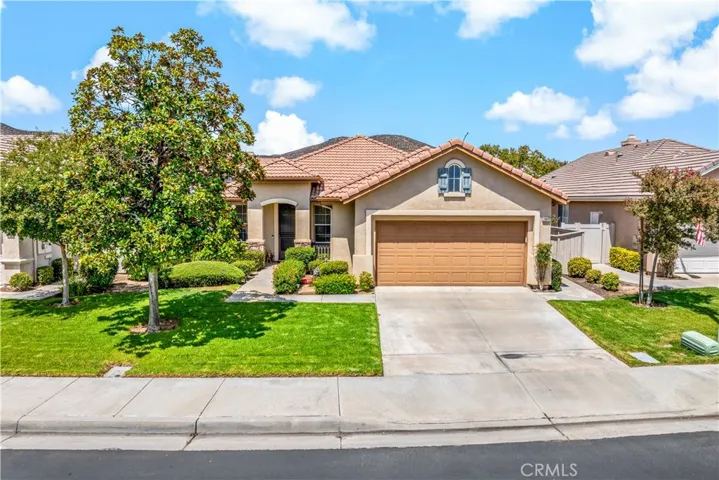
PRICE REDUCED. Charming Single-Story Home in the Sought-After 55+ Oasis Community. Welcome to this beautifully maintained 2-bedroom, 2-bathroom, 1, 649 sq ft single-story home with an additional office or den that can easily serve as a 3rd bedroom. Located in the highly desirable Oasis community in Menifee, this home offers the perfect blend of comfort, style, and low-maintenance living. Step into a bright and open layout featuring upgraded quartz countertops in the kitchen, newer appliances, and a convenient breakfast bar that flows into the inviting family room. The informal dining area is perfect for everyday meals or casual entertaining. The separate living room also can accommodate a formal dining area or be used as an additional living space or great room. The spacious family room boasts vaulted ceilings, a cozy fireplace, and a French door leading to a serene backyard with a covered patio—ideal for relaxing or hosting guests in a peaceful, easy-care landscaped setting. The generous sized primary suite includes a large walk-in closet and a luxurious en-suite bathroom with dual sinks, a separate soaking tub, and a walk-in shower. Enjoy all the benefits of resort-style living in The Oasis, including a clubhouse, pool, spa, pickleball courts, and a full calendar of social events and activities. Whether you seek tranquility or a vibrant community lifestyle, this home offers it all.
Address
Open on Google Maps-
Address: 28918 Lake Fork Drive
-
City: Menifee
-
State/county: CA
-
Zip/Postal Code: 92584
-
Country: US
Details
Updated on March 3, 2026 at 4:18 pm-
Property ID SW25163705
-
Price $469,900
-
Land Area 0.14 Acres
-
Bedrooms 2
-
Bathrooms 2
-
Garages 2.0
-
Year Built 2001
-
Property Type Single Family Residence, Residential
-
Property Status Closed
Additional details
-
Listing Terms Cash, Cash to New Loan, Conventional, FHA, VA Loan
-
Association Fee 330.0
-
Roof Flat Tile
-
Utilities Electricity Connected, Natural Gas Connected, Sewer Connected, Water Connected
-
Sewer Sewer Tap Paid
-
Cooling Central Air
-
Heating Central, Forced Air, Natural Gas
-
Flooring Carpet, Tile
-
County Riverside
-
Property Type Residential
-
Pool Gunite, Heated, In Ground, Association
-
Parking Concrete, Direct Access, Driveway, Garage Faces Front, Garage
-
Community Features Curbs, Gutter(s), Street Lights, Suburban, Sidewalks, Gated
-
Architectural Style Ranch
Features
- Carpet, Tile
- Cash,Cash to New Loan,Conventional,FHA,VA Loan
- Central Air
- Central,Forced Air,Natural Gas
- Concrete,Direct Access,Driveway,Garage Faces Front,Garage
- Dishwasher,Disposal,Gas Oven,Gas Range,Microwave
- Electricity Connected,Natural Gas Connected,Sewer Connected,Water Connected
- Flat Tile
- Gunite,Heated,In Ground,Association
- Ranch
- Residential
- Riverside
- Sewer Tap Paid
Mortgage Calculator
-
Down Payment
-
Loan Amount
-
Monthly Mortgage Payment
-
Property Tax
-
Home Insurance
-
PMI
-
Monthly HOA Fees