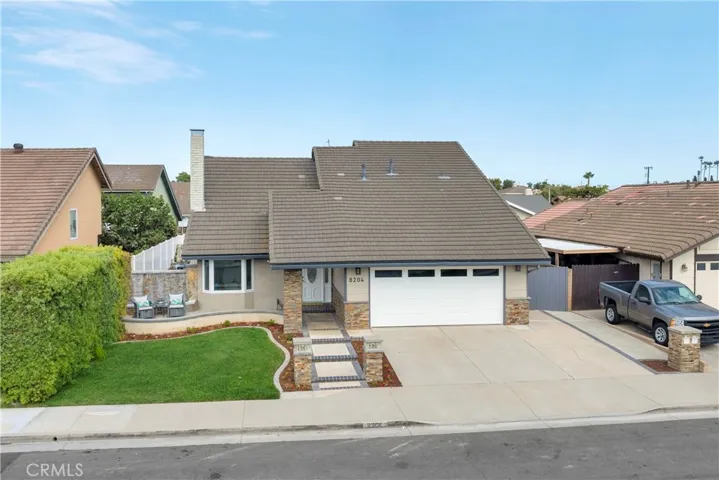
8204 Carob Street, Cypress, California 90630
- $1,395,000
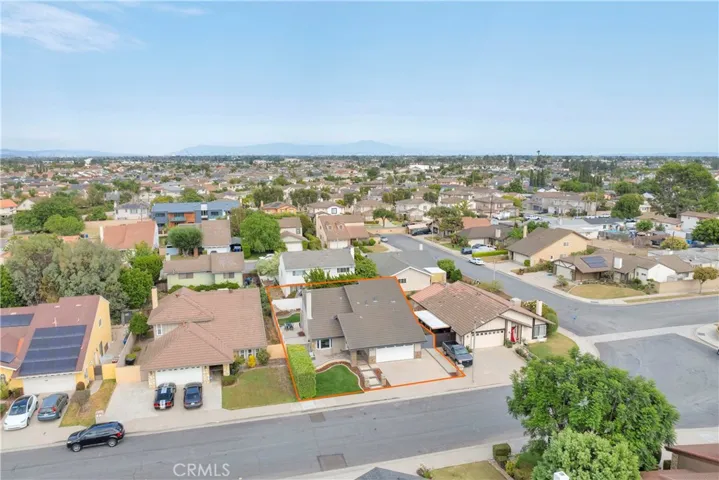
- $1,395,000
Overview
- Single Family Residence, Residential
- 4
- 3
- 2.0
- 1977
Description
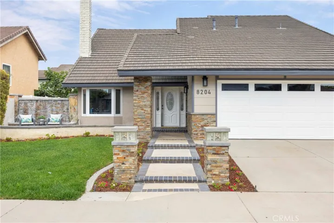
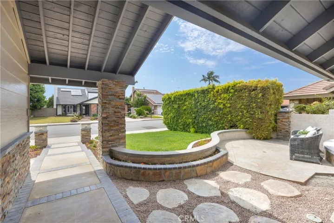
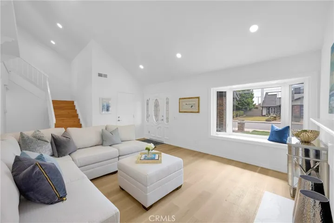
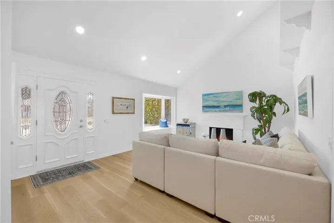
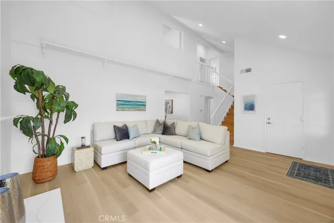
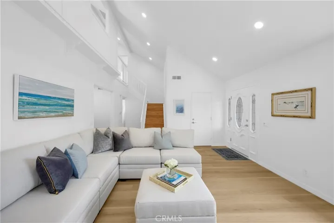
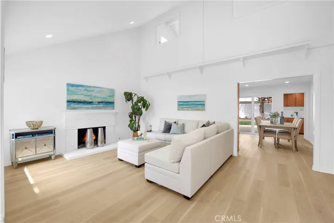
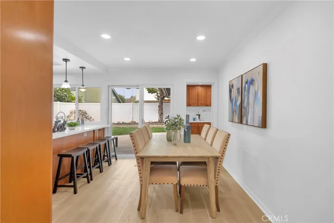
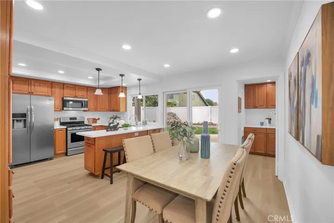
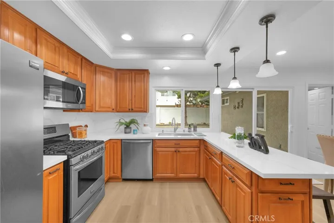
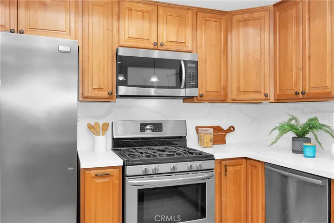
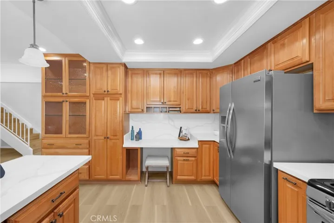
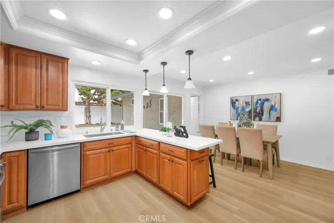
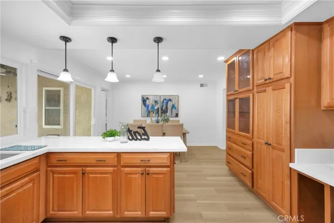
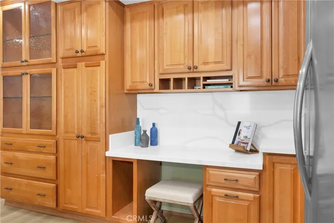
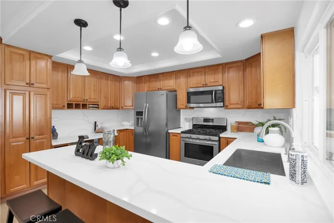
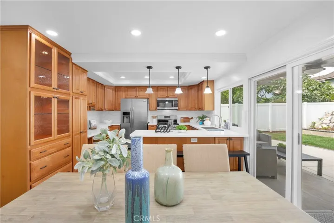
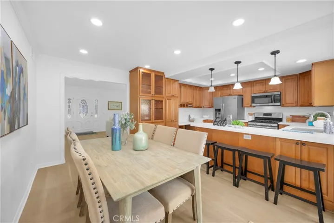
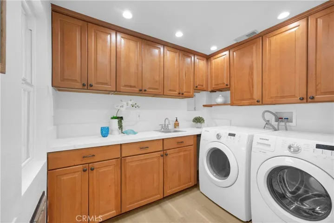
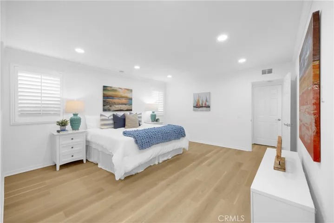
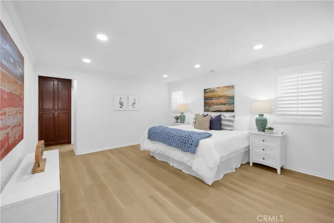
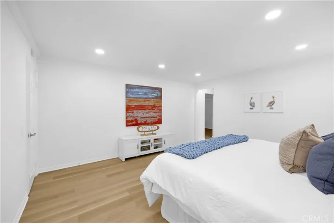
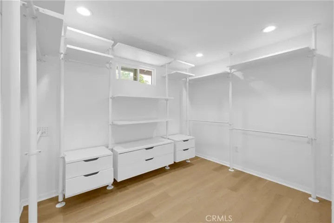
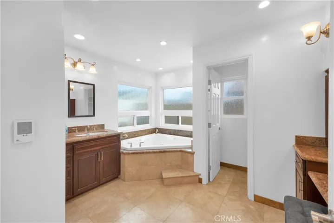
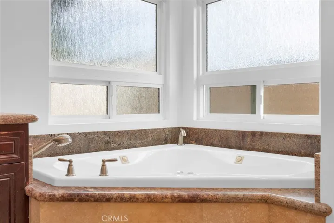
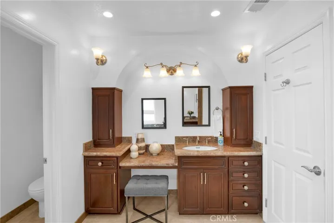
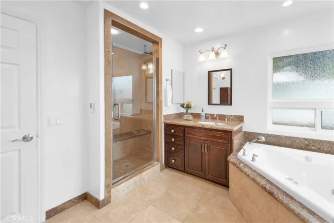
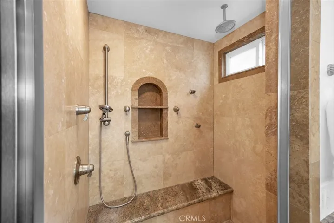
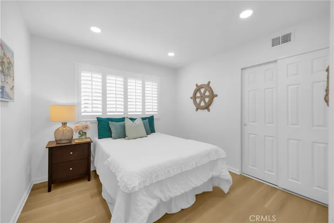
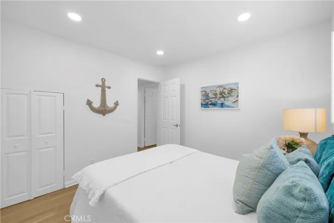
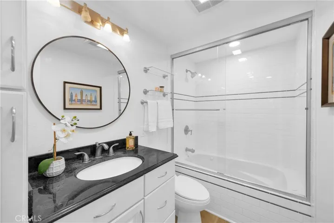
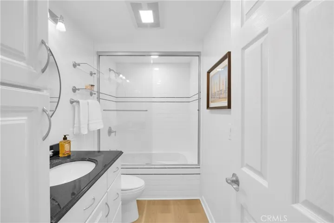
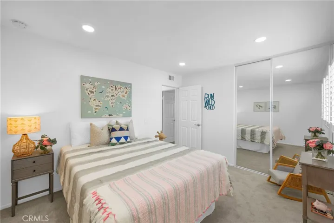
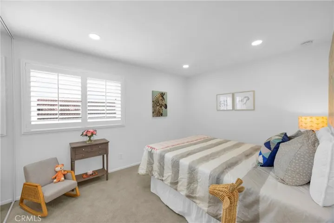
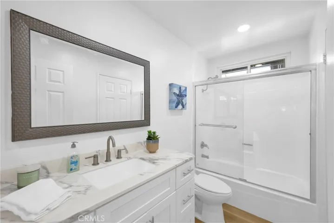
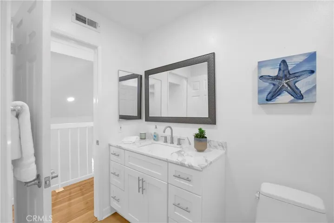
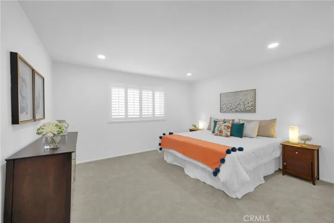
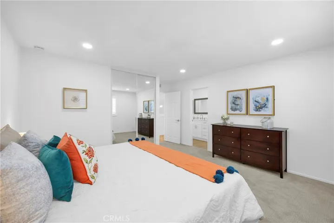
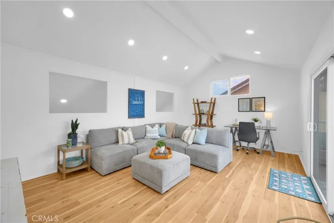
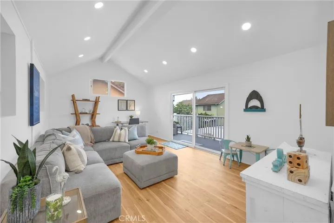
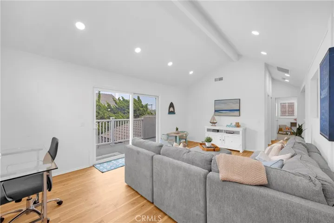
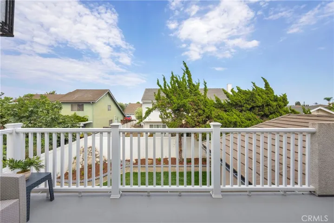
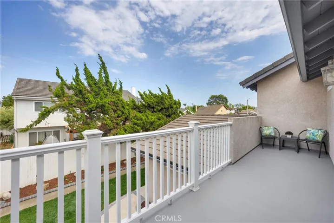
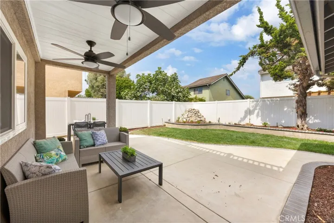
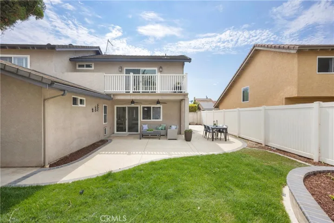
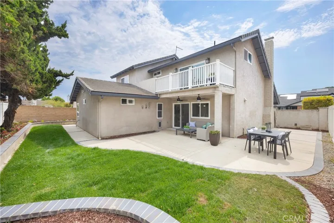
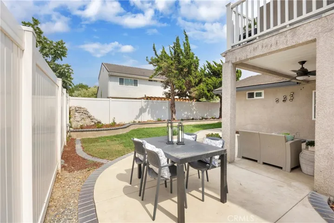
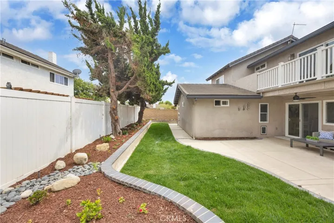
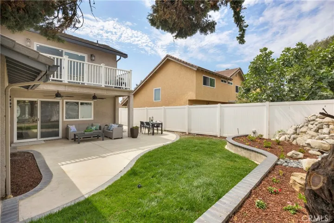
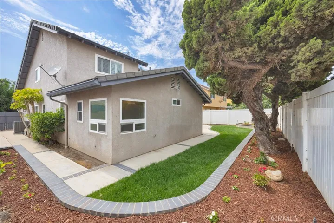
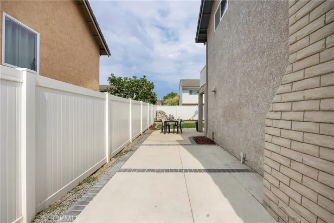
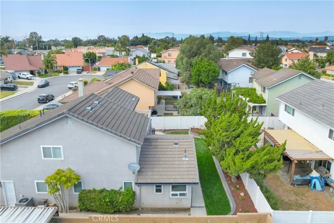
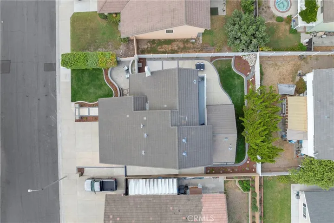
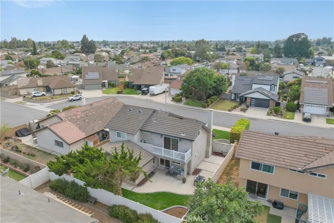
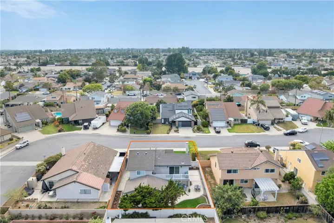
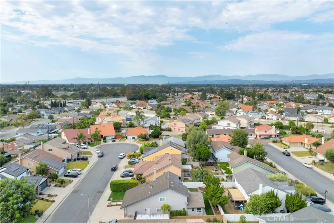
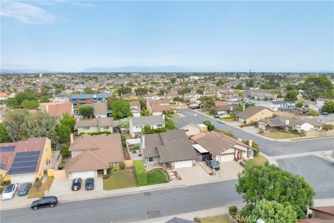
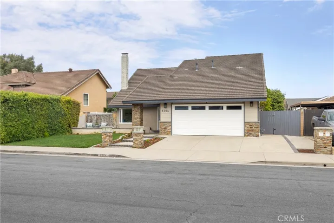
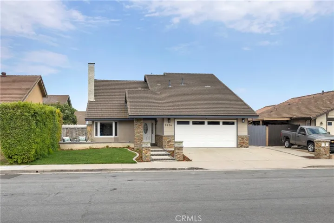
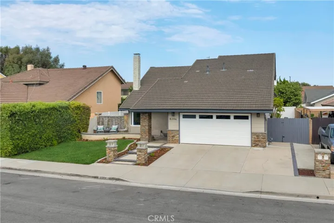
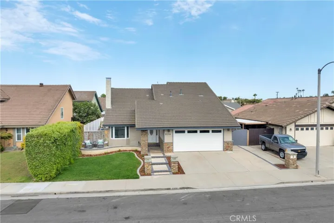
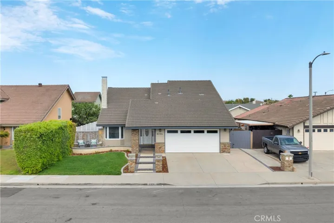
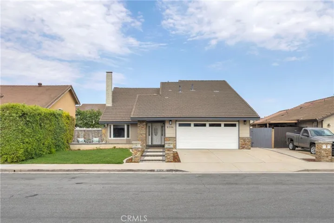
Gorgeous 4 Bedroom + Bonus Room, 3 Full Bath Cypress Home in the Perfect Culdesac LOCATION! Great Curb Appeal with Custom Rock Hardscape, Two-Tone Paint, Fresh Colorful Landscaping, New Garage Door, and a Tranquility Fountain That Greets You at the Front Door! Inviting 2 1/2 Story Formal Entry with Bright LED Lighting Throughout, and Brand New Luxury Vinyl Plank Flooring Throughout First Floor! Spacious Living Room with Custom Quartz Fireplace, Hearth and Mantle! Remodeled Chef’s Kitchen with Light Natural Wood Cabinets, New Quartz Countertops with Full-Height Backsplash and Breakfast Bar, Stainless Appliances and Custom Lighting! Adjoining Dining Area with Direct Access to Well Appointed Backyard Perfect for Family Gatherings and Entertaining! Rare and Oversize Primary Suite with a Walk-In Closet! Luxuriously Remodeled Bathroom with Granite Vanities, Travertine Flooring, Dual Vanities and a Spacious Walk-In Shower! A Second Downstairs Bedroom is Perfect for Guests, In-Laws, or a Home Office and Is Adjacent to a Beautifully Remodeled Full Guest Bath! Upstairs Offers Two Additional Bedrooms with New Carpeting and a Gorgeous Remodeled Full Bathroom Perfect for Kids, Guests, or a Private Retreat! Spacious Bonus Room with Private Balcony could be 5th Bedroom! Wonderful Low-Maintenance Backyard with Custom Patio and Brick Trim, Lush Lawn, and Large Side Yard for Storage! Finished 2-Car Garage with Epoxy Flooring, LED Lighting, Built-In Storage, and New Roll-Up Door! Dual Pane Windows Throughout, Central HVAC, and So Much More! This Is the Turnkey Cypress Home You’ve Been Waiting For—Don’t Miss It!
Address
Open on Google Maps-
Address: 8204 Carob Street
-
State/county: CA
-
Zip/Postal Code: 90630
-
Country: US
Details
Updated on August 26, 2025 at 6:51 pm-
Property ID PW25159636
-
Price $1,395,000
-
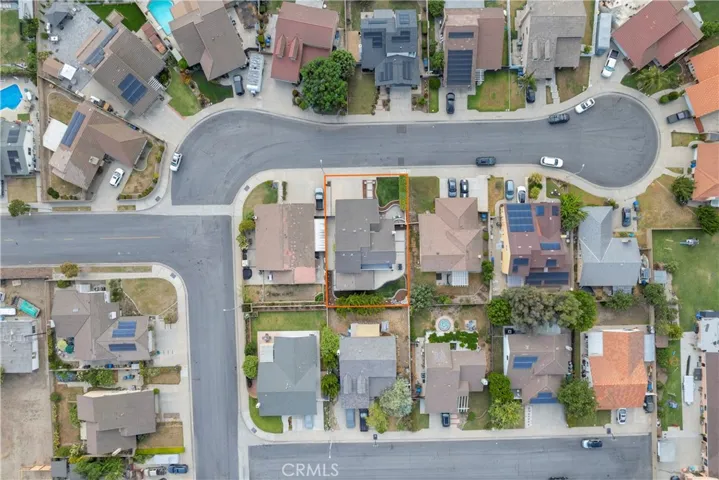
Land Area 0.1382 Acres
-
Bedrooms 4
-
Bathrooms 3
-
Garages 2.0
-
Year Built 1977
-
Property Type Single Family Residence, Residential
-
Property Status Closed
Additional details
-
Listing Terms Cash, Cash to New Loan, Conventional
-
Roof Concrete
-
Utilities Electricity Connected, Natural Gas Connected, Sewer Connected, Water Connected
-
Sewer Public Sewer
-
Cooling Central Air
-
Heating Central
-
Flooring Vinyl
-
County Orange
-
Property Type Residential
-
Pool None
-
Parking Door-Multi, Garage
-
Elementary School Luther
-
Middle School Walker/Oxford
-
High School Kennedy/Oxford
-
Community Features Curbs, Gutter(s), Street Lights, Suburban, Sidewalks, Park
Mortgage Calculator
-
Down Payment
-
Loan Amount
-
Monthly Mortgage Payment
-
Property Tax
-
Home Insurance
-
PMI
-
Monthly HOA Fees