Overview
- Single Family Residence, Residential Lease
- 4
- 4
- 3.0
- 1991
Description
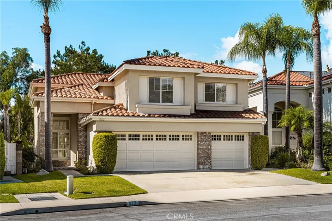
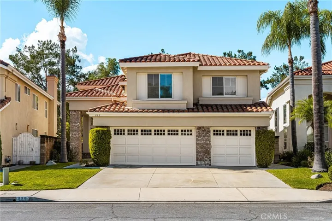
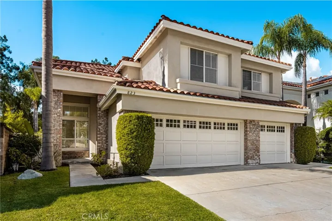
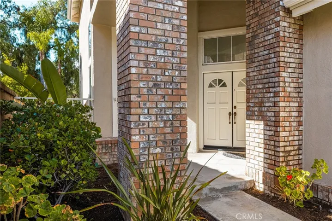
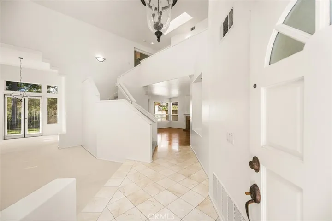
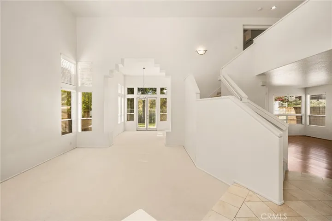
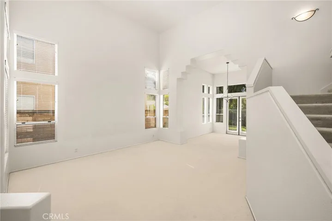
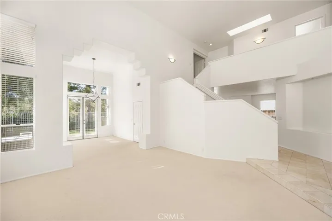
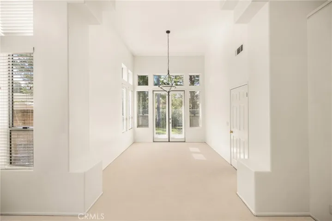
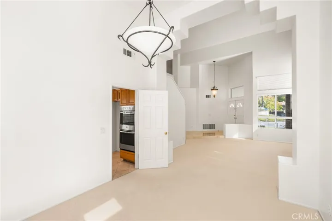
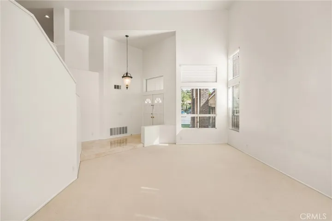
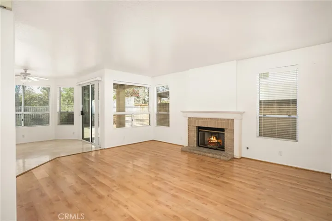
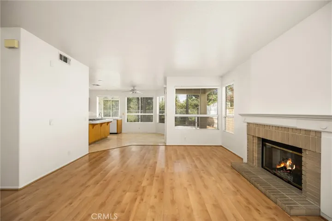
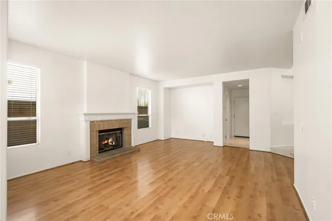
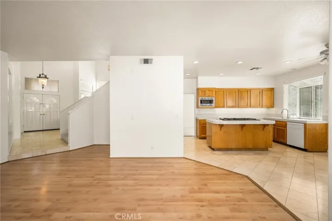
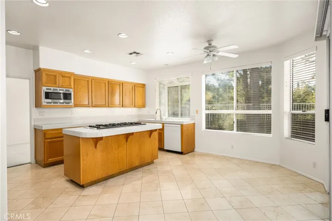
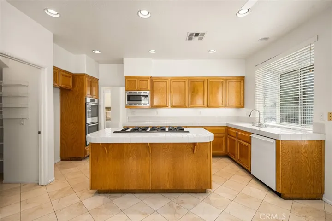
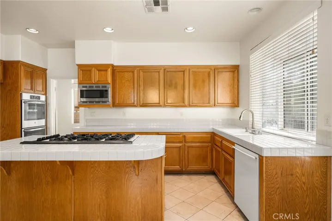
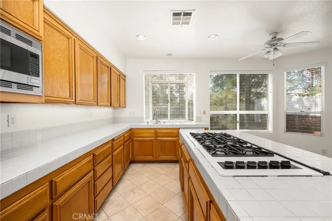
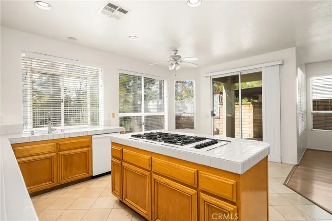
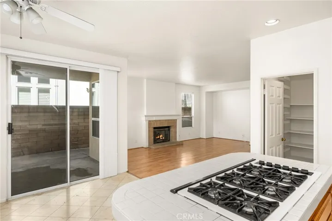
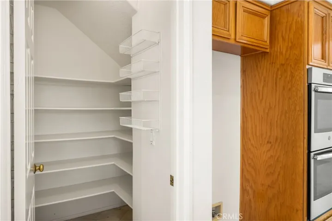
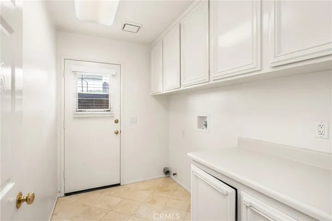
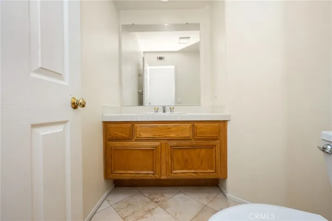
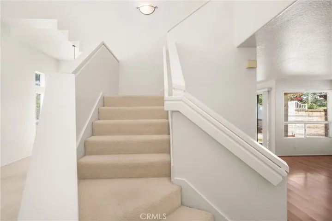
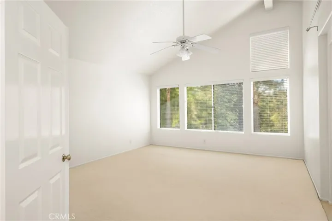
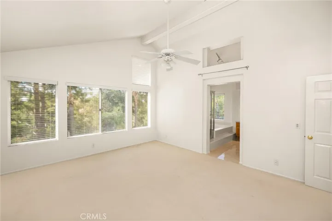
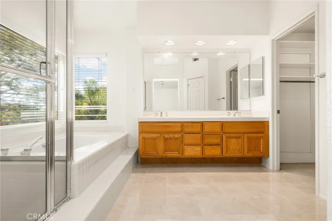
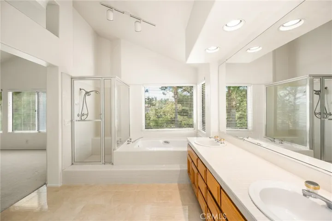
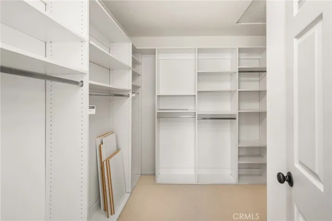
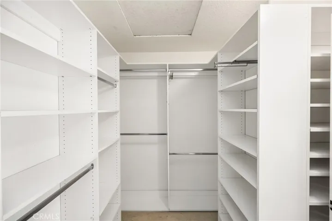
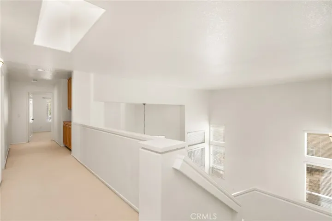
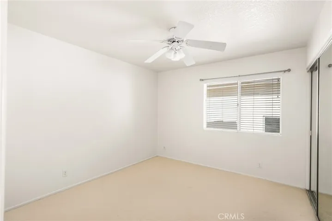
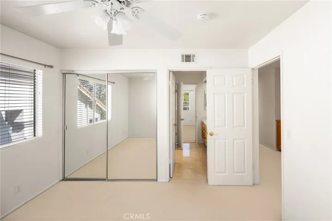
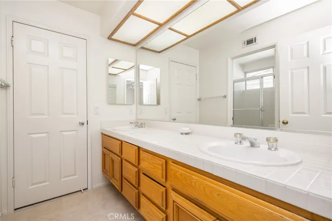
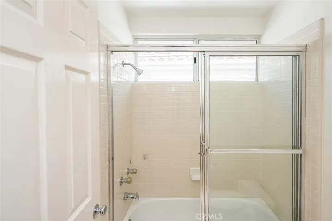
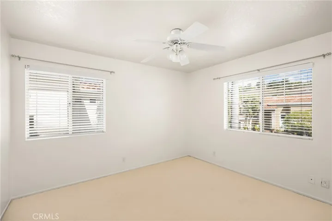
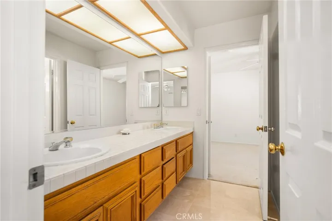
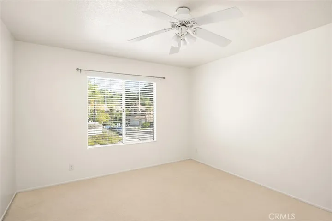
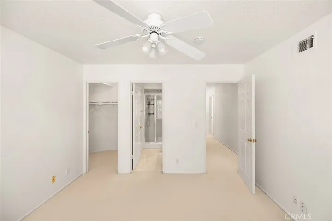
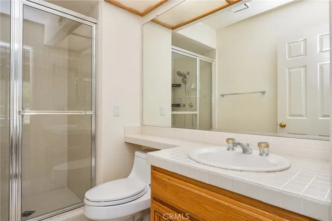
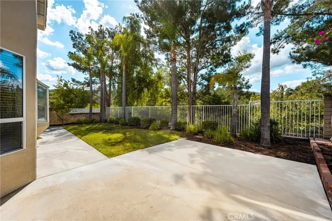
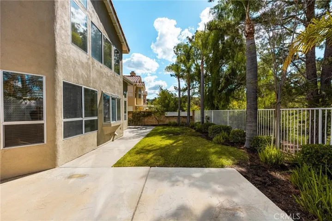
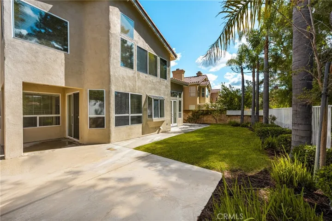
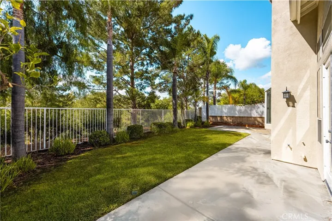
Great Cul De Sac Location, Beautiful Curb Appeal, Dramatic Entry With Double Front Doors, and Cathedral Ceilings Throughout The Entry Hallway & Formal Living Room, Formal Dining Room, Tall Ceilings, Skylight, and Numerous Windows Throughout the Property Bring Plenty of Natural Light inside This Beautiful Home, 4 Bedrooms and 3.5 Bathrooms, Approximately 2, 648 Square Feet of Living Space, Nice Size Family Room With Gas Burning Fireplace, Large Kitchen With Center Island, Walk-In Pantry Closet, And Breakfast Nook Area, Microwave & Double Ovens Are All Stainless Steel, Flooring Include Marble, Laminate, And Carpeting Throughout The Home, Primary Suite With High Ceiling, Huge Walk-In Closet, Dual Sinks, Privacy Toilet Door, and Separate Tub & Shower, Bedrooms 2 and 3 Share a Bathroom (Jack & Jill) With Dual Sinks, Privacy Toilet Door, and Both Rooms Have Mirrored Closet Doors, Bedroom 4 Has Its Own Private Bath & Walk-In Closet (Secondary Master Suite), Ceiling Fans, Beautiful Wood Blinds Throughout, Rain Gutters, Fresh Exterior Paint, 3 Car Side by Side Attached Garage With Direct Home Access, This Lovely Home Backs To a Beautiful Canyon, 5, 408 Square Foot Lot, Minutes To Award Winning Schools, Nearby Parks, Hiking Trail, and Shopping
Address
Open on Google Maps-
Address: 823 S Parkglen Place
-
City: Anaheim Hills
-
State/county: CA
-
Zip/Postal Code: 92808
-
Country: US
Details
Updated on January 3, 2026 at 5:22 pm-
Property ID PW25153759
-
Price $4,950
-
Land Area 0.1242 Acres
-
Bedrooms 4
-
Bathrooms 4
-
Garages 3.0
-
Year Built 1991
-
Property Type Single Family Residence, Residential Lease
-
Property Status Closed
Additional details
-
Roof Concrete, Tile
-
Utilities Cable Connected, Electricity Connected, Natural Gas Connected, Phone Connected, Sewer Connected, Underground Utilities, Water Connected
-
Sewer Public Sewer, Sewer Tap Paid
-
Cooling Central Air
-
Heating Central, Forced Air
-
Flooring Carpet, Laminate, Stone
-
County Orange
-
Property Type Residential Lease
-
Pool None
-
Parking Direct Access, Garage
-
Elementary School Running Springs
-
Middle School El Rancho Charter
-
High School Canyon
-
Community Features Storm Drain(s), Street Lights, Suburban, Sidewalks
-
Architectural Style Mediterranean
Features
- Cable Connected,Electricity Connected,Natural Gas Connected,Phone Connected,Sewer Connected,Underground Utilities,Water Connected
- Canyon
- Carpet, Laminate, Stone
- Central Air
- Central,Forced Air
- Concrete, Tile
- Direct Access,Garage
- El Rancho Charter
- Mediterranean
- None
- Orange
- Public Sewer,Sewer Tap Paid
- Rain Gutters
- Residential Lease
- Running Springs
- Storm Drain(s),Street Lights,Suburban,Sidewalks
Mortgage Calculator
-
Down Payment
-
Loan Amount
-
Monthly Mortgage Payment
-
Property Tax
-
Home Insurance
-
PMI
-
Monthly HOA Fees