1055 Sherwood Road, San Marino, California 91108
- $4,650,000
- $4,650,000
Overview
- Single Family Residence, Residential
- 4
- 4
- 2.0
- 1984
Description
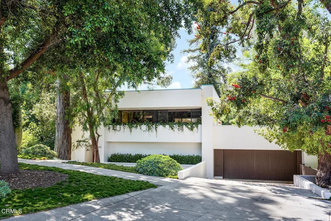
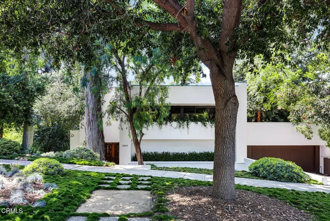
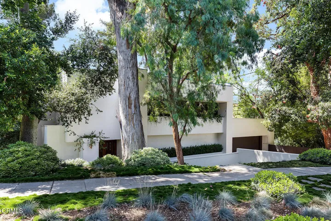
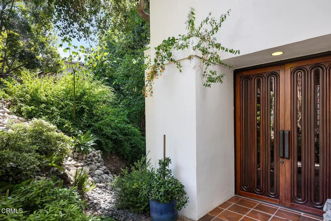
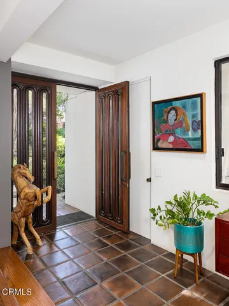
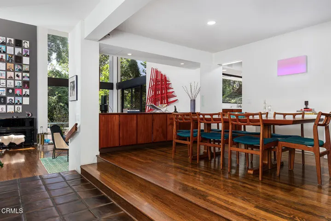
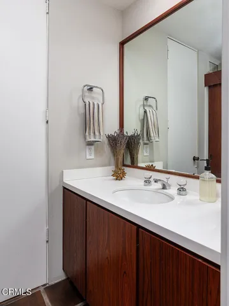
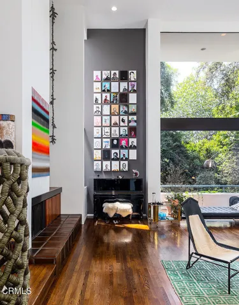
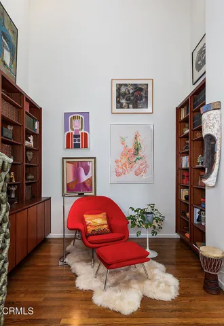
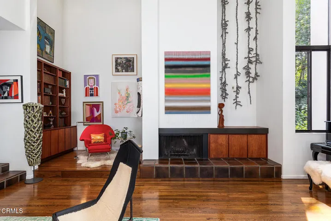
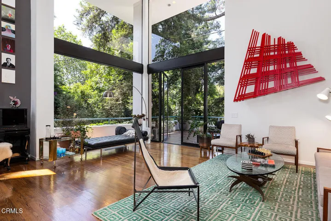
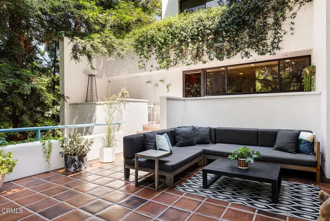
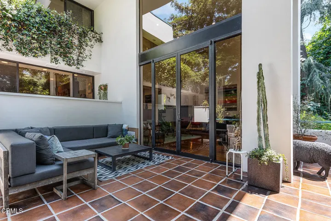
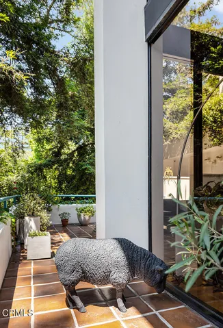
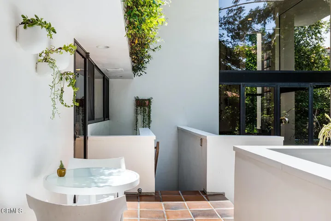
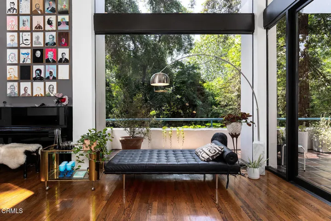
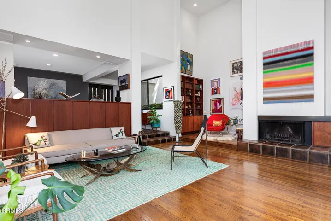
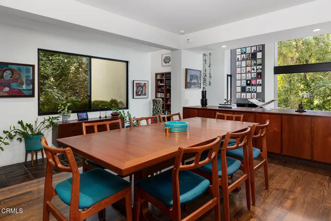
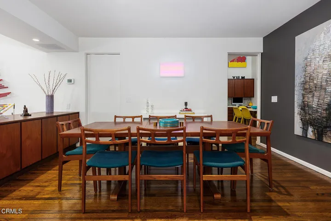
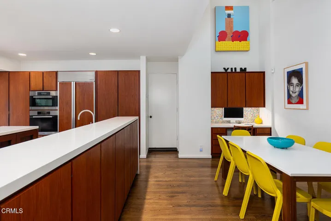
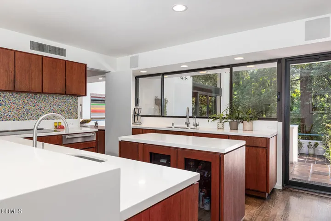
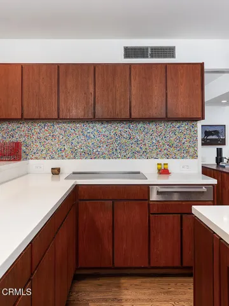
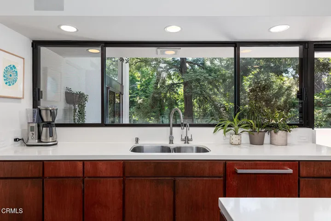
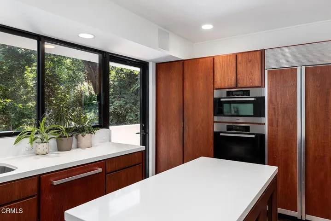
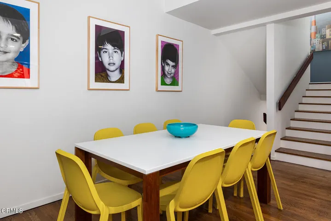
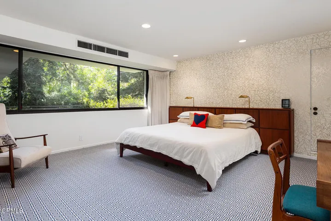
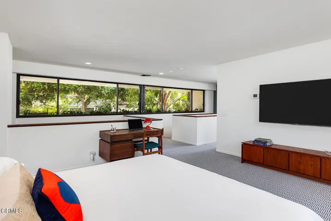
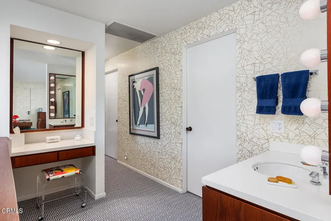
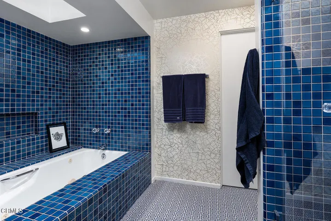
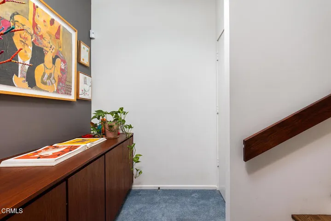
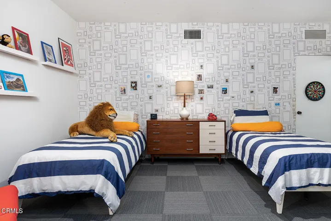
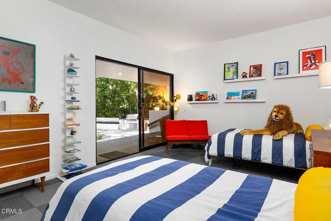
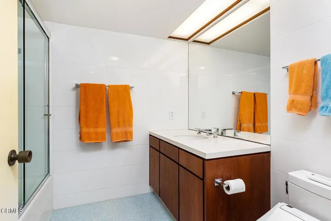
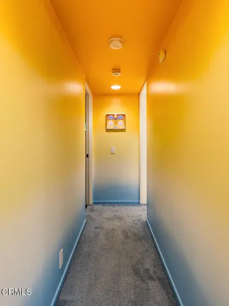
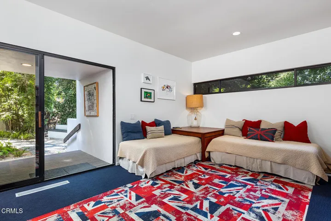
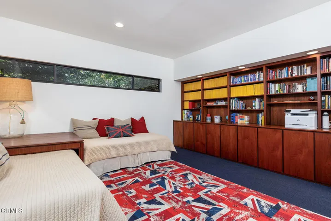
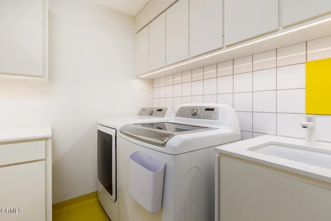
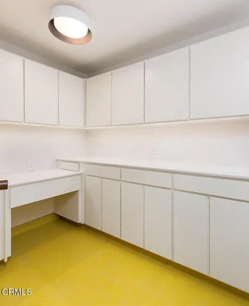
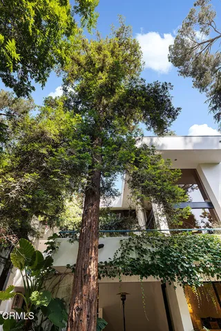
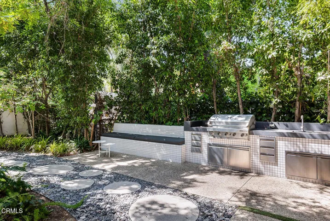
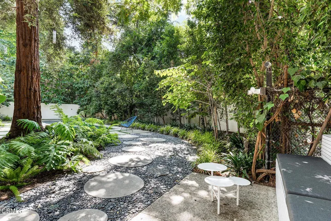
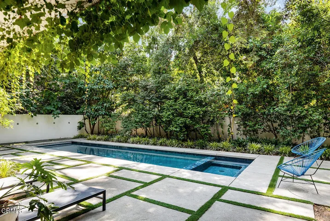
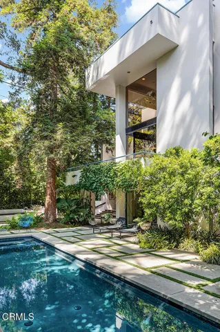
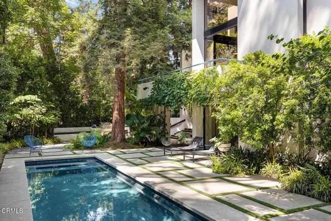
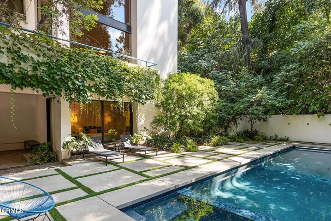
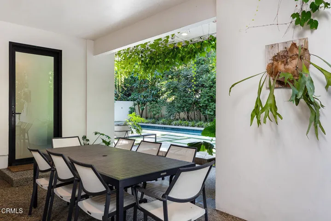
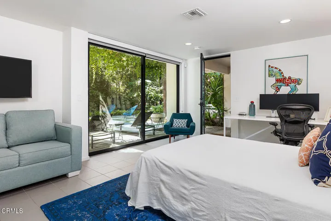
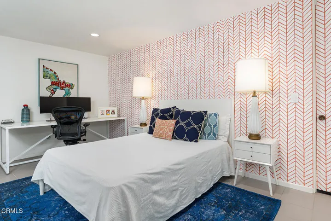
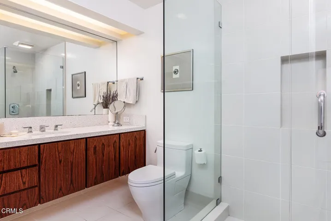
Light, Landscape, and Lasting Design: Buff, Hensman & Smith’s Legacy–Perfectly Preserved.The Hamlin House is a masterwork of modernist design–where soaring two-story windows dissolve the boundary between indoors and out, creating a seamless interplay of light, space, and nature. Clean lines and an open-concept layout define the home’s architectural clarity, while a recent collaboration with Dennis Smith–the last surviving partner of the original firm–has introduced refined enhancements that honor the home’s legacy. A newly integrated guest retreat, a luxurious poolside pavilion, and a bespoke BBQ station elevate the property’s livability without compromising its architectural lineage. Inside, a gourmet Miele kitchen features sleek countertops, an induction cooktop with periscope vent, and a crushed mosaic backsplash. Premium upgrades include Toto fixtures, custom cabinetry with original negative reveal detailing, Control4 smart home integration, and a hallway installation by artist Ben Sanders. The primary suite is anchored by a rich geometric wool carpet, echoing the home’s thoughtful textures. Surrounded by mature redwoods and vibrant citrus–grapefruit, lemon, and blood orange–the grounds evoke a serene, treehouse-like ambiance. The landscape showcases a shimmering pool, built-in planters, and al fresco entertaining areas, offering modern luxury in a naturally elegant setting.
Address
Open on Google Maps-
Address: 1055 Sherwood Road
-
State/county: CA
-
Zip/Postal Code: 91108
-
Country: US
Details
Updated on January 9, 2026 at 4:40 pm-
Property ID P1-23070
-
Price $4,650,000
-
Land Area 0.2739 Acres
-
Bedrooms 4
-
Bathrooms 4
-
Garages 2.0
-
Year Built 1984
-
Property Type Single Family Residence, Residential
-
Property Status Closed
Additional details
-
Listing Terms Cash, Cash to New Loan
-
Roof Flat
-
Utilities Cable Available, Electricity Available, Electricity Connected, Natural Gas Connected, Sewer Available, Sewer Connected, Water Available, Water Connected
-
Sewer Public Sewer
-
Cooling Central Air
-
Heating Central
-
Flooring Carpet, Wood
-
County Los Angeles
-
Property Type Residential
-
Pool Heated, In Ground, Permits
-
Parking Direct Access, Garage Faces Front, Garage
-
Community Features Street Lights, Urban
-
Architectural Style Modern, Patio Home
Mortgage Calculator
-
Down Payment
-
Loan Amount
-
Monthly Mortgage Payment
-
Property Tax
-
Home Insurance
-
PMI
-
Monthly HOA Fees