Overview
- Single Family Residence, Residential
- 4
- 3
- 2.0
- 1977
Description
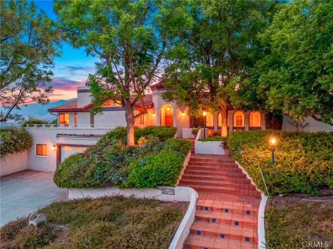
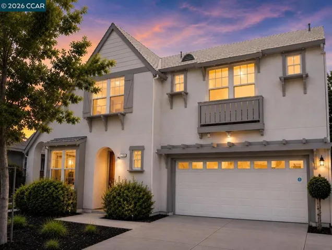
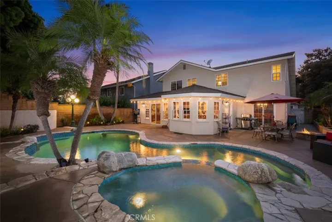
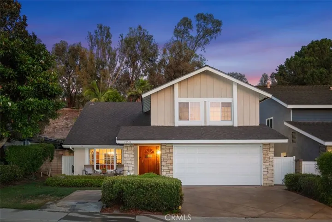
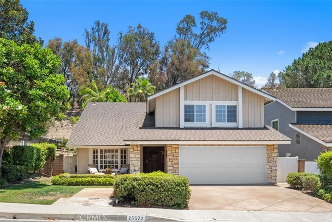
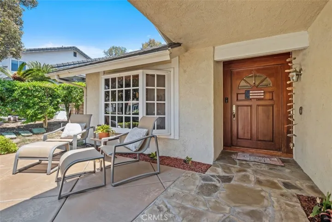
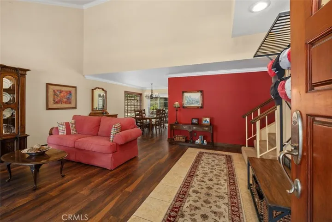
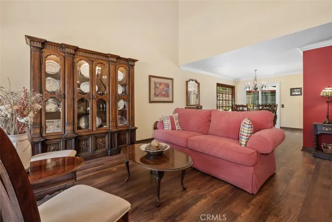
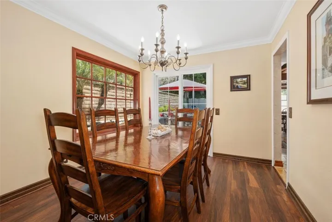
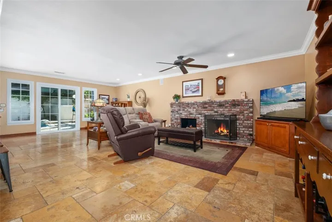
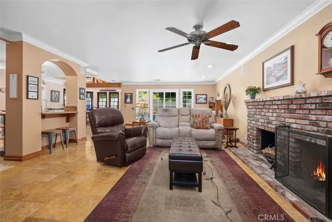
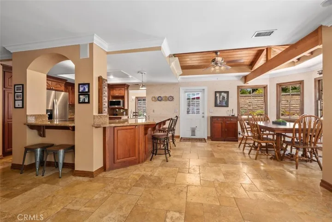
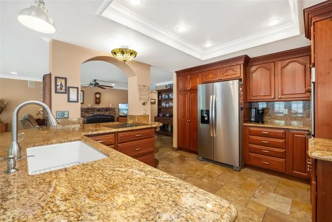
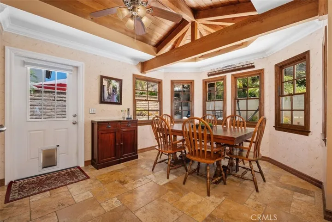
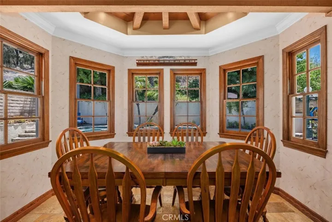
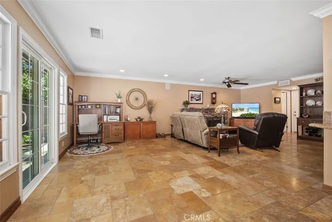
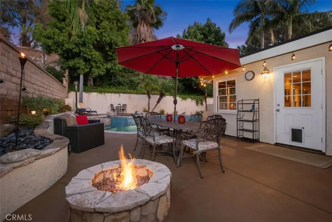
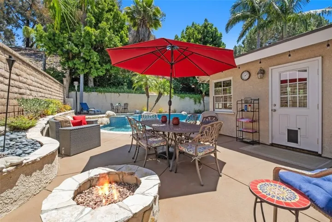
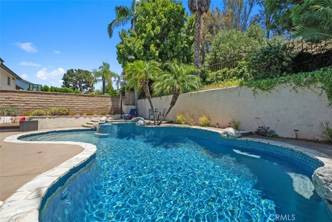
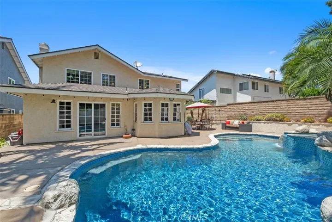
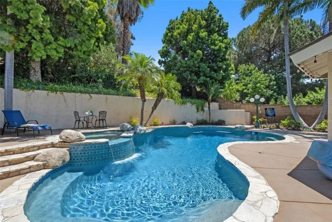
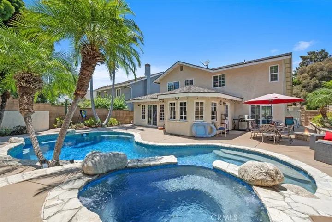
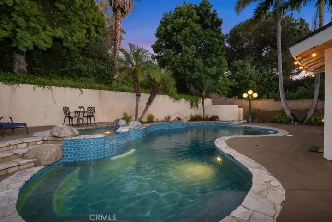
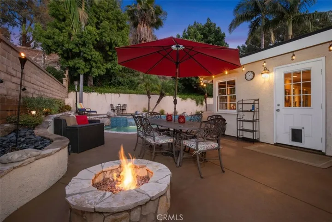
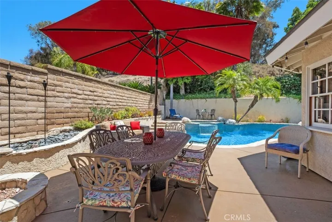
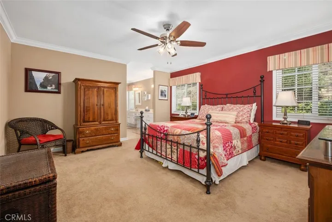
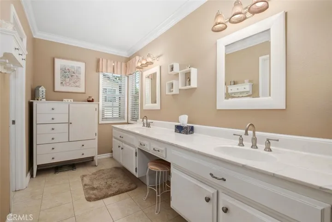
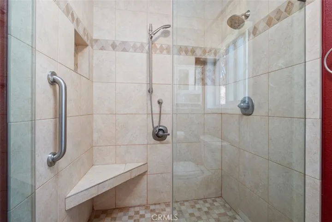
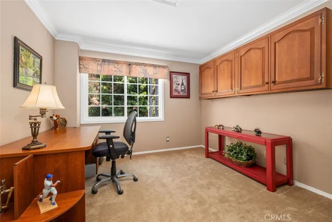
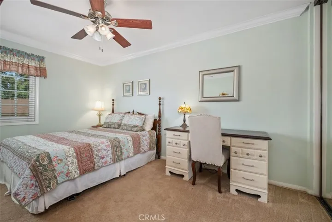
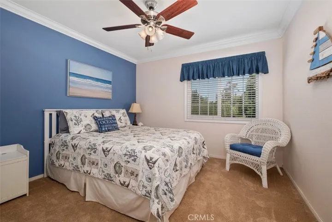
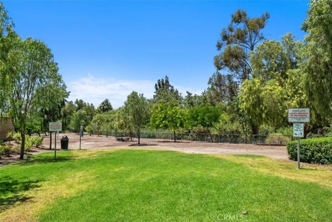
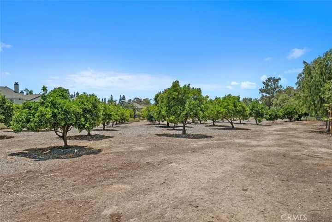
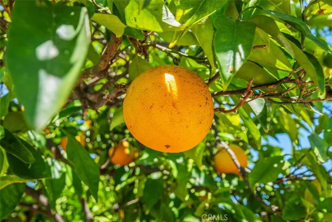
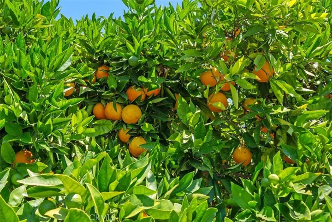
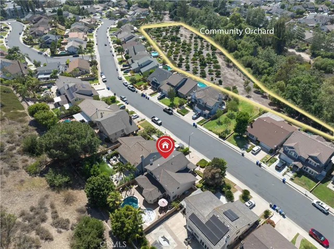
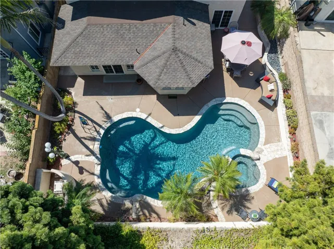
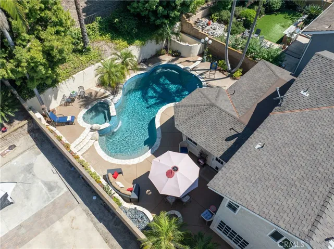
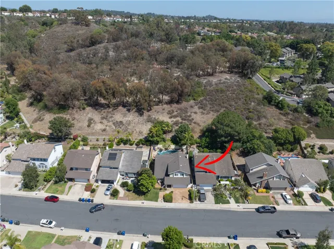
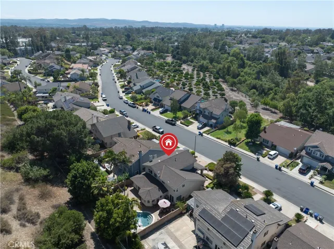
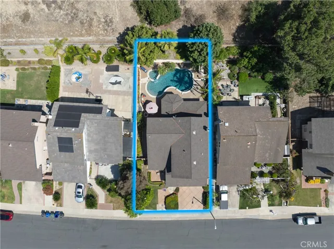
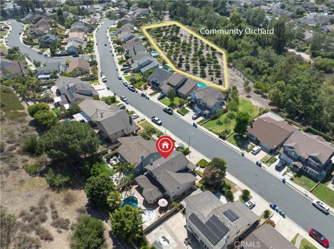
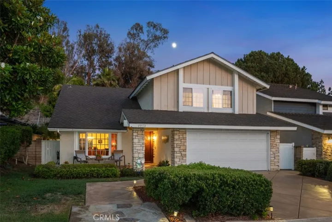
Welcome to Citrus Lane – A Hidden Gem in the Heart of Lake Forest! Nestled on an extra-wide cul-de-sac street in the highly sought-after Citrus Lane community, this stunning home blends serene nature, thoughtful upgrades, and a family-friendly floorplan. With an orchard just steps from your front door—bursting with mature lemon, orange, and avocado trees—you’ll enjoy a unique lifestyle where you can stroll daily among fragrant citrus groves, pick fresh fruit, or play with your kids or pets on the trail that lines this picturesque neighborhood. The curb appeal is instant with a diamond-patterned concrete driveway, mature landscaping, and a charming front seating area perfect for morning coffee. Inside, the home features travertine stone flooring that keeps the space cool in the summer, crown molding, and wood-like plank flooring in key areas. The expanded floorplan offers an enlarged family room and kitchen, with an additional sitting area ideal for entertaining or relaxed dining. The heart of the home is the bright, open-concept kitchen, which includes granite countertops, soft-close drawers, stainless steel appliances, and a breakfast bar with barstools. There’s also an eat-in kitchen area and a separate formal dining room for hosting special gatherings. You’ll also appreciate the formal living room, offering even more space to relax or entertain. Enjoy peaceful views of the private backyard oasis from these shared spaces. Step outside to your private resort-style backyard, where a pool and spa await, highlighted by a cascading waterfall, lush hillside landscaping, a cozy firepit, and a covered patio with plenty of space to dine al fresco under the stars. Upstairs, you’ll find four generously sized bedrooms, including a spacious primary suite with views of the backyard, a walk-in closet, and a luxurious ensuite bath featuring dual sinks and a designer frameless glass shower with custom tile. Additional highlights include newer dual-pane windows and doors, ceiling fans throughout, and a recently upgraded HVAC system for year-round comfort and efficiency. This location offers the best of both worlds—peaceful and insulated with no homes directly behind, yet conveniently close to shopping, parks, and top-rated schools. Don’t miss the opportunity to live in one of Lake Forest’s most charming and nature-rich communities. Come experience the Citrus Lane lifestyle—where home feels like a retreat.
Address
Open on Google Maps-
Address: 25572 Orchard Rim Ln
-
City: Lake Forest
-
State/county: CA
-
Zip/Postal Code: 92630
-
Area: Other
-
Country: US
Details
Updated on October 7, 2025 at 1:47 pm-
Property ID OC25148184
-
Price $1,415,000
-
Land Area 0.1515 Acres
-
Bedrooms 4
-
Bathrooms 3
-
Garages 2.0
-
Year Built 1977
-
Property Type Single Family Residence, Residential
-
Property Status Closed
Additional details
-
Listing Terms Conventional
-
Association Fee 297.0
-
Roof Composition
-
Utilities Cable Available, Electricity Available, Natural Gas Available, Phone Available, Sewer Connected, Water Available
-
Sewer Public Sewer
-
Cooling Central Air
-
Heating Central
-
Flooring Carpet, Stone
-
County Orange
-
Property Type Residential
-
Pool Heated, Private
-
Parking Door-Multi, Driveway, Garage, Garage Door Opener
-
Elementary School Rancho Canada
-
Middle School Serrano
-
High School El Toro
-
Community Features Storm Drain(s), Street Lights, Suburban, Sidewalks
-
Architectural Style Traditional
Features
- Cable Available,Electricity Available,Natural Gas Available,Phone Available,Sewer Connected,Water Available
- Carpet, Stone
- Central
- Central Air
- Composition
- Conventional
- Door-Multi,Driveway,Garage,Garage Door Opener
- El Toro
- Heated, Private
- Orange
- Public Sewer
- Rancho Canada
- Residential
- Serrano
- Storm Drain(s),Street Lights,Suburban,Sidewalks
- Traditional
Mortgage Calculator
-
Down Payment
-
Loan Amount
-
Monthly Mortgage Payment
-
Property Tax
-
Home Insurance
-
PMI
-
Monthly HOA Fees