951 S Creekview Lane, Anaheim Hills, California 92808
- $1,525,000
- $1,575,000
- $1,525,000
- $1,575,000
Overview
- Single Family Residence, Residential
- 4
- 3
- 3.0
- 1996
Description
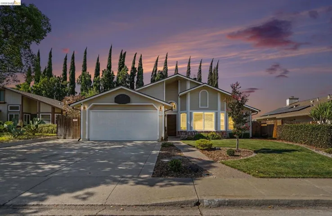
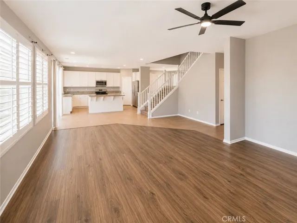
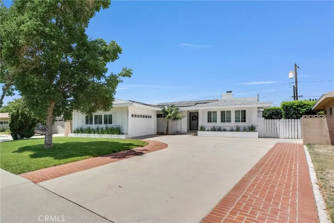
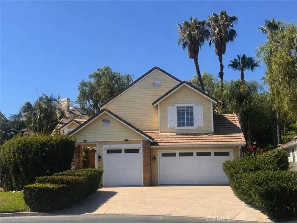
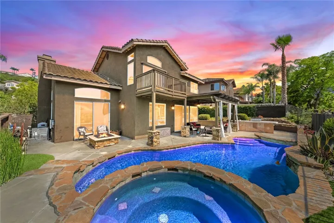
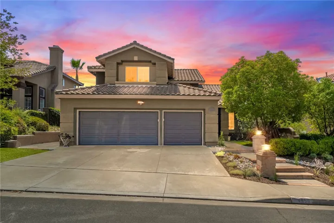
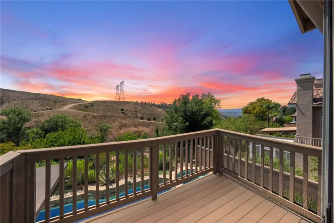
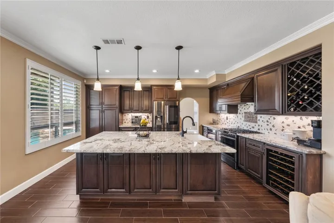
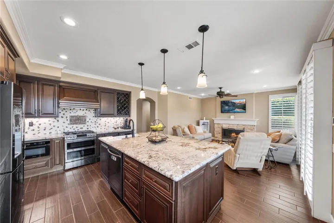
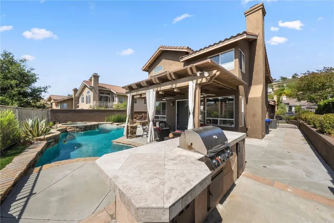
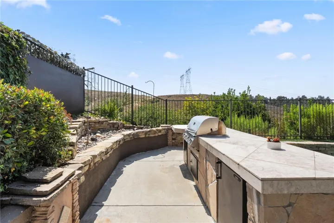
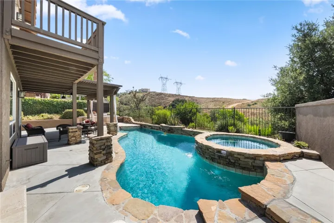
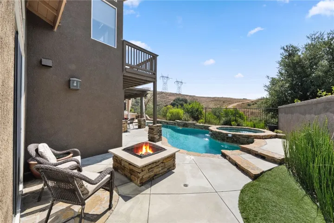
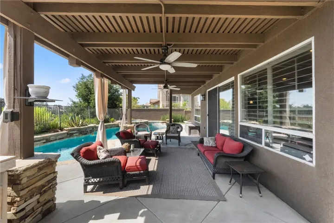
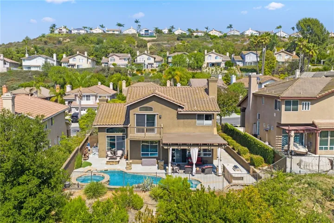
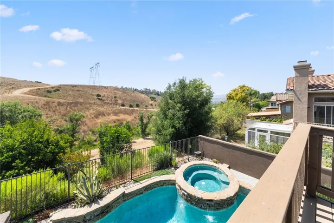
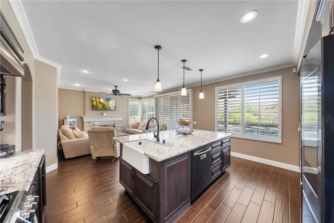
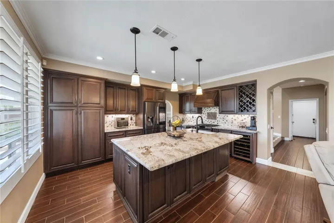
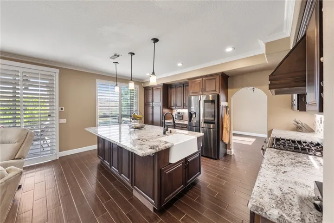
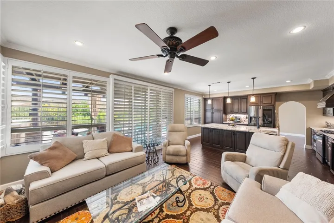
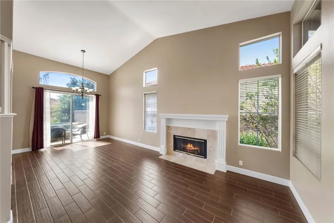
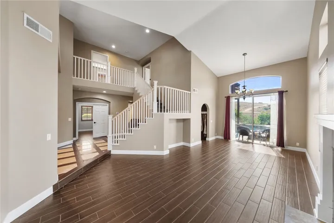
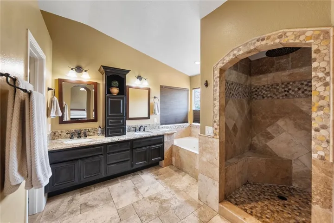
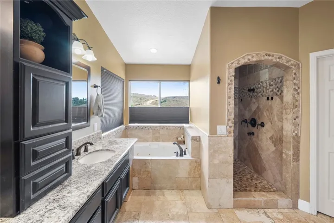
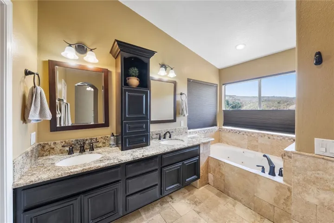
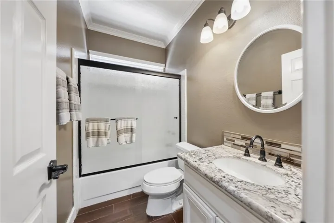
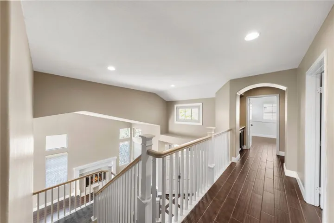
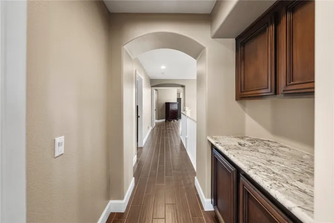
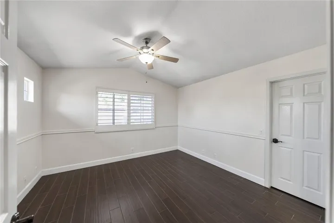
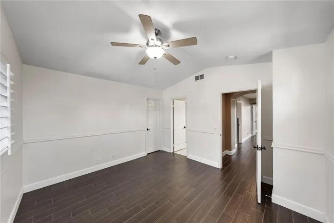
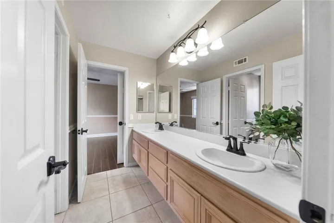
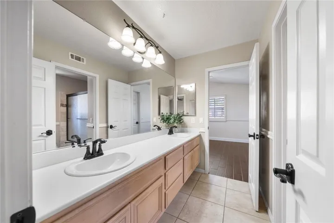
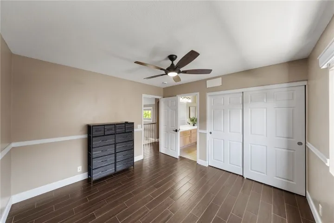
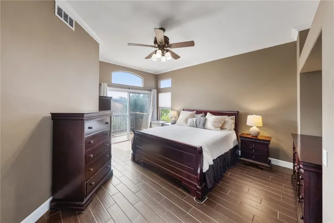
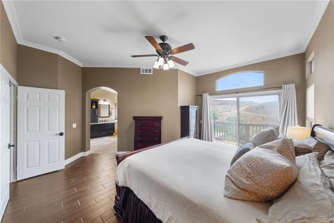
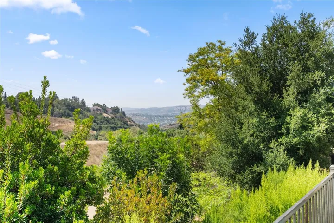
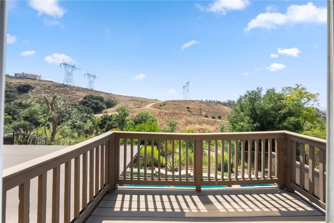
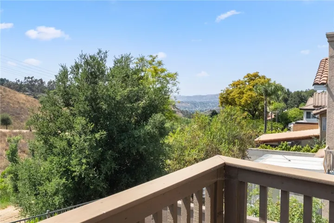
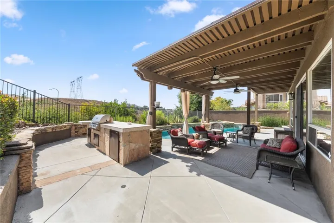
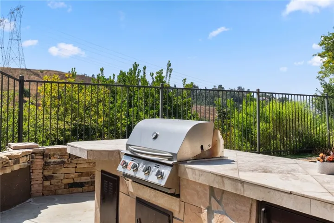
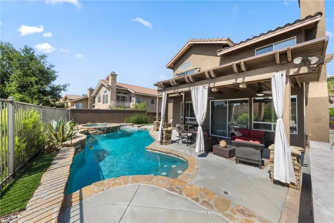
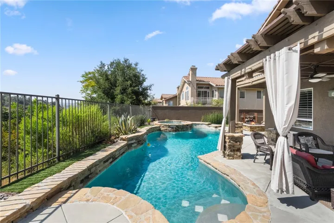
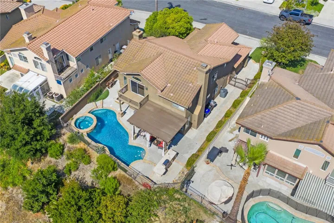
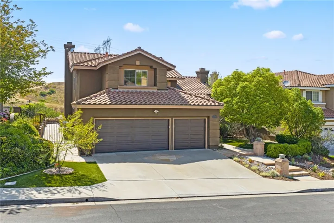
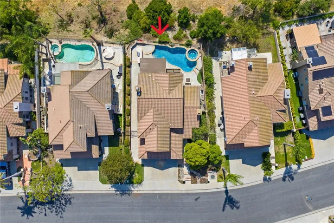
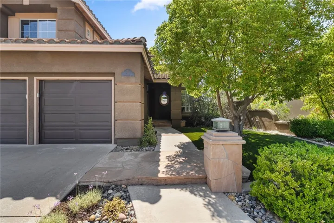
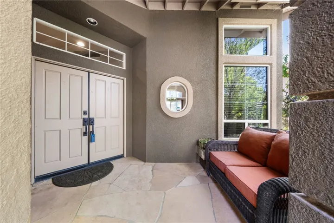
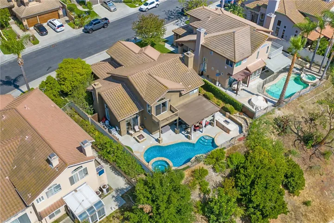
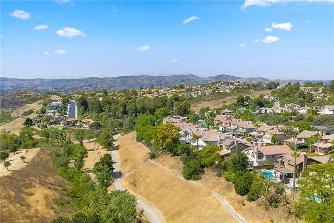
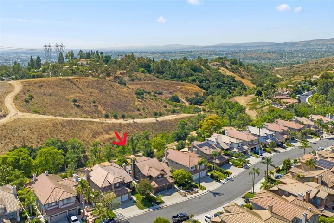
Situated in the prestigious Anaheim Hills, welcome to your entertainers’ pool home featuring a resort lifestyle of comfort and sophistication within the highly sought-after Highlands community. Step inside the fully upgraded 4-bedroom 3 bath residence just under 2400 Sq Ft to discover a bright open concept layout thoughtfully designed for both functionality and style. The kitchen boasts custom cabinetry featuring a huge center island, granite countertops and stainless-steel appliances, perfect for casual dining and entertaining guests. Wood tile flooring flows throughout the spacious main level, also complementing the inviting stone fireplace in the great room that sets the tone for cozy evenings. Heading upstairs, the oversized primary suite is equipped with an expansive spa like bathroom, plenty of walk-in closet’s space and a private balcony with breathtaking canyon and city light views. All rooms & bathrooms are spacious and upgraded. The outdoor living space is designed for entertainment with your own custom pool and spa, full firepit area and built in BBQ area with seating so you can enjoy the serene views of Deer Canyon and city lights. The 3-car garage is complete with drywall and epoxy flooring. You’re just minutes from top-tier shopping, all the best dining, golf courses, award winning schools and easy freeway access. Life at the Highlands is more than just home- it’s a lifestyle.
Address
Open on Google Maps-
Address: 951 S Creekview Lane
-
City: Anaheim Hills
-
State/county: CA
-
Zip/Postal Code: 92808
-
Country: US
Details
Updated on October 11, 2025 at 3:37 am-
Property ID PW25145970
-
Price $1,525,000
-
Land Area 0.2715 Acres
-
Bedrooms 4
-
Bathrooms 3
-
Garages 3.0
-
Year Built 1996
-
Property Type Single Family Residence, Residential
-
Property Status Closed
Additional details
-
Listing Terms Cash, Cash to New Loan, Conventional, FHA, VA Loan
-
Association Fee 95.0
-
Roof Concrete, Shingle
-
Utilities Cable Connected, Natural Gas Connected, Sewer Connected, Water Connected
-
Sewer Public Sewer
-
Cooling Central Air
-
Heating Central, Forced Air, Fireplace(s)
-
Flooring Carpet, Tile
-
County Orange
-
Property Type Residential
-
Pool Fenced, Gunite, Gas Heat, Heated, In Ground, Private, Salt Water, Tile, Waterfall
-
Parking Door-Multi, Garage Faces Front, Garage
-
Elementary School Canyon Rim
-
Middle School El Rancho Charter
-
High School Canyon
-
Community Features Street Lights, Sidewalks
-
Architectural Style Traditional
Features
- Barbecue
- Cable Connected,Natural Gas Connected,Sewer Connected,Water Connected
- Canyon
- Canyon Rim
- Carpet, Tile
- Cash,Cash to New Loan,Conventional,FHA,VA Loan
- Central Air
- Central,Forced Air,Fireplace(s)
- Concrete, Shingle
- Door-Multi,Garage Faces Front,Garage
- El Rancho Charter
- Orange
- Public Sewer
- Residential
- Street Lights,Sidewalks
- Traditional
Mortgage Calculator
-
Down Payment
-
Loan Amount
-
Monthly Mortgage Payment
-
Property Tax
-
Home Insurance
-
PMI
-
Monthly HOA Fees