Overview
- Single Family Residence, Residential
- 4
- 4
- 3.0
- 2024
Description
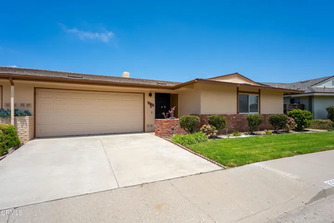
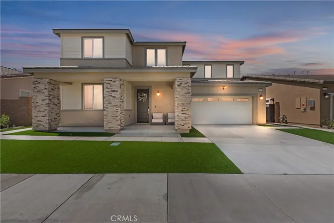
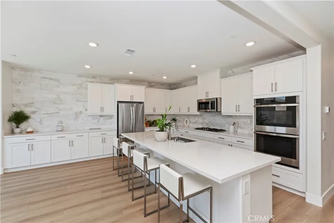
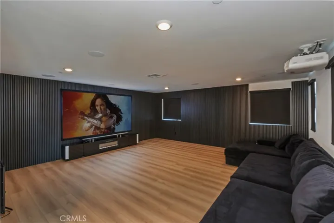
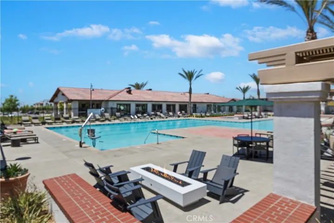
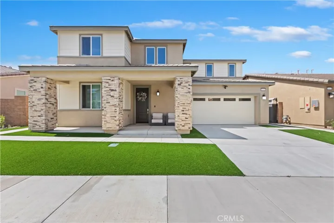
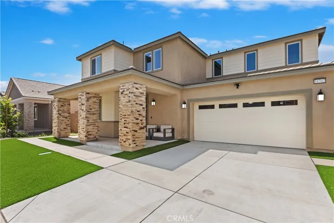
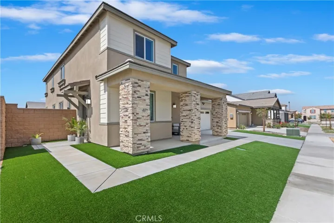
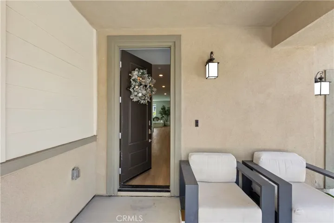
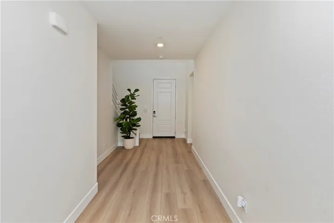
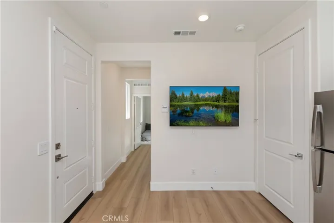
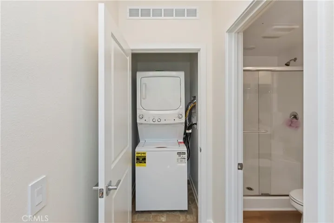
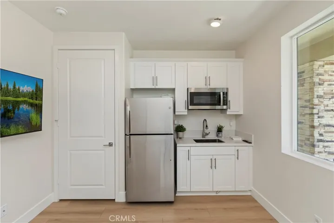
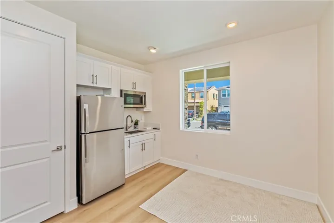
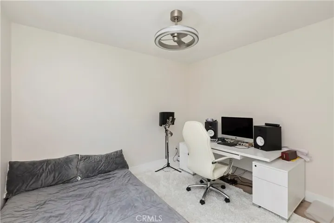
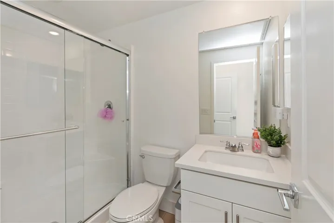
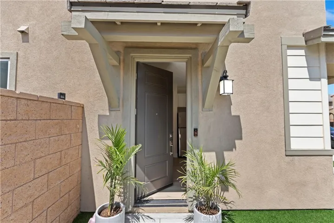
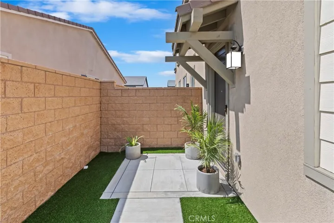
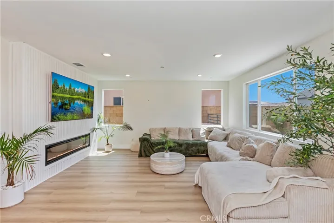
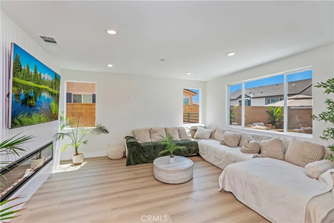
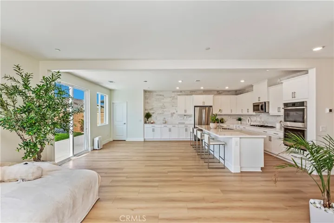
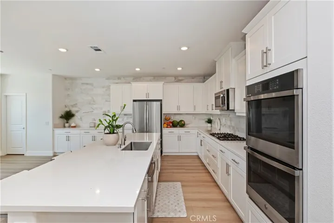
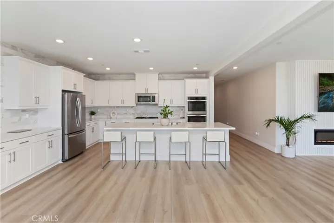
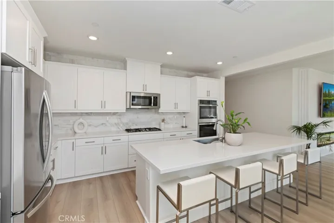
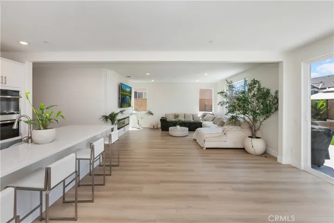
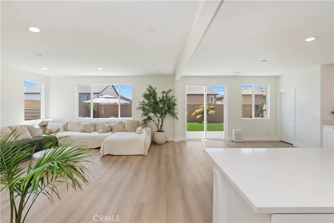
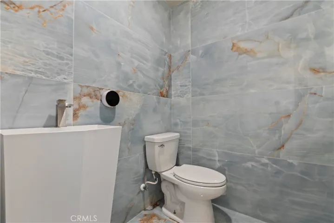
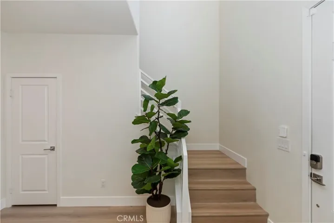
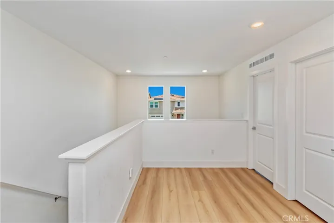
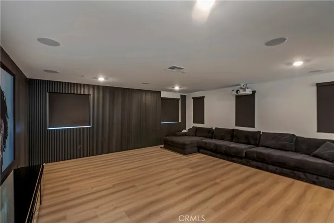
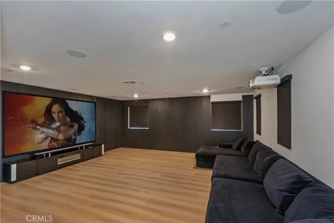
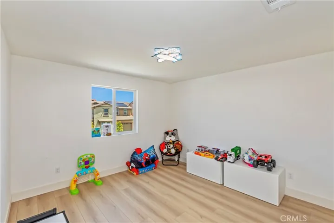
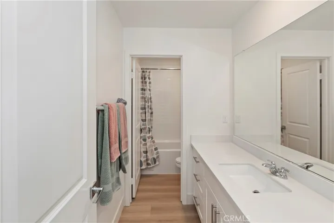
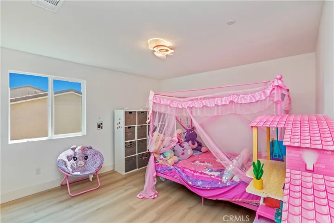
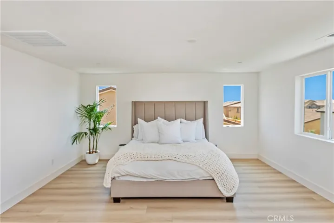
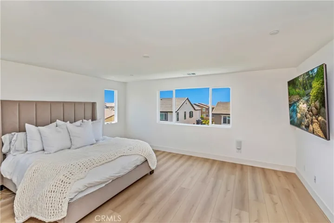
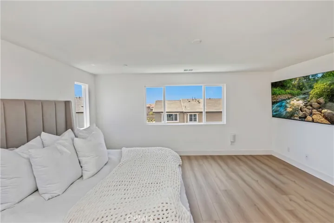
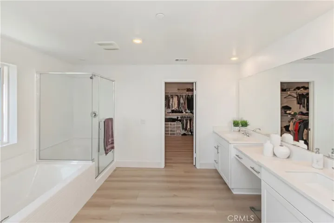
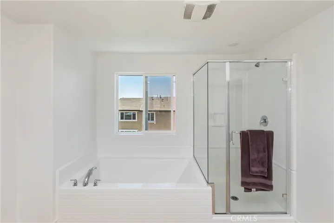
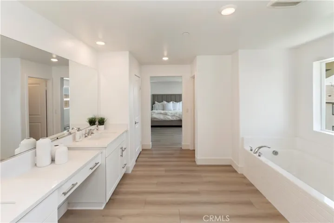
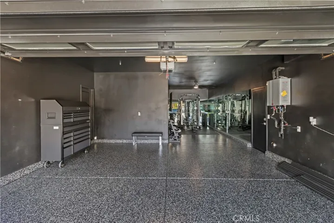
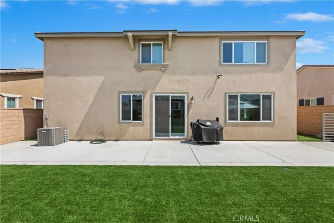
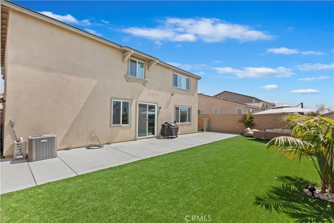
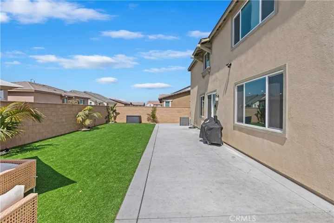
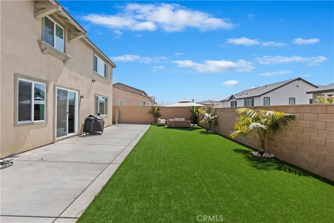
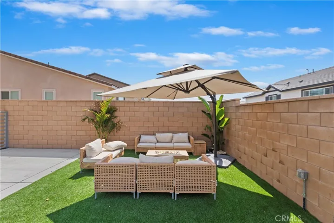
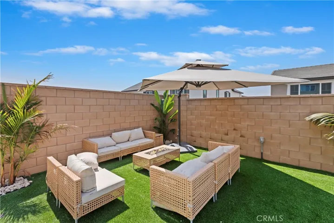
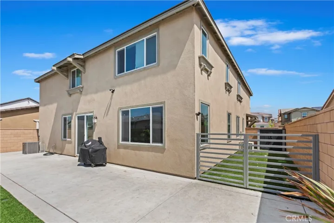
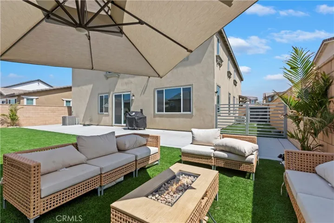
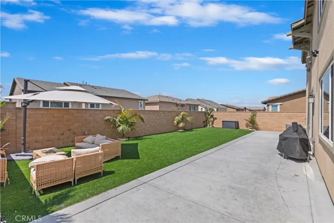
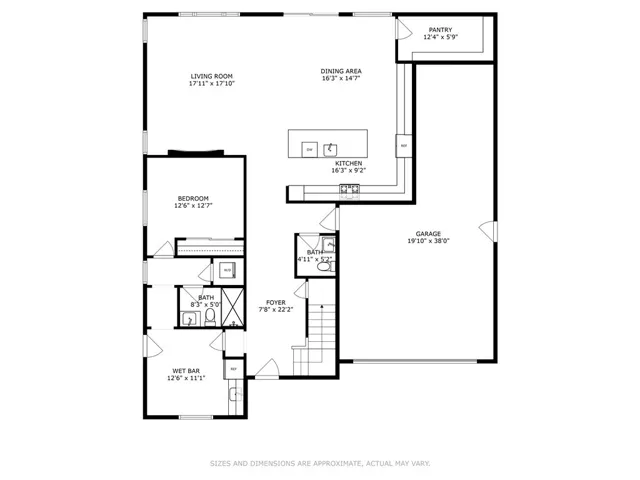
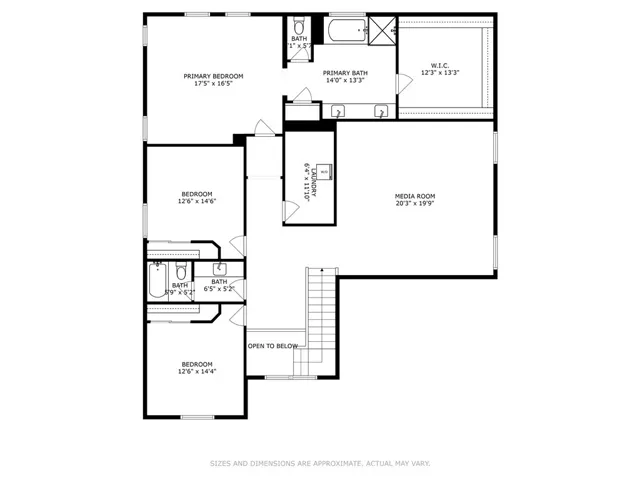
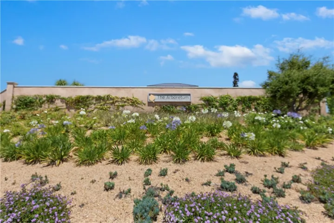
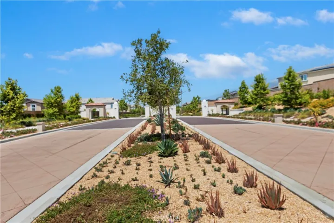
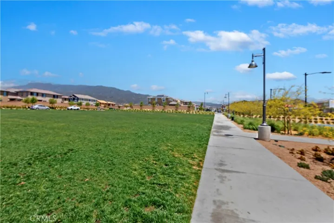
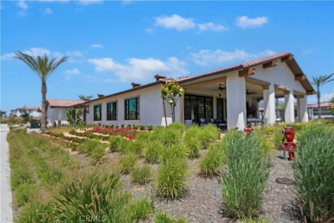
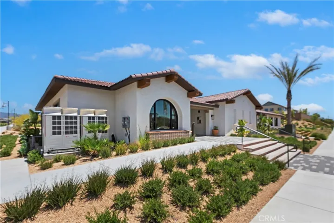
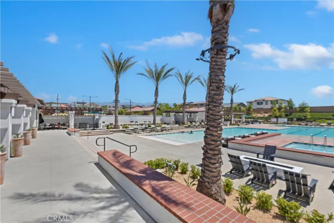
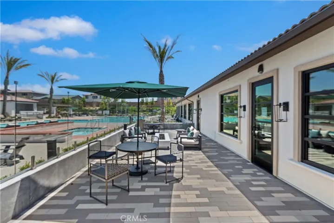
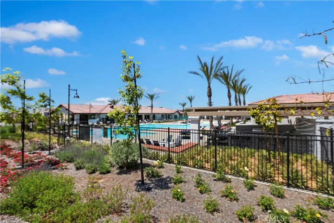
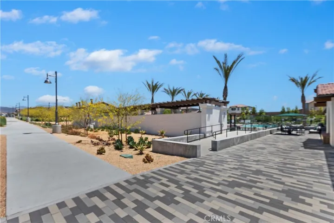
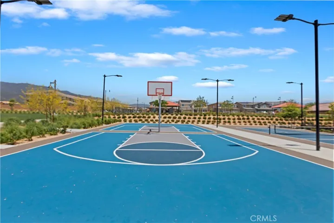
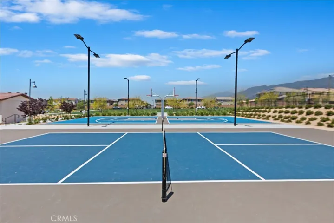
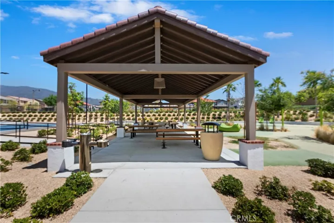
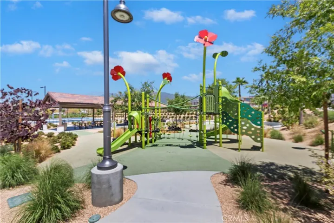
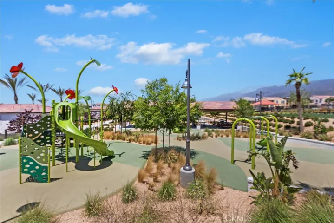
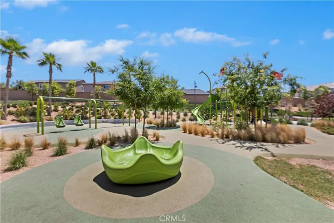
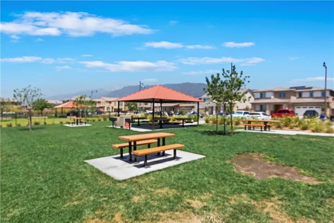
***Just Built in 2024, This Is The Rare Next Gen® Floorplan You’ve Been Waiting For!*** This isn’t just a home — it’s a lifestyle upgrade! Located in Fontana’s highly desirable and amenity-filled Arboretum community, this expansive 3, 339 SqFt, 4-bedroom home sits on a 6, 000 SqFt lot and features the in-demand Next Gen® suite: a full downstairs private living space with its own entrance, retreat area, bedroom, bathroom, kitchenette, and laundry. Whether you’re planning for multi-generational living, hosting long-term guests, or exploring a rental opportunity, this layout is unmatched in flexibility. The main home offers modern sophistication with white shaker cabinetry, quartz countertops, a dramatic ceiling-height backsplash, and a massive island perfect for entertaining. Stainless steel appliances, brushed nickel hardware, and recessed lighting complete the look. Upstairs, the loft has been smartly converted into a home theatre — ideal for movie nights or executive presentations. Throughout the home, you’ll find warm laminate wood flooring, an elegantly upgraded guest bathroom, and thoughtful finishes like a painted/epoxied garage and water-wise landscaping with turf. There’s even a gated side yard—perfect for pets or private storage. All this within Arboretum, where residents enjoy resort-style amenities: pool, spa, fitness center, pickleball, basketball, BBQ pavilion, parks, playgrounds, and more! With top-rated schools, easy access to major shopping (Costco, Target, Sprouts, 99 Ranch), and just minutes from Ontario Airport, Kaiser, Loma Linda Medical, and major commuter routes — this location checks every box. This is your chance to own a brand-new, highly versatile home in one of North Fontana’s most thoughtfully planned communities. Don’t miss it!
Address
Open on Google Maps-
Address: 16707 Island Oak Street
-
City: Fontana
-
State/county: CA
-
Zip/Postal Code: 92336
-
Country: US
Details
Updated on October 31, 2025 at 8:34 pm-
Property ID OC25134000
-
Price $950,000
-
Land Area 0.1377 Acres
-
Bedrooms 4
-
Bathrooms 4
-
Garages 3.0
-
Year Built 2024
-
Property Type Single Family Residence, Residential
-
Property Status Closed
Additional details
-
Listing Terms Cash, Conventional, Contract, 1031 Exchange, FHA, Fannie Mae, Freddie Mac, Submit, VA Loan
-
Association Fee 185.0
-
Roof Shingle
-
Utilities Electricity Connected, Natural Gas Connected, Sewer Connected, Water Connected
-
Sewer Public Sewer
-
Cooling Central Air, Dual, ENERGY STAR Qualified Equipment, High Efficiency, Attic Fan
-
Heating Forced Air
-
Flooring Laminate, Tile
-
County San Bernardino
-
Property Type Residential
-
Pool Community, Association
-
Parking Garage
-
Elementary School Sierra Lakes
-
Middle School Wayne Ruble
-
High School Summit
-
Community Features Curbs, Storm Drain(s), Street Lights, Suburban, Sidewalks, Gated, Pool
-
Architectural Style Contemporary
Mortgage Calculator
-
Down Payment
-
Loan Amount
-
Monthly Mortgage Payment
-
Property Tax
-
Home Insurance
-
PMI
-
Monthly HOA Fees