6174 Risingstar Drive, Eastvale, California 92880
- $829,000
- $865,000
- $829,000
- $865,000
Overview
- Single Family Residence, Residential
- 3
- 2
- 2.0
- 2003
Description
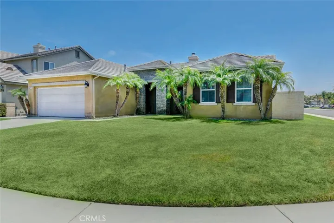
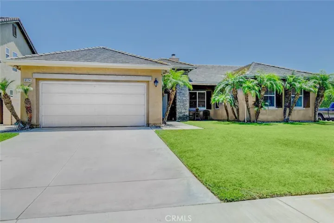
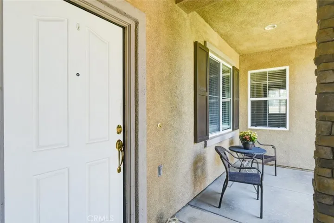
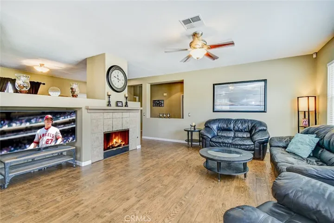
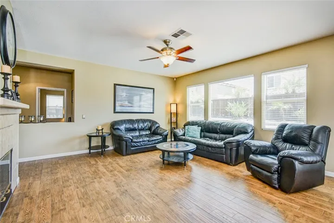
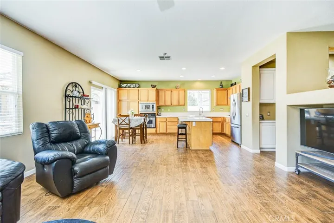
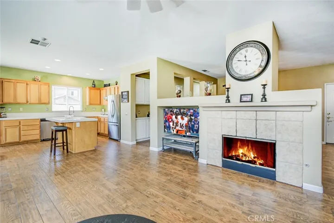
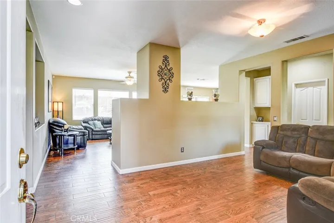
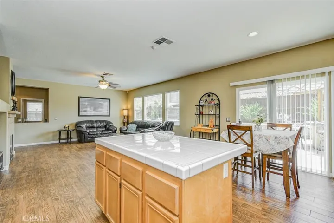
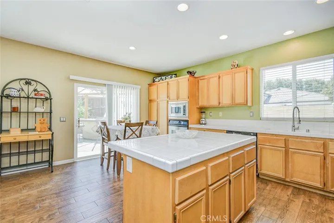
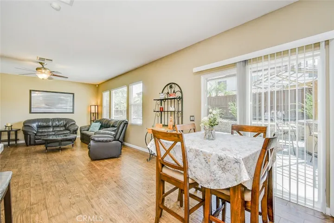
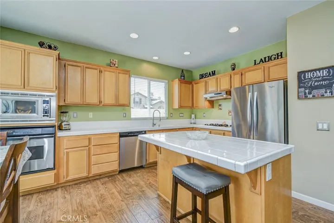
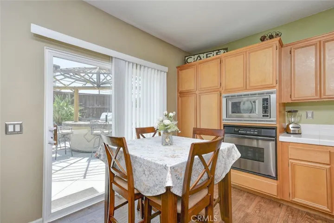
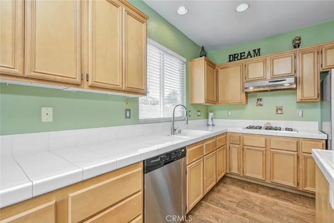
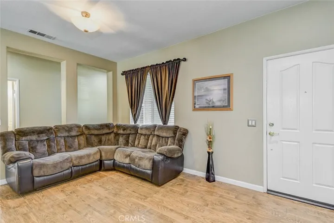
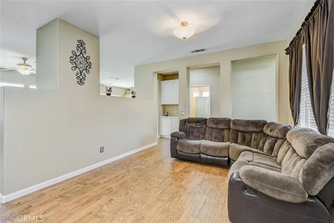
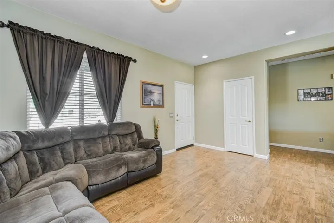
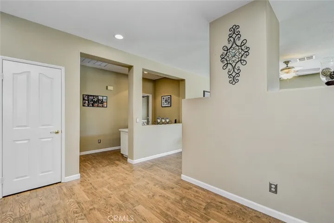
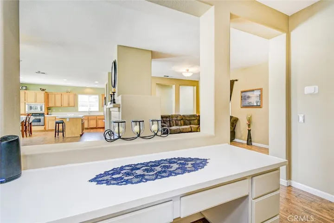
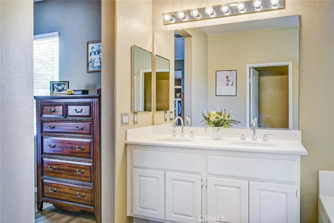
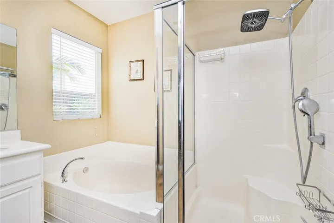
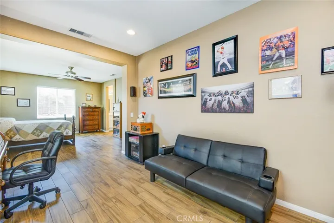
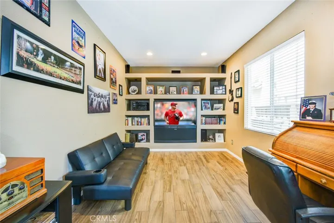
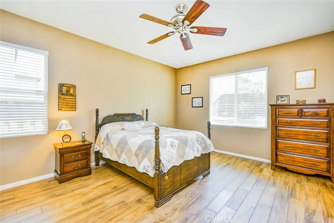
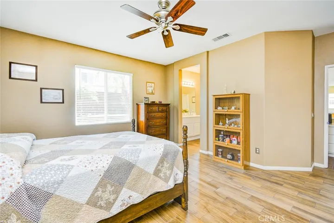
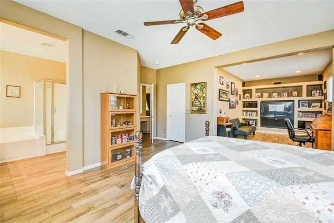
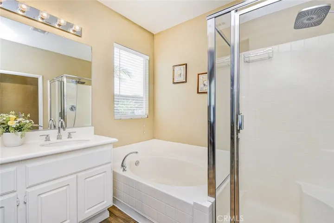
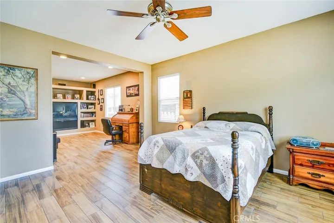
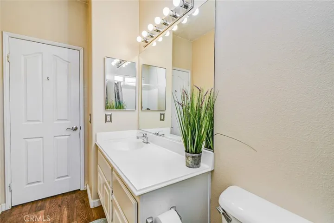
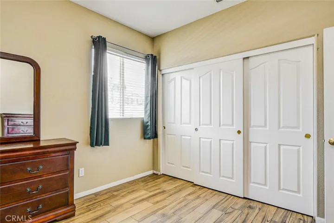
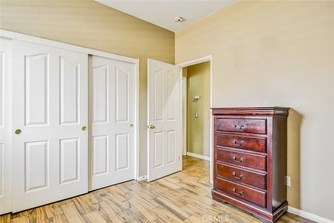
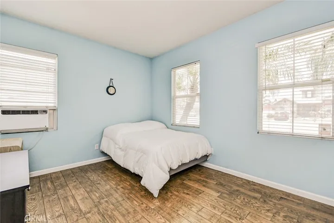
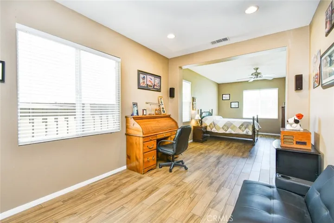
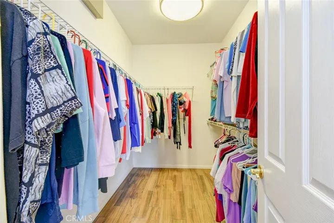
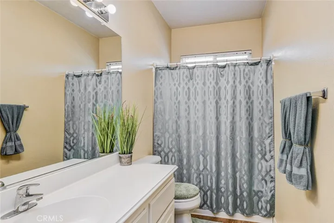
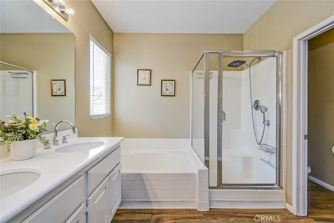
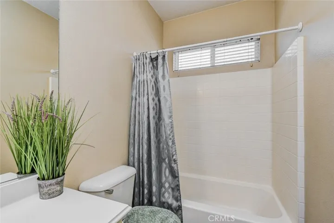
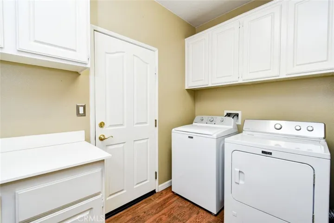
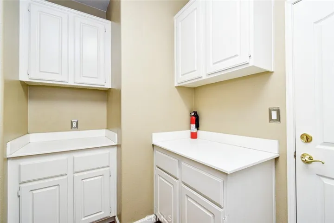
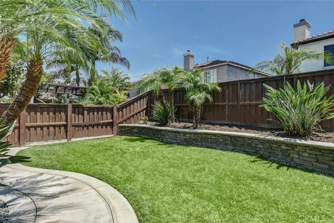
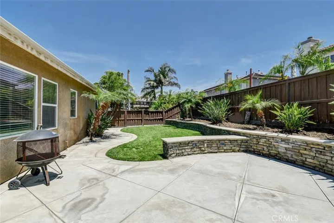
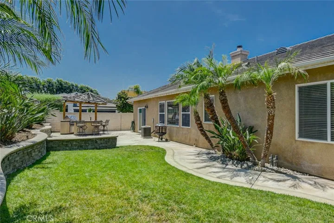
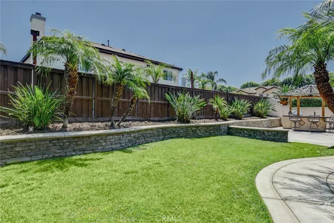
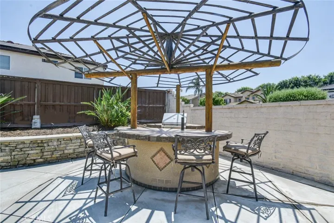
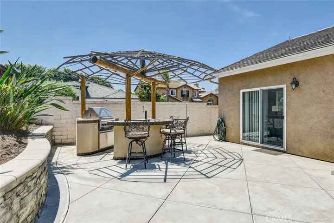
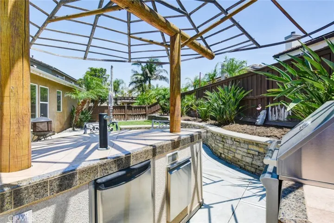
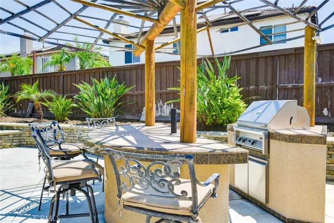
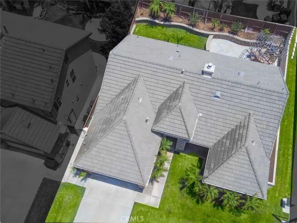
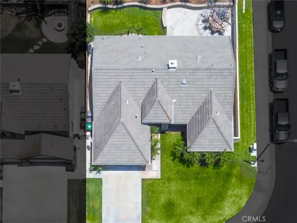
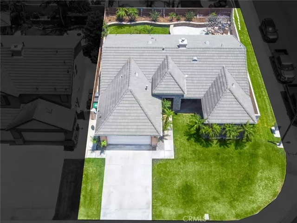
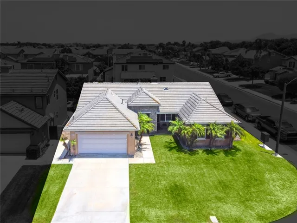
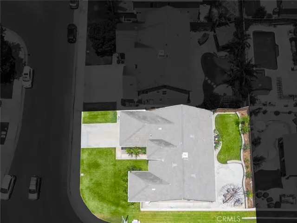
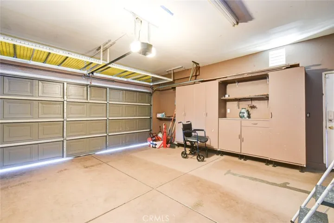
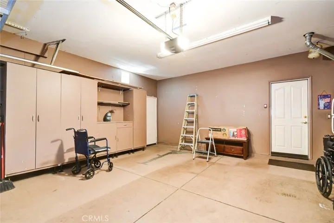
Welcome to this beautifully upgraded single-story home located on a desirable corner lot in the heart of Eastvale. This well-maintained property offers 3 bedrooms, 2 bathrooms, and 2, 057 sq. ft. of living space on a spacious 6, 534 sq. ft. lot. Featuring a bright and open floor plan, the home includes a large kitchen with a center island, breakfast nook, upgraded stainless steel appliances, recessed lighting, and ample cabinetry. The kitchen opens directly to the backyard, providing seamless indoor-outdoor living. The living room is open to the kitchen and includes a ceiling fan and fireplace, perfect for entertaining or relaxing. The spacious primary suite features a retreat area with a built-in entertainment center, walk-in closet, ceiling fan, recessed lighting, dual sinks, a soaking tub, and a separate shower. Additional highlights include a 2-car attached garage, well-manicured landscaping, and a backyard built for entertaining with a built-in BBQ island, kegerator and mature palm trees. Conveniently located near award-winning schools, parks, shopping, dining, and the 91 and 15 freeways. Don’t miss this rare single-story opportunity in one of Eastvale’s most desirable neighborhoods!
Address
Open on Google Maps-
Address: 6174 Risingstar Drive
-
City: Eastvale
-
State/county: CA
-
Zip/Postal Code: 92880
-
Country: US
Details
Updated on October 31, 2025 at 5:58 pm-
Property ID PW25142794
-
Price $829,000
-
Land Area 0.15 Acres
-
Bedrooms 3
-
Bathrooms 2
-
Garages 2.0
-
Year Built 2003
-
Property Type Single Family Residence, Residential
-
Property Status Closed
Additional details
-
Listing Terms Cash, Cash to New Loan, FHA, VA Loan
-
Roof Tile
-
Utilities Sewer Connected
-
Sewer Public Sewer
-
Cooling Central Air
-
Heating Central
-
Flooring Laminate, Tile
-
County Riverside
-
Property Type Residential
-
Pool None
-
Parking Direct Access, Driveway, Garage Faces Front, Garage
-
Community Features Storm Drain(s), Street Lights, Suburban
-
Architectural Style Traditional
Mortgage Calculator
-
Down Payment
-
Loan Amount
-
Monthly Mortgage Payment
-
Property Tax
-
Home Insurance
-
PMI
-
Monthly HOA Fees