Overview
- Condominium, Residential
- 3
- 3
- 2.0
- 2023
Description
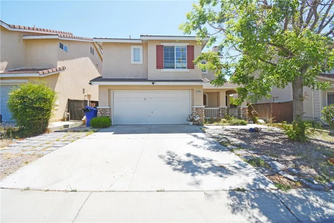
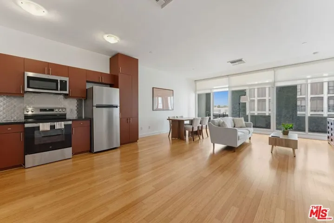
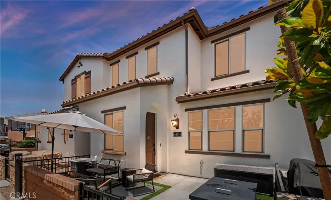
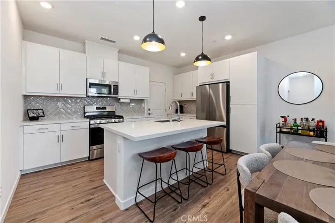
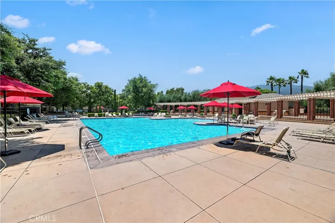
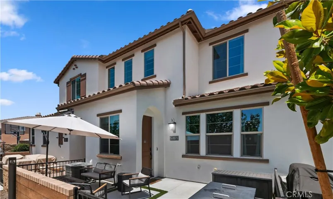
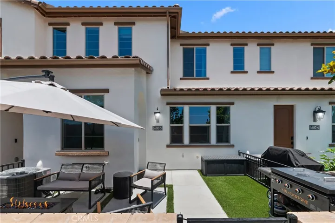
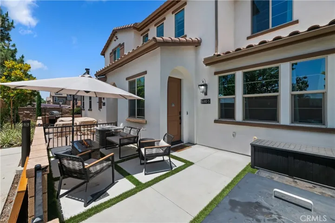
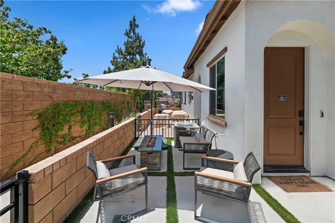
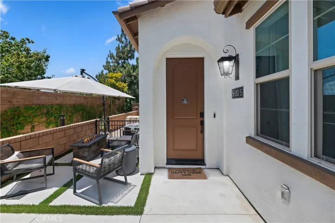
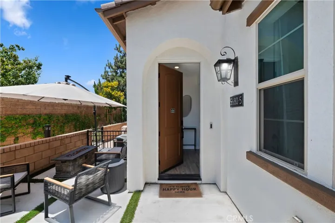
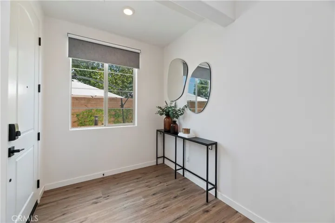
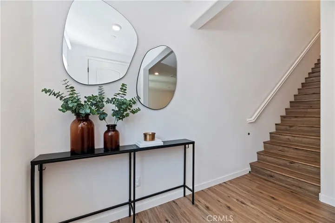
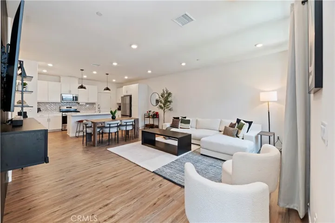
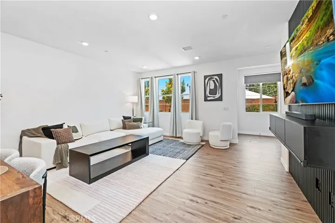
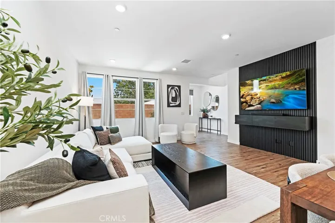
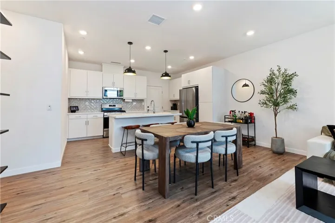
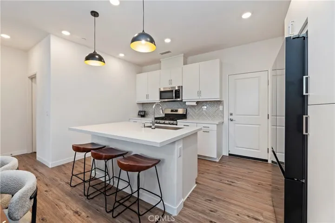
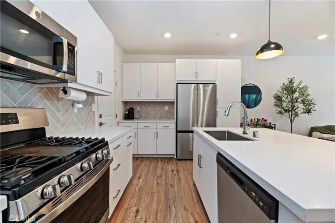
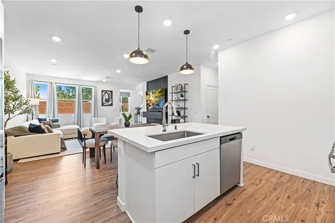
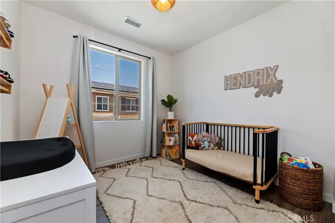
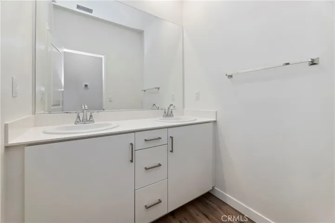
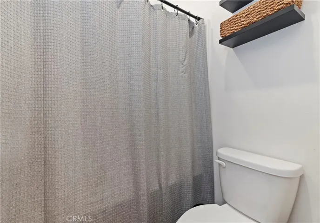
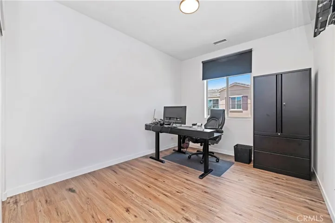
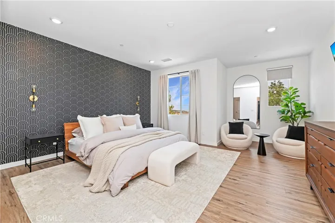
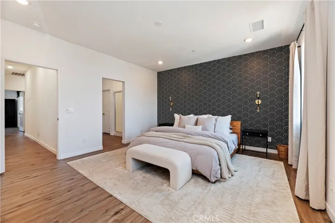
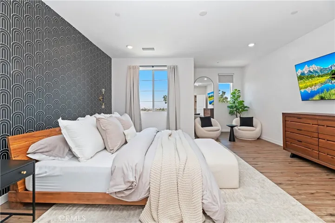
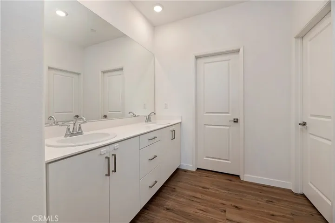
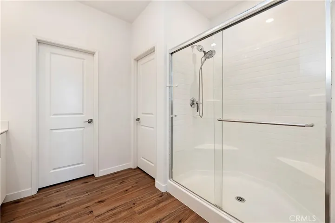
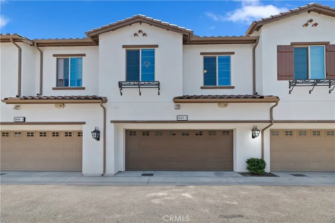
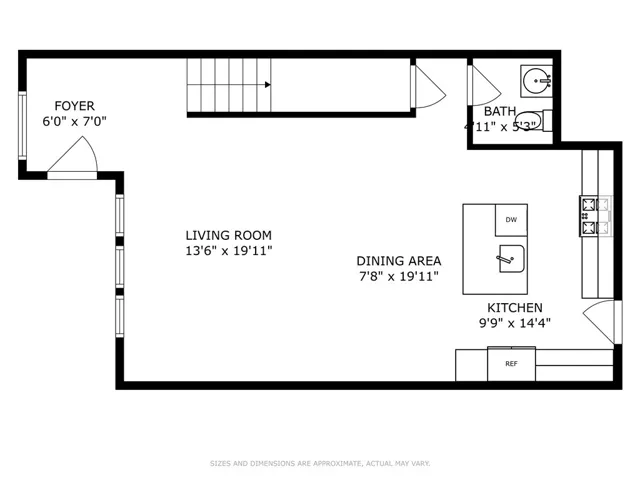
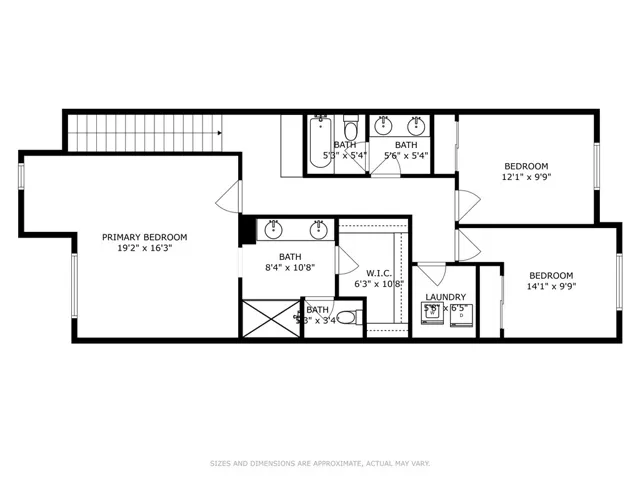
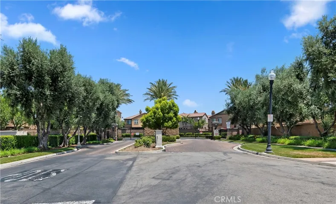
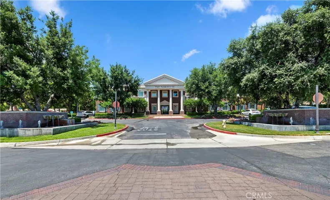
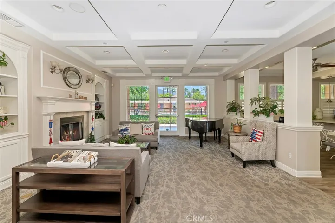
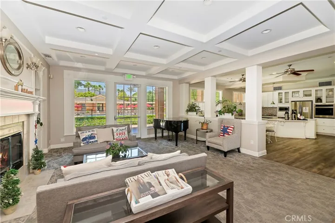
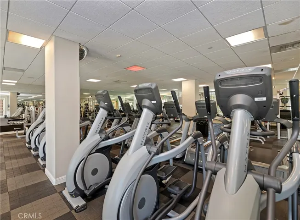
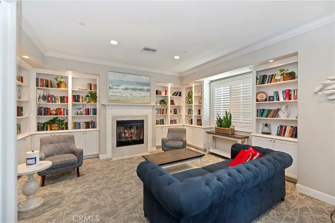
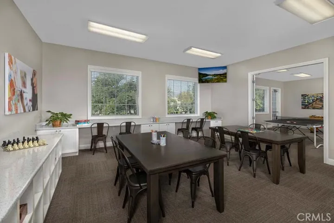
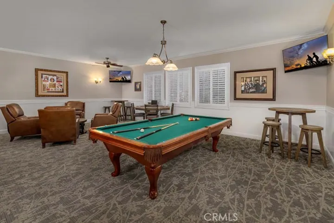
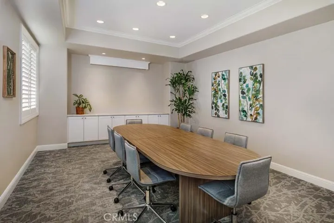
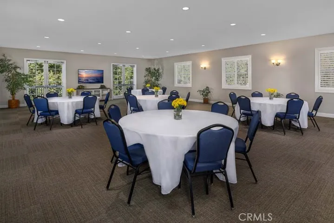
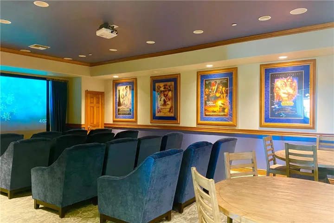
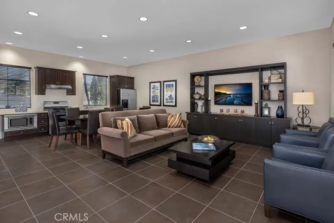
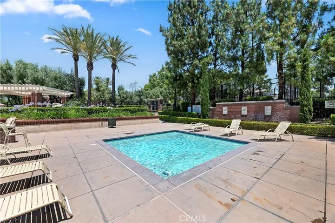
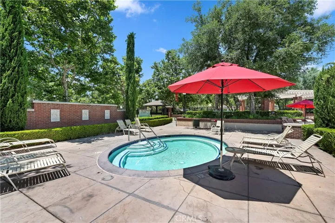
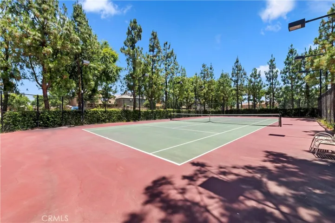
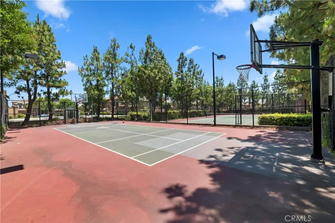
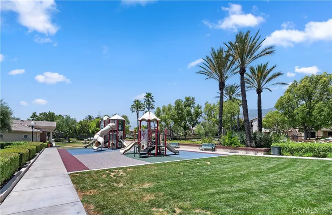
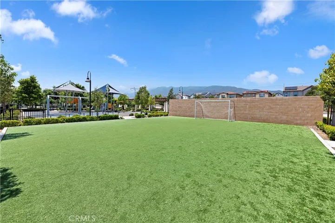
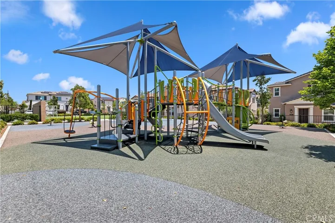
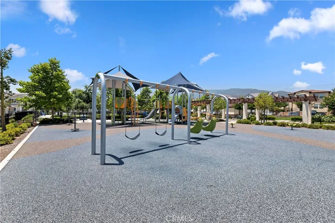
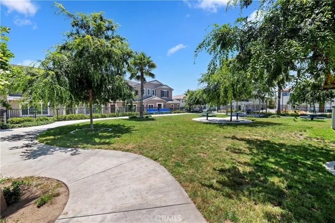
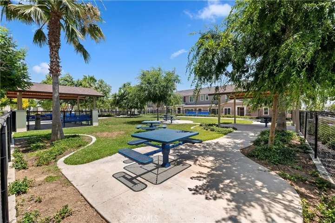
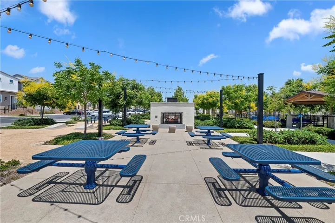
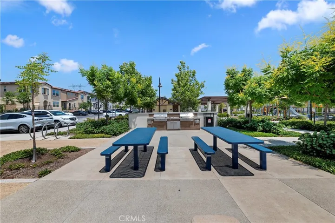
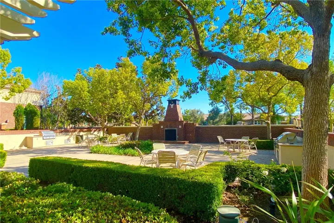
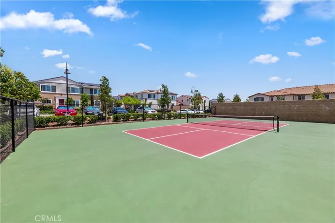
Tucked inside the gated, amenity-rich Shady Trails community in North Fontana, this spacious 1, 682 SqFt two-story townhome offers a blend of comfort, style, and energy savings — ***OWNED SOLAR!!*** With 3 bedrooms, 2.5 baths, and a wide-open layout, this home is perfect for families, professionals, or first-time buyers looking for room to spread out. The main living area features a true open-concept design, connecting the family room, dining space, and kitchen. The kitchen shines with fresh white cabinetry, quartz countertops, stainless steel appliances, and a herringbone-patterned grey tile backsplash that adds just the right touch of modern style. Upstairs, the spacious primary suite offers a peaceful retreat with a walk-in closet and its own sitting area. Enjoy all the extras that make Shady Trails so special — clubhouse, pool, spa, gym, billiard room, media room, tennis courts, basketball courts, parks, and more — all just a short distance from your front door! With a 2-car attached garage, solar paid in full, and a welcoming floor plan, this home is ready for you to move in and enjoy!
Address
Open on Google Maps-
Address: 5680 Kate Way
-
City: Fontana
-
State/county: CA
-
Zip/Postal Code: 92336
-
Country: US
Details
Updated on September 5, 2025 at 4:37 pm-
Property ID OC25137237
-
Price $560,000
-
Land Area 0.0262 Acres
-
Bedrooms 3
-
Bathrooms 3
-
Garages 2.0
-
Year Built 2023
-
Property Type Condominium, Residential
-
Property Status Closed
Additional details
-
Listing Terms Cash, Conventional, Contract, 1031 Exchange, FHA, Fannie Mae, Freddie Mac, Submit, VA Loan
-
Association Fee 253.0
-
Utilities Electricity Connected, Natural Gas Connected, Sewer Connected, Water Connected
-
Sewer Public Sewer
-
Cooling Central Air, Whole House Fan
-
Heating Central
-
Flooring Laminate
-
County San Bernardino
-
Property Type Residential
-
Pool Community, Filtered, Heated, Association
-
Parking Garage
-
Elementary School Sierra Lakes
-
Middle School Wayne Ruble
-
High School Summit
-
Community Features Curbs, Storm Drain(s), Street Lights, Suburban, Sidewalks, Gated, Pool
-
Architectural Style Contemporary
Mortgage Calculator
-
Down Payment
-
Loan Amount
-
Monthly Mortgage Payment
-
Property Tax
-
Home Insurance
-
PMI
-
Monthly HOA Fees