Overview
- Single Family Residence, Residential
- 4
- 3
- 3.0
- 1993
Description
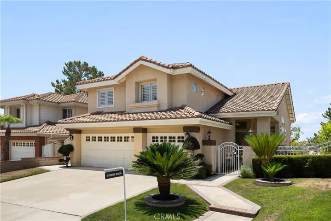
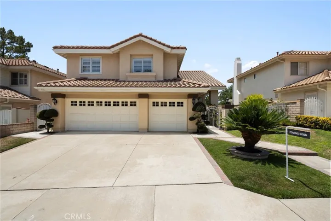
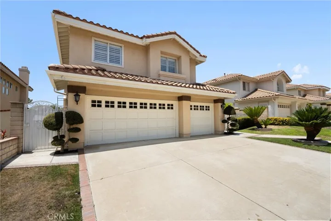
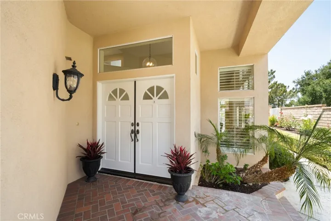
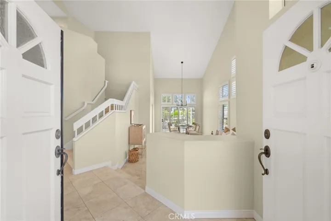
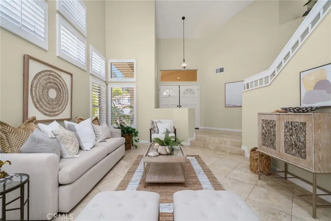
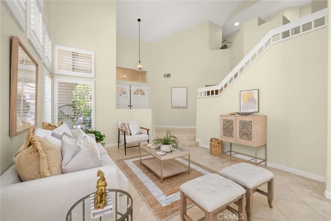
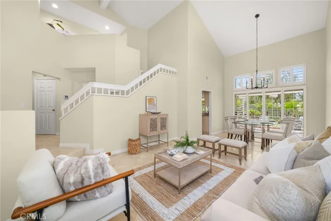
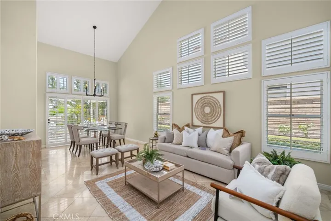
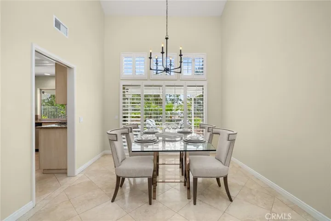
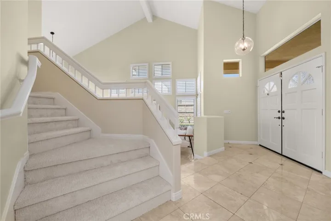
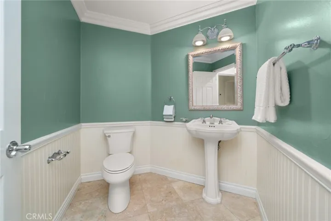
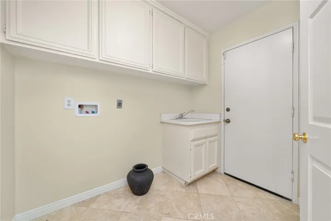
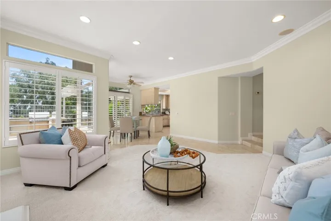
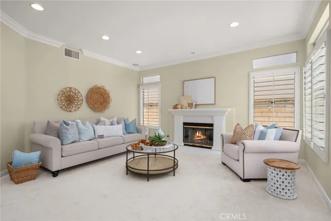
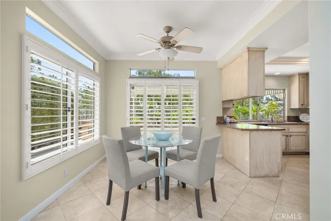
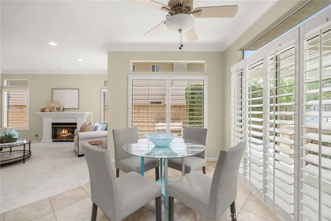
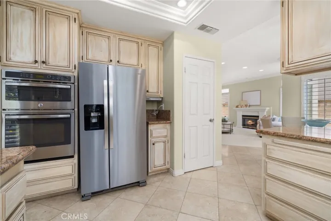
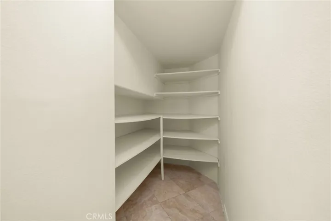
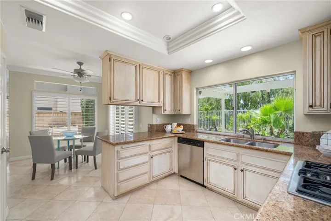
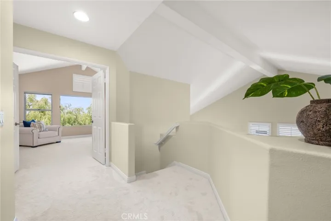
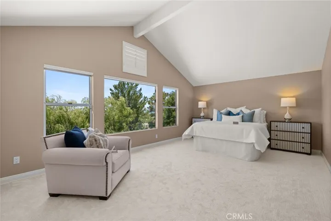
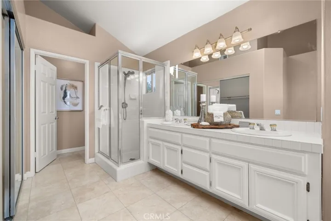
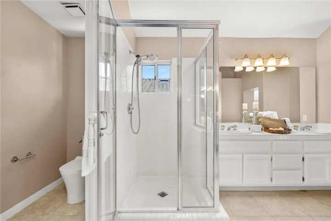
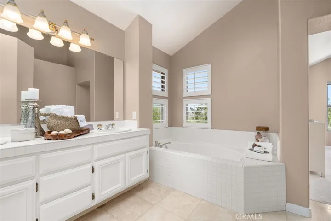
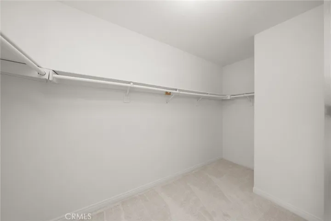
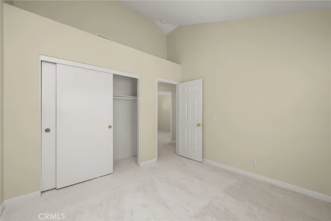
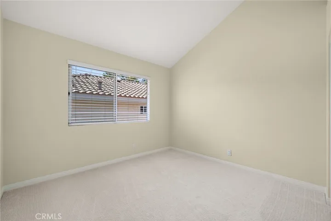
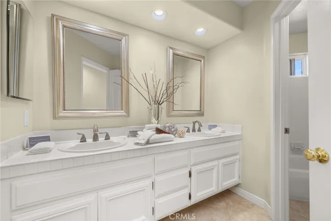
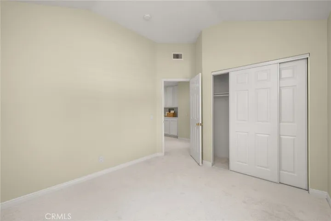
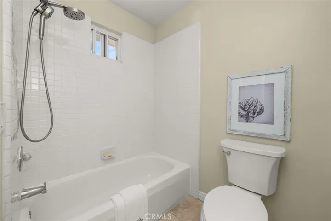
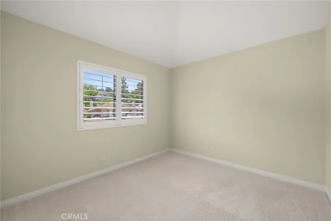
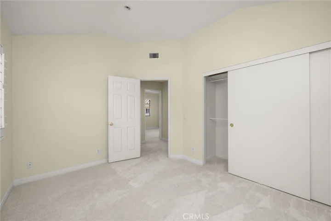
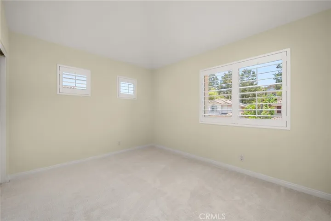
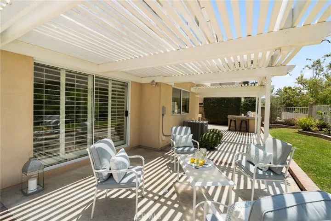
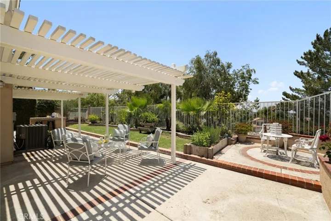
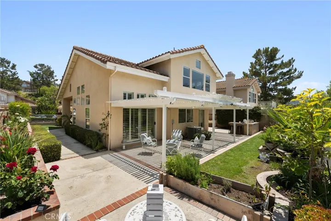
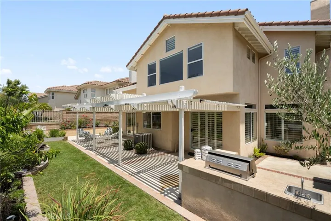
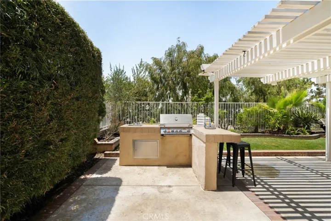
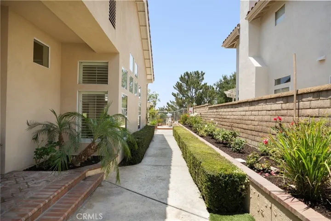
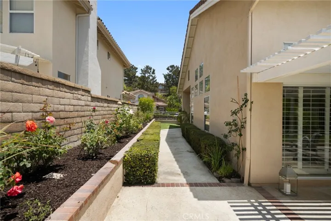
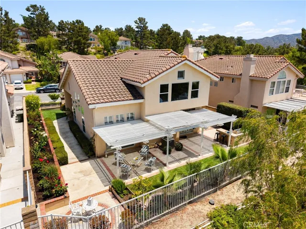
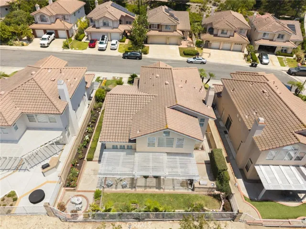
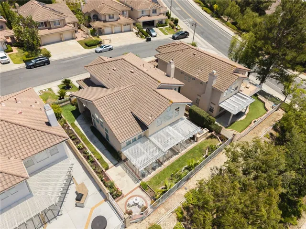
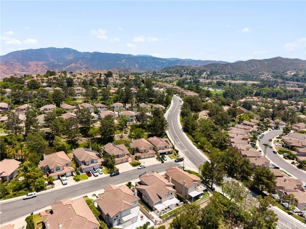
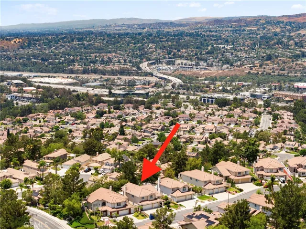
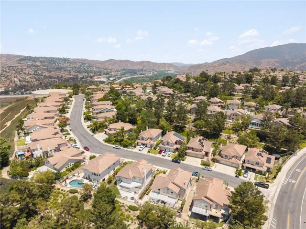
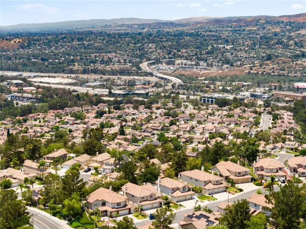
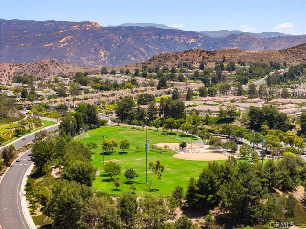
Highly sought after Laureltree community. Set in one of Anaheim Hills’ most desirable neighborhoods, this 4-bedroom, 2.5-bath home offers 2, 441 sq ft of well-designed living space with expansive hillside and city light views — including nightly Disneyland fireworks. From the moment you arrive, you’ll notice the home’s thoughtful layout and inviting atmosphere. Mature landscaping adds character and calm — with a pomegranate tree by the front entry, an olive tree in the backyard, and a peaceful rose garden offering a quiet space to unwind. Inside, the home features high ceilings, travertine flooring, and a spacious European-style kitchen with GE stainless steel appliances, a walk-in pantry, and a bright breakfast nook. The open floor plan creates an easy flow between indoor and outdoor spaces, perfect for everyday living and entertaining. Upstairs, the primary suite offers a peaceful retreat with sweeping views, a spa-inspired bathroom, and a generous walk-in closet. The additional bedrooms are well-sized and offer flexibility for guests, family, or a home office. Outside, the low-maintenance yard provides space to relax, dine, or take in a sunset. Located on a quiet street, the home is just minutes from top-rated schools, hiking and biking trails, parks, shopping, and dining. This is a move-in ready home with a great blend of privacy, comfort, and connection to nature.
Address
Open on Google Maps-
Address: 405 S Laureltree Drive
-
City: Anaheim Hills
-
State/county: CA
-
Zip/Postal Code: 92808
-
Country: US
Details
Updated on September 22, 2025 at 11:12 pm-
Property ID PW25127233
-
Price $1,399,000
-
Land Area 0.1305 Acres
-
Bedrooms 4
-
Bathrooms 3
-
Garages 3.0
-
Year Built 1993
-
Property Type Single Family Residence, Residential
-
Property Status Closed
Additional details
-
Listing Terms Cash, Cash to New Loan, Conventional
-
Association Fee 97.0
-
Roof Concrete, Tile
-
Utilities Electricity Available, Electricity Connected, Natural Gas Available, Sewer Connected, Underground Utilities, Water Connected
-
Sewer Public Sewer
-
Cooling Central Air
-
Heating Central, Forced Air, Natural Gas
-
Flooring Carpet, Stone
-
County Orange
-
Property Type Residential
-
Pool None
-
Parking Attached Carport, Concrete, Door-Multi, Direct Access, Door-Single, Garage Faces Front, Garage, Garage Door Opener
-
Elementary School Running Springs
-
Middle School El Rancho Charter
-
High School Canyon
-
Community Features Curbs, Gutter(s), Storm Drain(s), Street Lights, Suburban
-
Architectural Style Mediterranean, Modern
Mortgage Calculator
-
Down Payment
-
Loan Amount
-
Monthly Mortgage Payment
-
Property Tax
-
Home Insurance
-
PMI
-
Monthly HOA Fees