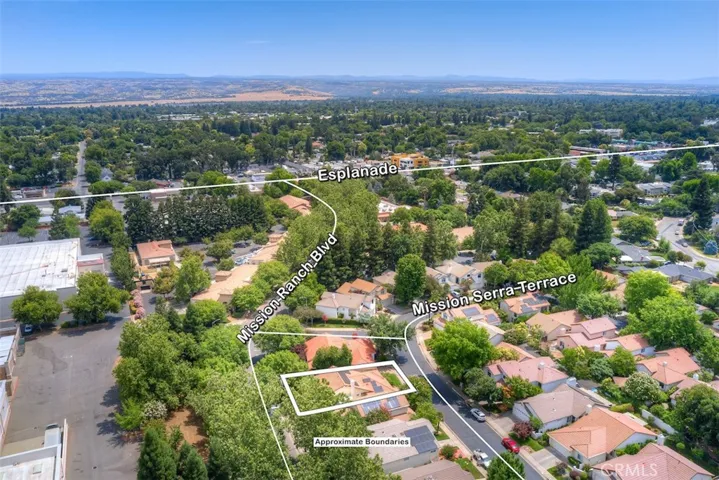
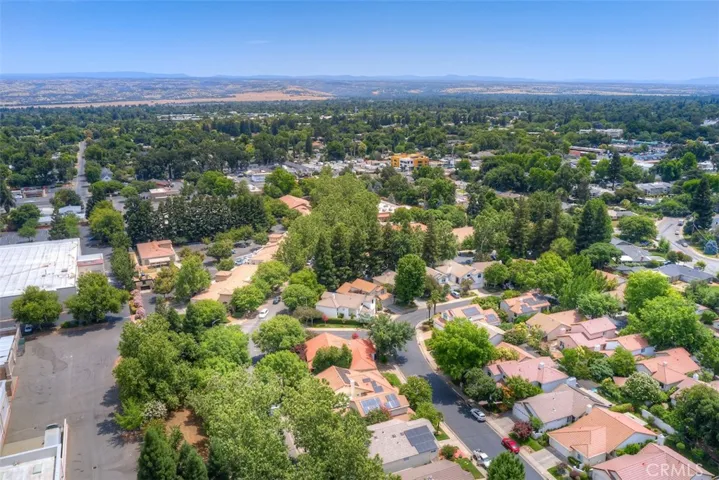
Overview
- Single Family Residence, Residential
- 3
- 2
- 2.0
- 1996
Description
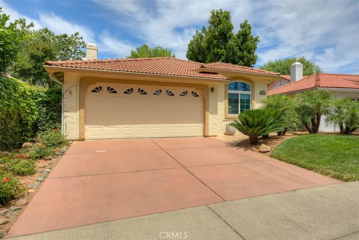
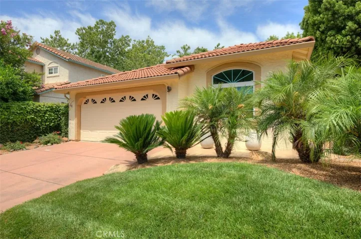
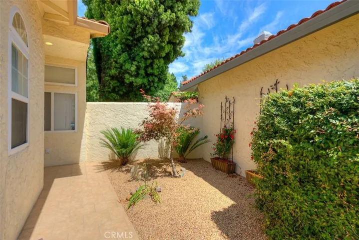
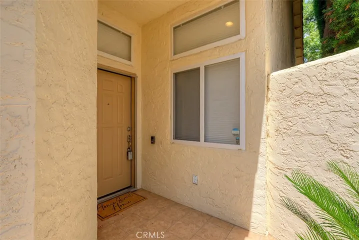
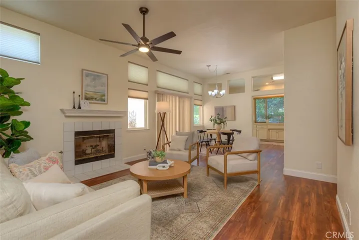
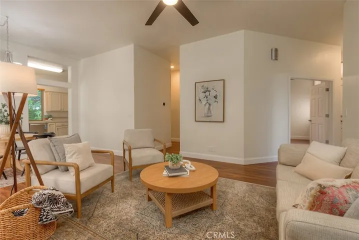
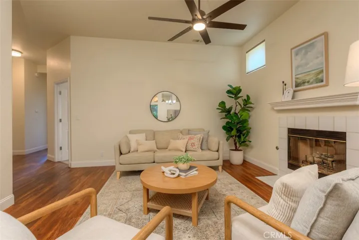
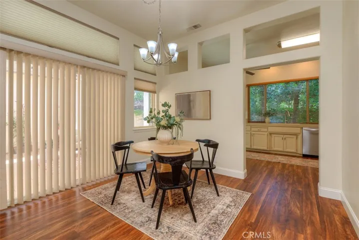
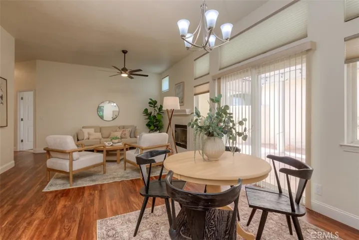
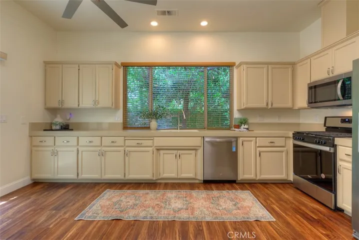
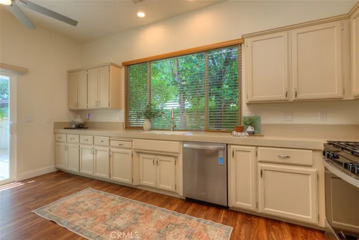
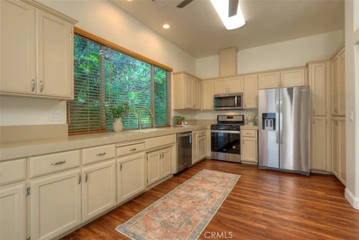
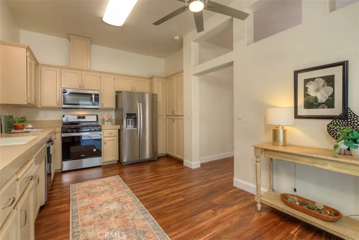
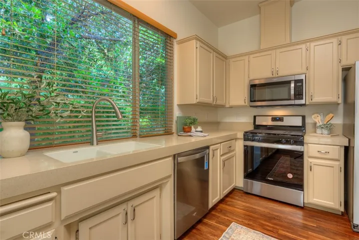
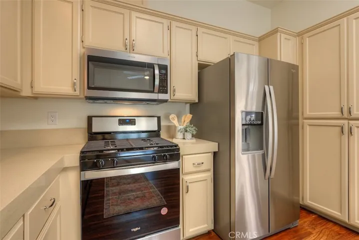
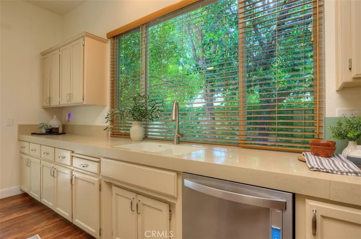
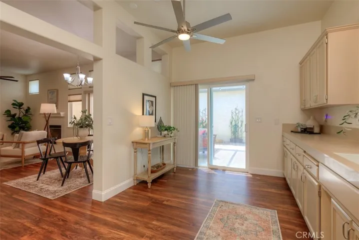
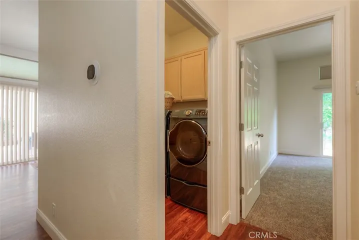
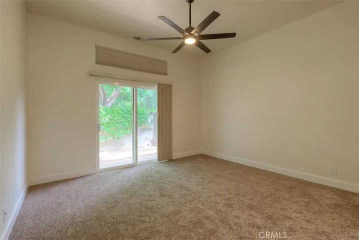
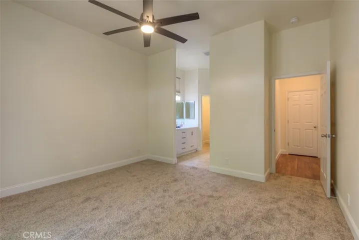
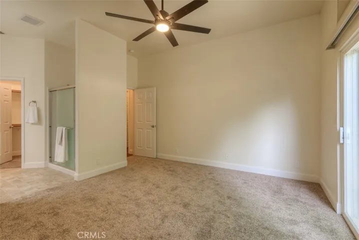
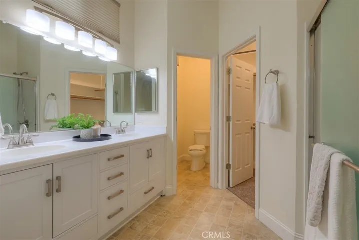
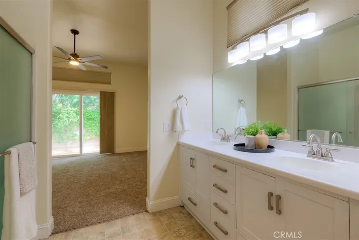
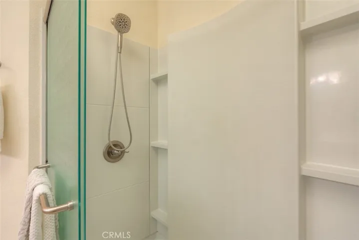
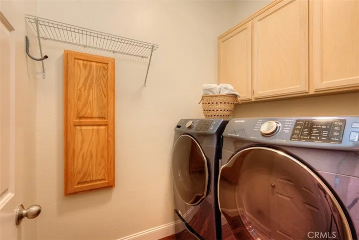
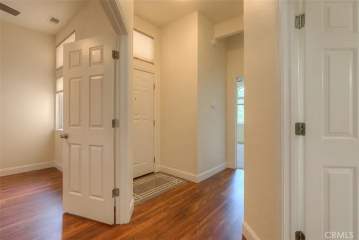
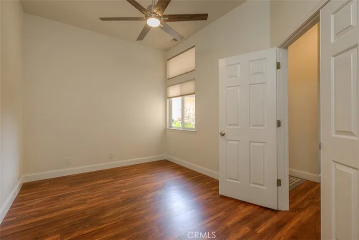
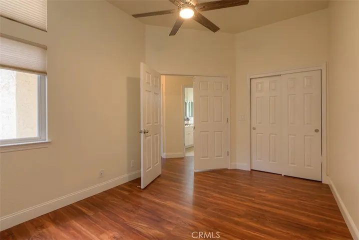
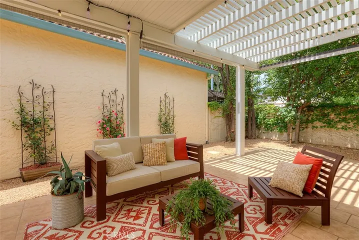
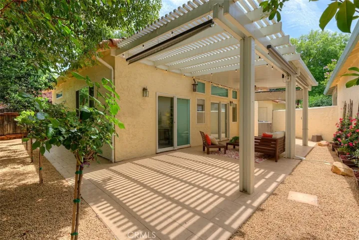
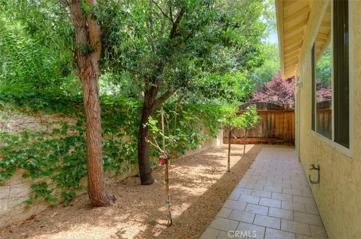
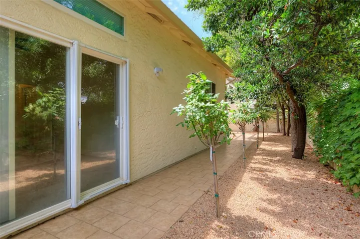
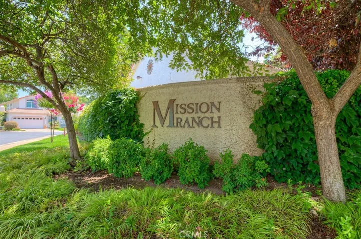
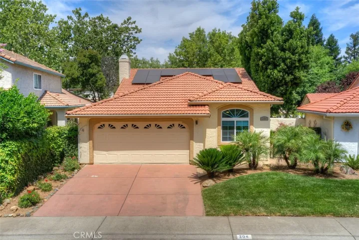
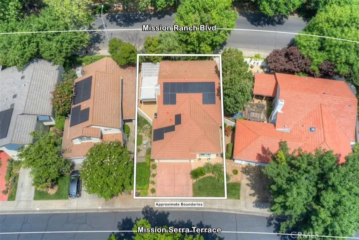
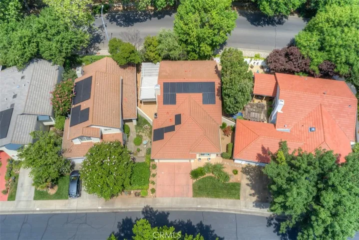
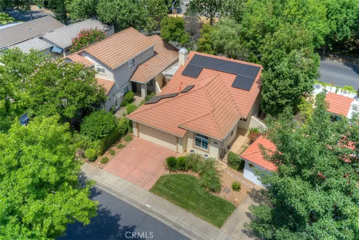
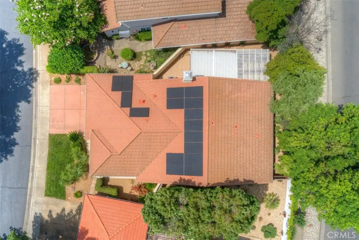
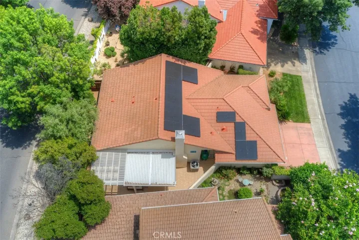
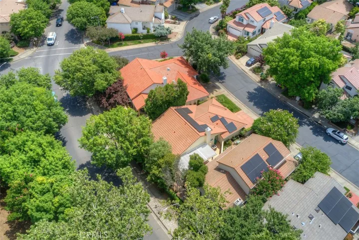
Welcome to this beautifully updated home in the sought-after Mission Ranch subdivision. Step into your own private retreat—the charming front courtyard beckons you enthusiastically and leads you to its 3-bedrooms and 2-baths within 1, 447 square feet of comfortable living space that has been thoughtfully upgraded throughout. The high ceilings give a custom-built look to the entire house keeping you cooler on hot summer days because warm air has space to rise. The kitchen features sleek quartz countertops, brilliant natural light, stainless steel appliances, and abundant counter and cabinet space. You want premium upgrades and modern conveniences? Here’s one: A new HVAC system, one that is a high energy, efficient, hybrid heat pump affording you greater PG&E savings even during the winter. That means big savings in $$$. Also installed is an owner owned solar system( 6.4 KW system ). You can run your a/c all summer long! Inside, you’ll find easy-care, vinyl plank flooring, freshly carpeted bedrooms, a new vanity in the master bathroom, updated ceiling fans and light fixtures, plus custom window shades throughout. You’ll relish the comfort and ease of your backyard. It’s specially designed for that, in part by featuring an oversized pergola and a beautifully tiled patio, perfect for savoring your morning coffee or unwinding in the evening. Low-maintenance landscaping allows you to enjoy the outdoor space without the hassle of meticulous upkeep, while mature greenery and well thought out design enhance a sense of privacy and seclusion. This true gem is waiting for you—don’t miss your chance to make it yours! Contact your favorite Realtor today to schedule a private showing.
Address
Open on Google Maps-
Address: 204 Mission Serra Terrace
-
City: Chico
-
State/county: CA
-
Zip/Postal Code: 95926
-
Country: US
Details
Updated on November 1, 2025 at 4:09 am-
Property ID SN25134046
-
Price $485,000
-
Land Area 0.11 Acres
-
Bedrooms 3
-
Bathrooms 2
-
Garages 2.0
-
Year Built 1996
-
Property Type Single Family Residence, Residential
-
Property Status Closed
Additional details
-
Listing Terms Submit
-
Association Fee 108.0
-
Roof Clay, Tile
-
Utilities Electricity Connected, Natural Gas Connected, Sewer Connected, Water Connected
-
Sewer Public Sewer
-
Cooling Central Air, Whole House Fan
-
Heating Central, Heat Pump
-
Flooring Carpet, Vinyl
-
County Butte
-
Property Type Residential
-
Pool None
-
Parking Door-Multi, Driveway, Garage
-
Community Features Storm Drain(s), Suburban, Sidewalks
-
Architectural Style Spanish
Mortgage Calculator
-
Down Payment
-
Loan Amount
-
Monthly Mortgage Payment
-
Property Tax
-
Home Insurance
-
PMI
-
Monthly HOA Fees