Overview
- Single Family Residence, Residential
- 5
- 3
- 3.0
- 1976
Description
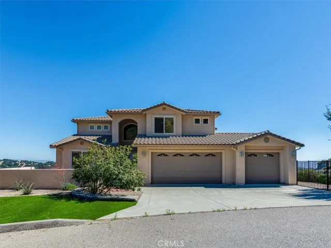
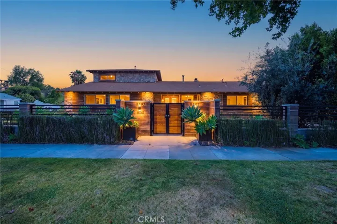
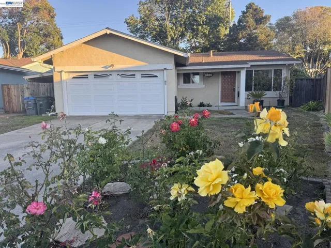
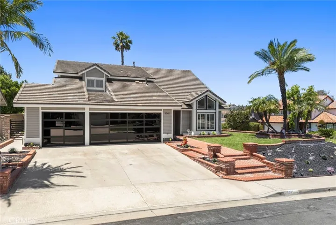
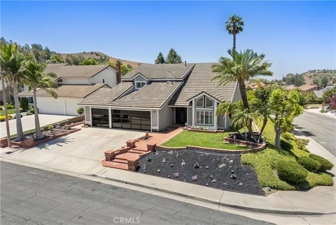
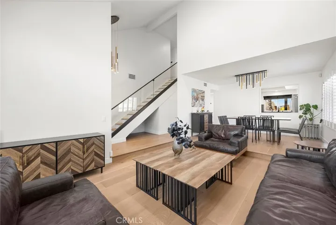
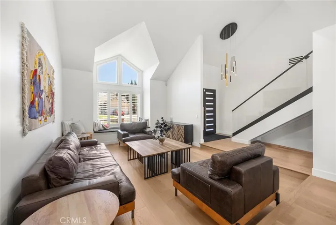
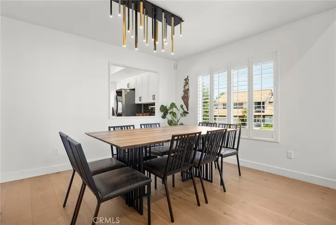
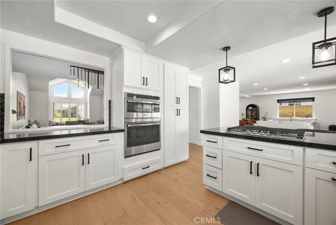
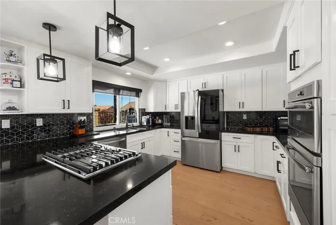
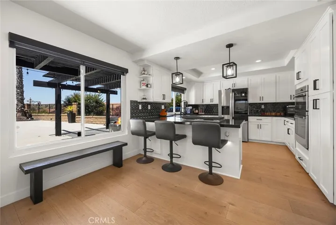
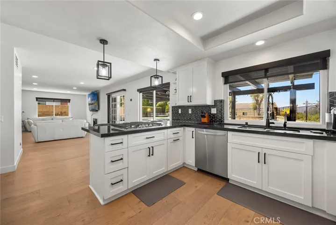
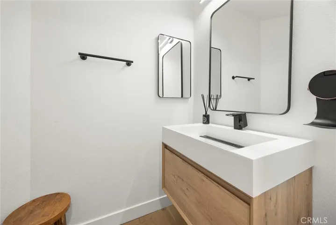
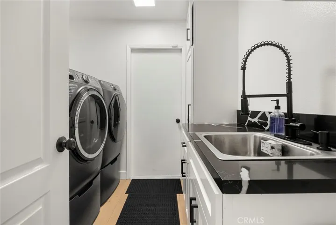
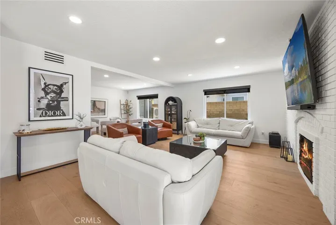
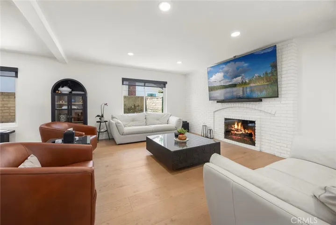
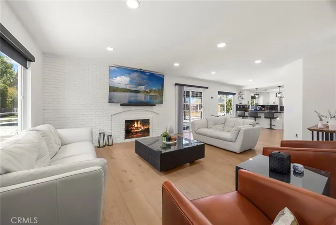
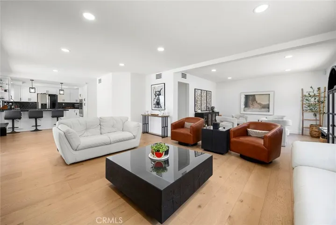
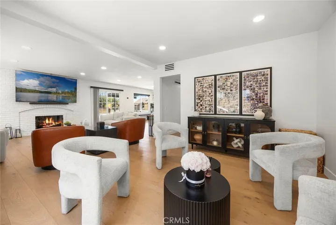
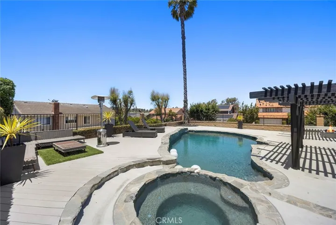
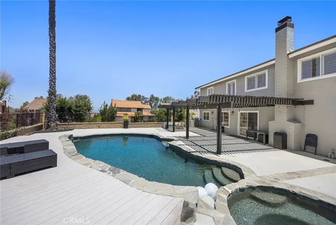
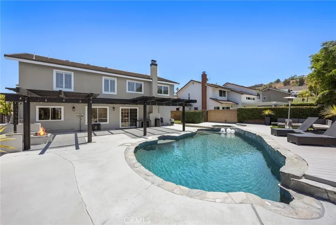
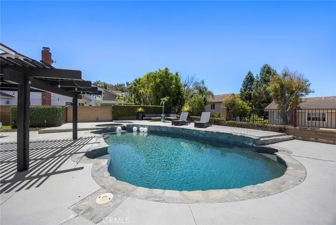
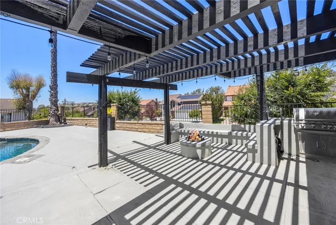
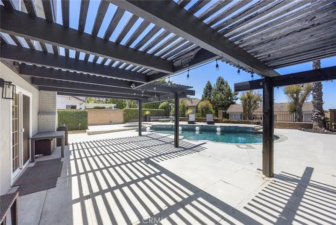
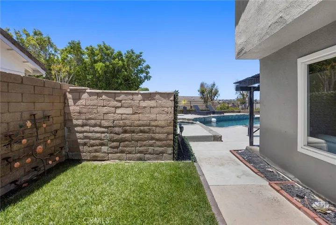
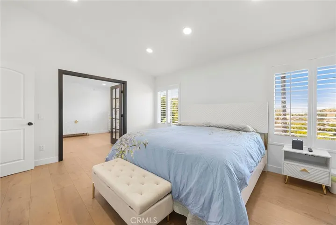
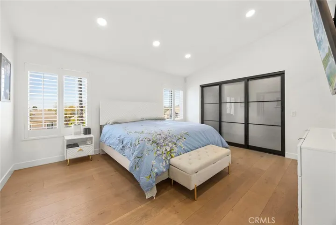
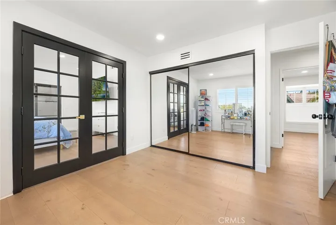
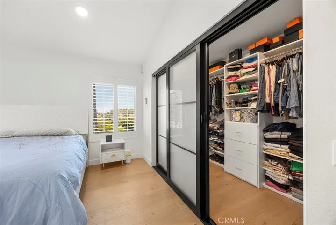
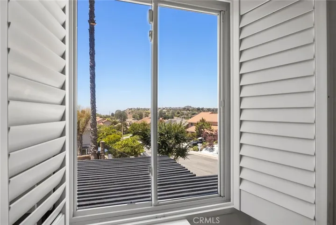
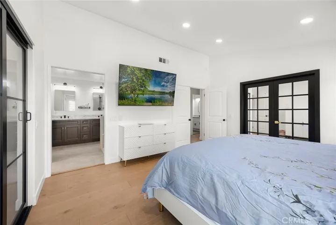
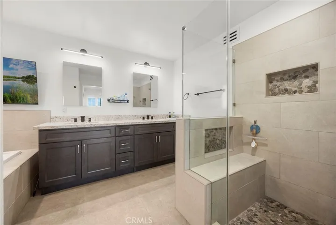
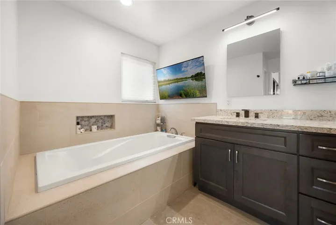
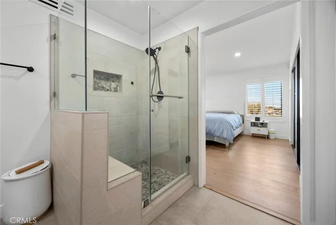
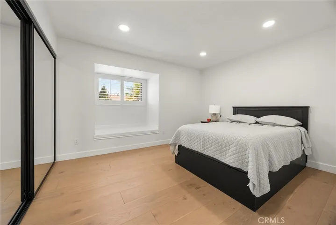
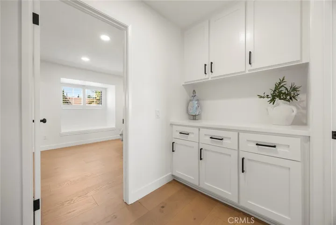
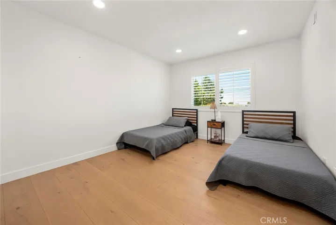
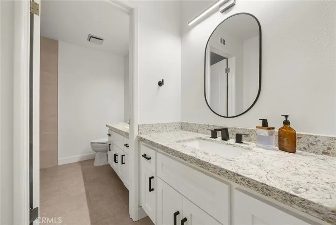
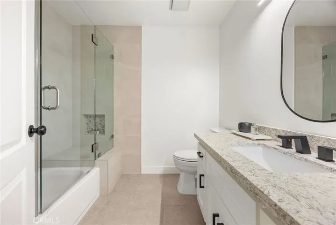
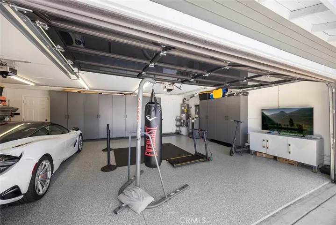
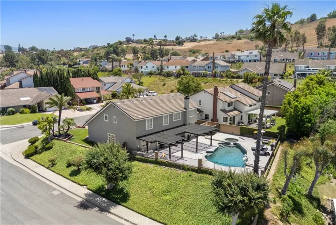
GREAT PRICE REDUCTION. SELLER LOCATED A HOME TO PURCHSE “MOTIVATED SELLER & READY TO MOVE” A true masterpiece of modern living, this exquisitely remodeled, turnkey residence leaves nothing untouched, offering the perfect blend of elegance, functionality, and comfort, a brand-new air conditioning system, water heater & a cutting-edge, whole-house water filtration system—featuring a triple-stage reverse osmosis drinking water quality throughout house, New hardwood flooring flows seamlessly across the home, complemented by striking heavy-duty interior glass railings and custom high-end closet doors with built-in organizational systems in every bedroom. The heart of the home is a fully reimagined gourmet kitchen, showcasing brand-new custom cabinetry, built-in pantry storage, thoughtfully designed drawer organizers, and sleek modern hardware. All-new high-end appliances are perfectly complemented by a designer backsplash, creating a culinary space that is as functional as it is beautiful. Natural light is framed by newly installed designer shutters and blinds, while the reimagined laundry room is equipped with a custom built-in sink, elegant new fixtures. Every faucet has been upgraded, including Guest Vanity sophisticated matte black finishes and a bold black toilet. Step outside to an entertainer’s paradise: Newer tile roof’s certification, all-new, high-efficiency saltwater pool equipment, a custom-built fire pit, built-in BBQ station with outdoor sink, professionally new landscaping. The exterior and interior have been freshly painted to reflect a refined, contemporary aesthetic. A stunning brand-new custom iron double entry door—perfectly matched with the new designer garage door and side gates—creates a cohesive, elevated exterior that exudes luxury and curb appeal. The dream garage features brand-new sleek epoxy flooring, and custom high-end built-in storage solutions worthy of any enthusiast. This exceptional home is truly move-in ready—reimagined with an uncompromising eye for detail and luxurious upgrades at every turn. Ideally located near top-rated schools, this home offers unmatched convenience for families, ensuring smooth and easy daily routines. With its extensive upgrades and luxurious features, this exceptional property is a rare opportunity you won’t want to miss. Sellers they never thought of selling this home which was totally renovated with love & generosity, elegant light fixtures, elegant amenities & great view location.
Address
Open on Google Maps-
Address: 1041 S Falling Leaf Circle
-
City: Anaheim Hills
-
State/county: CA
-
Zip/Postal Code: 92807
-
Country: US
Details
Updated on November 17, 2025 at 9:13 pm-
Property ID PW25132039
-
Price $1,549,000
-
Land Area 0.1848 Acres
-
Bedrooms 5
-
Bathrooms 3
-
Garages 3.0
-
Year Built 1976
-
Property Type Single Family Residence, Residential
-
Property Status Closed
Additional details
-
Listing Terms Cash, Cash to New Loan
-
Association Fee 192.0
-
Roof Tile
-
Sewer Public Sewer
-
Cooling Central Air, High Efficiency
-
Heating Central, Natural Gas
-
County Orange
-
Property Type Residential
-
Pool Black Bottom, Fenced, Filtered, Gas Heat, Heated, In Ground, Permits, Private, Salt Water, Association
-
Parking Concrete, Direct Access, Driveway, Garage
-
Elementary School Cresent
-
Middle School El Rancho
-
High School Canyon
-
Community Features Hiking, Storm Drain(s), Sidewalks, Park
-
Architectural Style Patio Home
Mortgage Calculator
-
Down Payment
-
Loan Amount
-
Monthly Mortgage Payment
-
Property Tax
-
Home Insurance
-
PMI
-
Monthly HOA Fees