Overview
- Single Family Residence, Residential
- 4
- 4
- 9.0
- 2006
Description
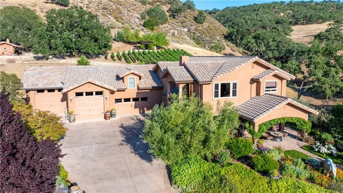
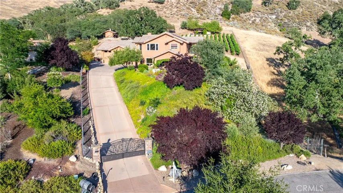
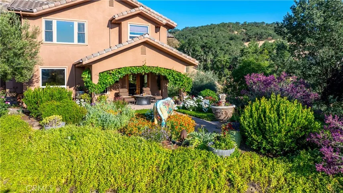
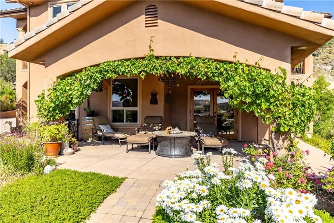
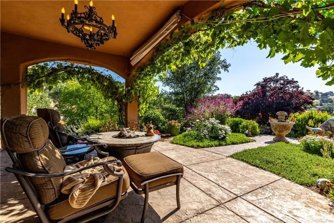
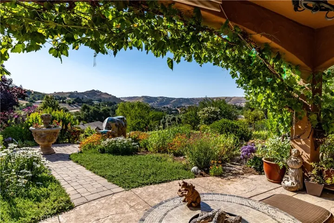
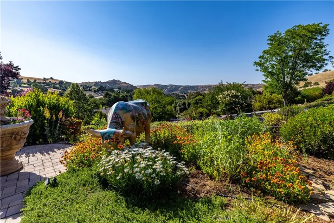
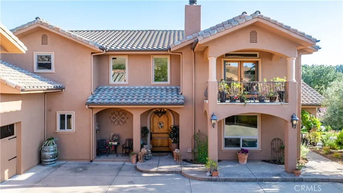
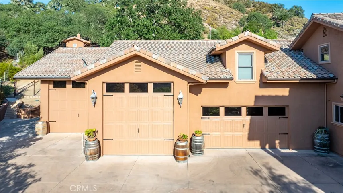
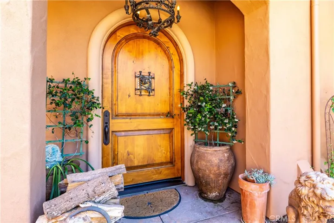
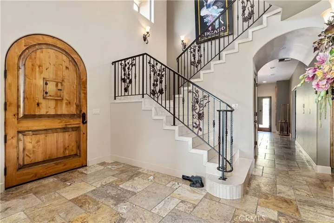
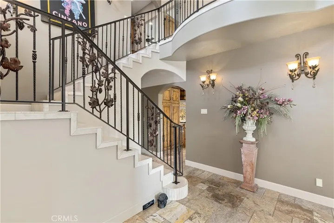
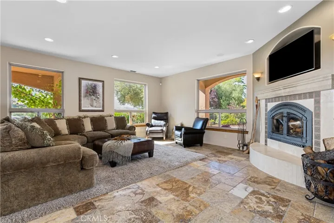
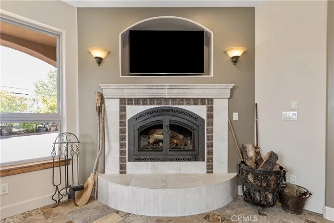
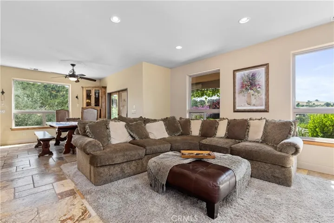
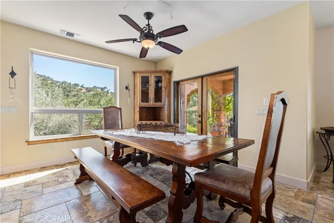
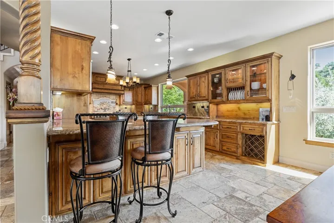
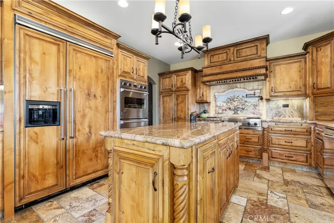
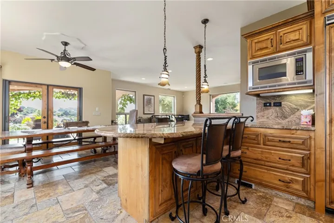
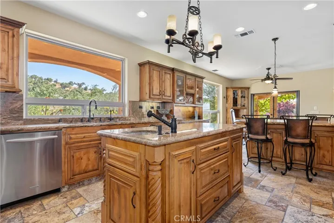
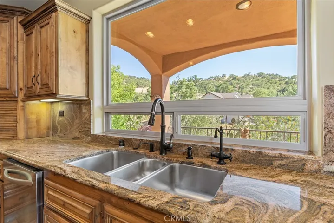
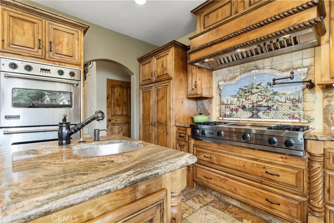
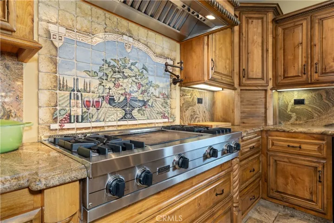
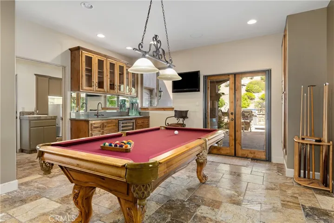
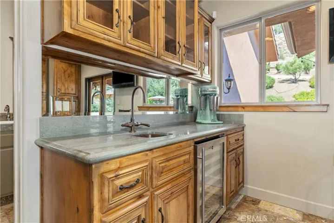
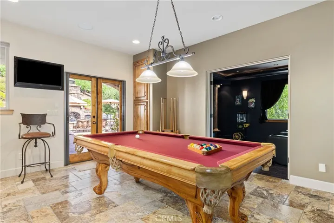
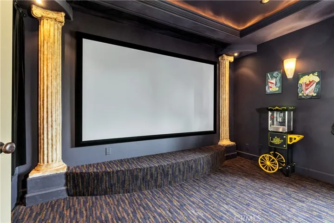
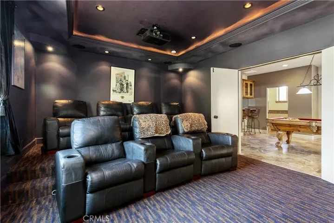
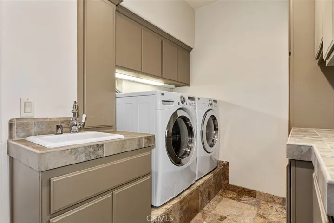
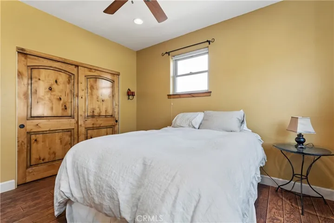
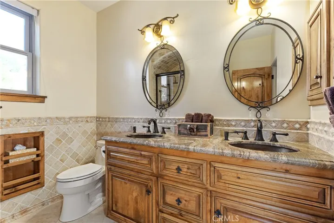
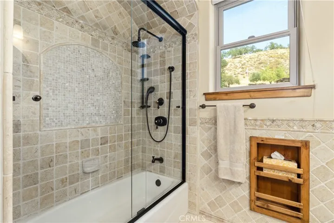
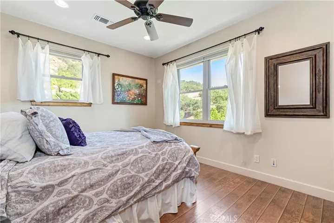
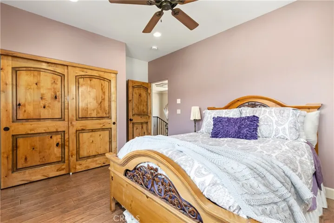
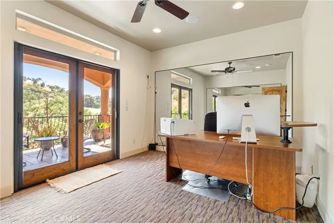
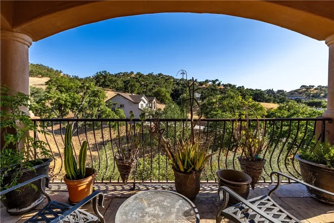
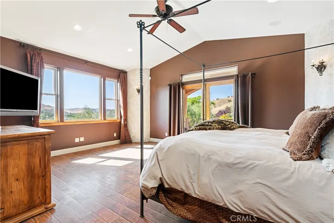
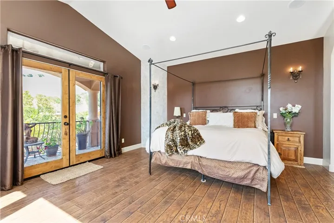
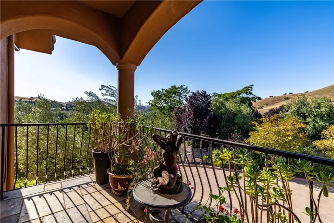
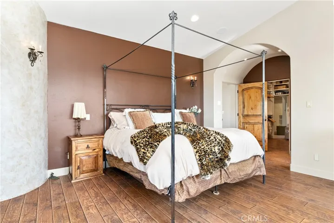
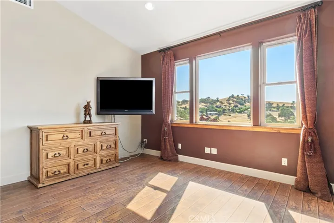
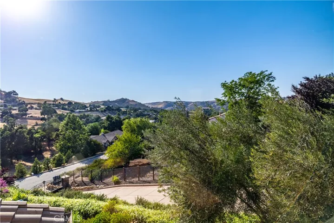
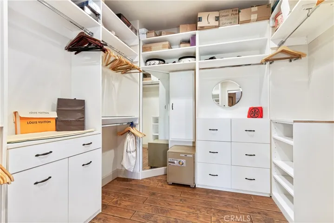
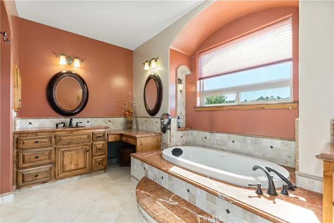
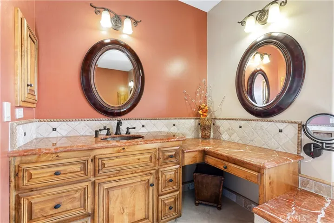
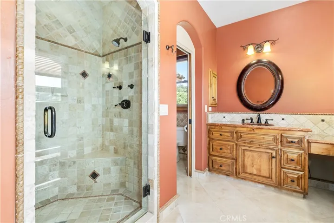
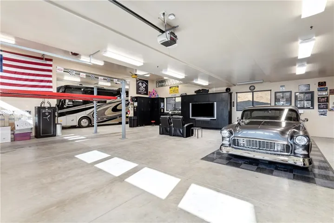
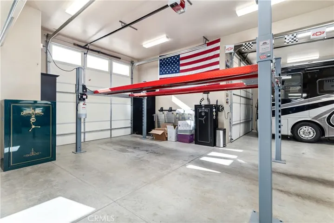
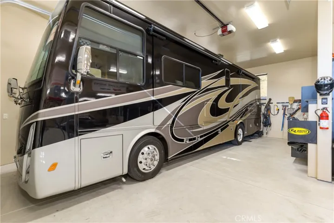
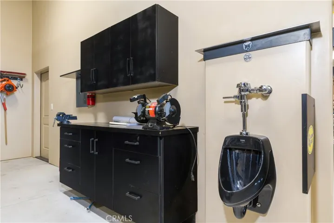
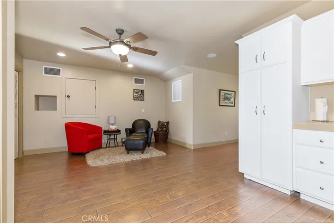
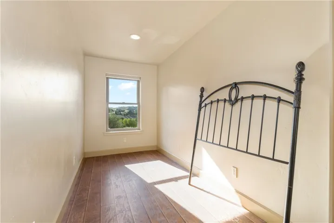
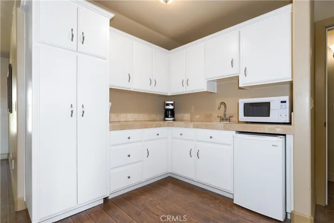
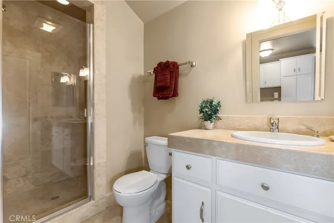
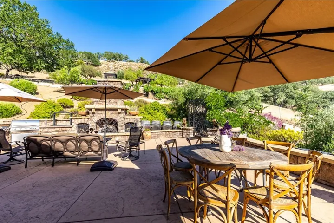
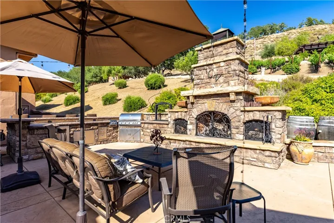
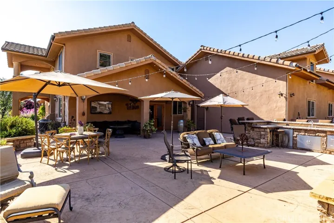
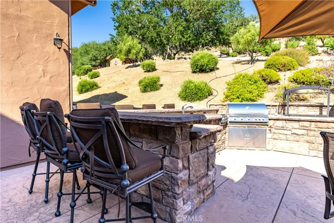
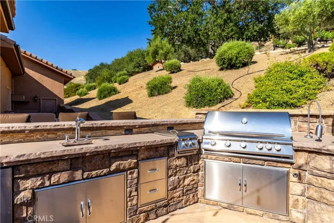
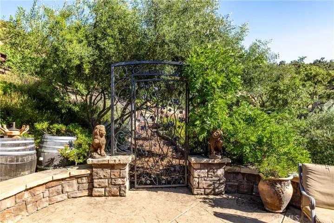
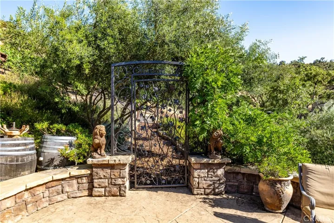
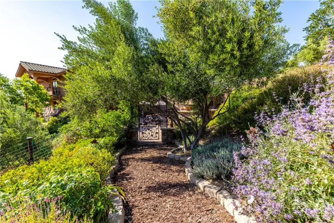
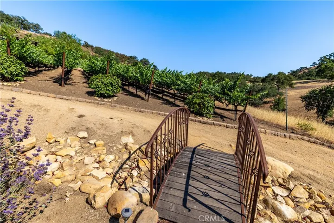
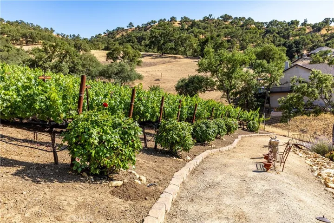
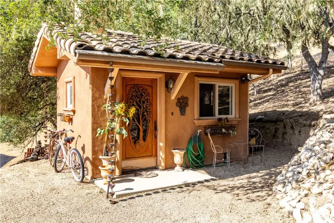
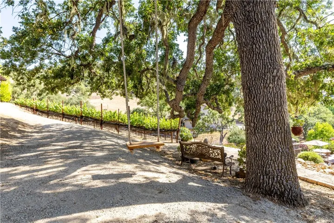
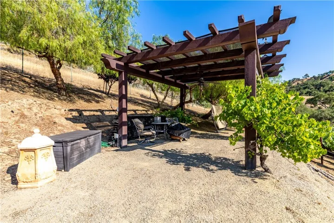
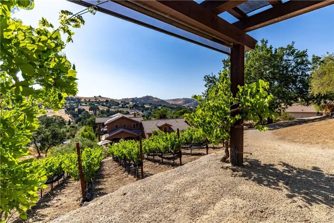
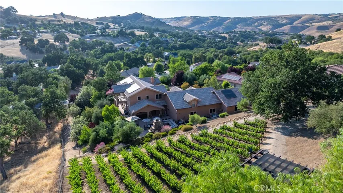
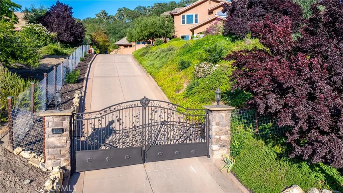
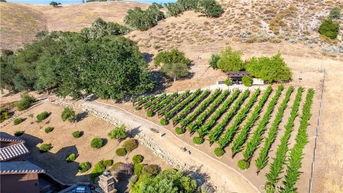
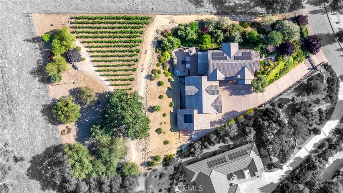
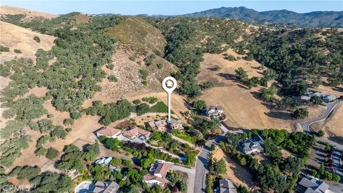
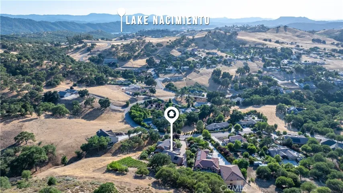
Luxury vineyard estate with extraordinary amenities in the gated community of Heritage Ranch. Set behind custom iron entry gates with stone pillars & lighting, this 3, 166± sq. ft. custom-built home sits on a beautifully landscaped 1-acre parcel. It showcases exceptional craftsmanship, an attached 9-car finished garage with a fully equipped guest unit above, & breathtaking views of the private vineyard, gardens & valleys. The main residence features a gourmet kitchen outfitted with a Viking appliance suite, including a 4-burner range with griddle, pot filler, double ovens, built-in fridge, two dishwashers, & a hammered copper prep sink on the expansive granite island. Alder cabinetry, warming lights, & a picturesque window overlooking the mountains complete the space. Adjacent are the spacious dining & living areas with custom built-ins, surround sound, & large picture windows. Enjoy movie nights in the dedicated theater room with a 120” screen, Control4 system, & seven leather recliners. The home is smart-wired throughout, including pre-wiring for automated window treatments, lighting control, & security. Upstairs, the luxurious primary suite offers balcony access, vaulted ceilings, a massive walk-in closet, & a spa-like bath with dual granite vanities, Jason Jacuzzi tub, & a multi-head custom shower. Two additional bedrooms feature custom closets & vineyard views. A gym/office with mirrored walls, French doors, & balcony access completes the upper level. The attached 2, 500± sq. ft. garage is a dream setup—featuring a motorhome bay with sewer dump, 4-post lift, custom cabinetry, urinal, 80” built-in TV, Big A** Fan, & solar shades. Above the garage, the “Granny Pad” offers a full bath, kitchenette, HVAC, & storage. The outdoor space is built for entertaining, with a fully equipped kitchen including BBQs, sink, refrigerator, & Santa Maria grill—all centered around a massive custom stone fireplace. The landscaped yard includes mature oaks, olive trees, a producing vineyard (approx. 1 ton of Cabernet grapes/year), pergola with fan & lighting, two bridges, & a garden shed with water & power. Enjoy private access to Lake Nacimiento, swimming pools, tennis & pickleball courts, equestrian center, dog park, rec barn, hiking trails, nearby dining & grocery options. Includes owned solar & oversized Tesla backup battery. A one-of-a-kind property blending luxury, lifestyle & location.
Address
Open on Google Maps-
Address: 9942 Sunfish Circle
-
City: Paso Robles
-
State/county: CA
-
Zip/Postal Code: 93446
-
Area: PR Lake Nacimiento(230)
-
Country: US
Details
Updated on June 26, 2025 at 11:18 pm-
Property ID NS25125724
-
Price $1,649,000
-
Land Area 1.01 Acres
-
Bedrooms 4
-
Bathrooms 4
-
Garages 9.0
-
Year Built 2006
-
Property Type Single Family Residence, Residential
-
Property Status Closed
Additional details
-
Listing Terms Cash, Cash to New Loan, Conventional, FHA
-
Association Fee 450.0
-
Roof Tile
-
Utilities Cable Available, Electricity Connected, Propane
-
Sewer Septic Tank
-
Cooling Central Air
-
Heating Forced Air
-
Flooring Carpet, Laminate, Stone
-
County San Luis Obispo
-
Property Type Residential
-
Pool Heated, Association
-
Parking Concrete, Driveway Up Slope From Street, Garage, Gated, Paved, RV Garage, See Remarks
-
Community Features Dog Park, Fishing, Hiking, Horse Trails, Stable(s), Lake, Park, Water Sports, Gated
-
Waterfront Across the Road from Lake/Ocean, Lake, Lake Privileges
Mortgage Calculator
-
Down Payment
-
Loan Amount
-
Monthly Mortgage Payment
-
Property Tax
-
Home Insurance
-
PMI
-
Monthly HOA Fees