Overview
- Single Family Residence, Residential
- 4
- 2
- 2.0
- 1958
Description
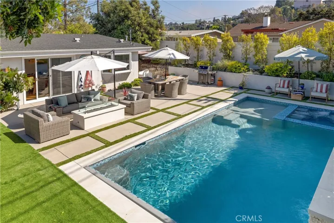
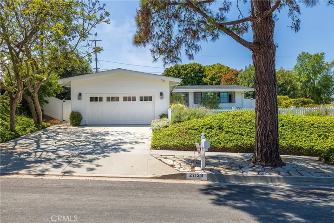
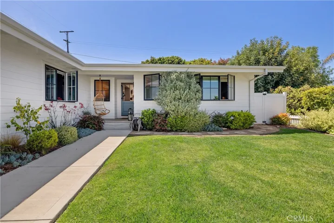
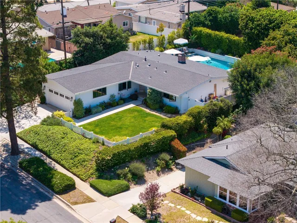
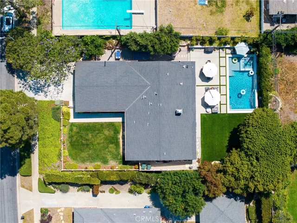
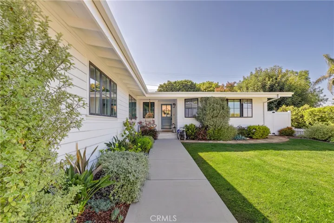
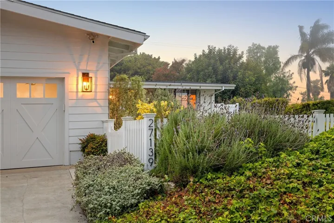
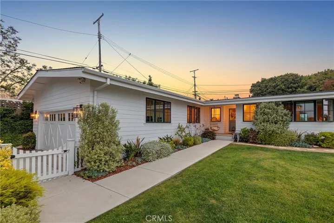
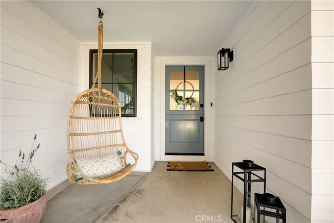
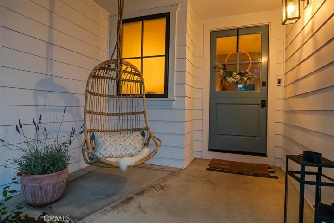
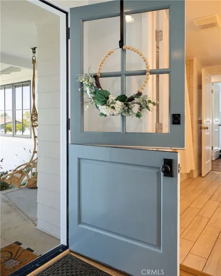
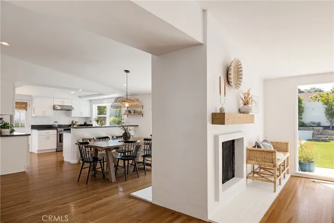
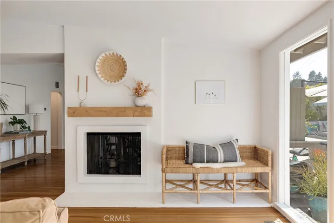
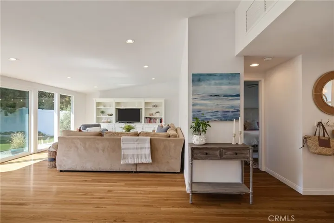
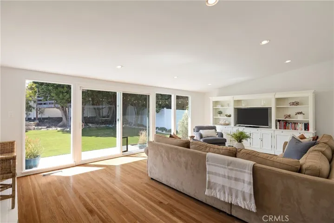
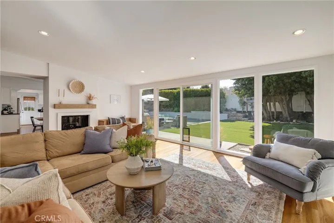
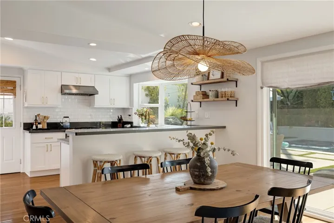
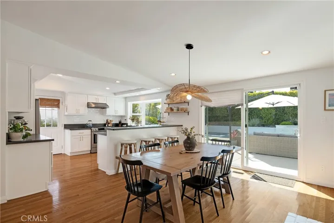
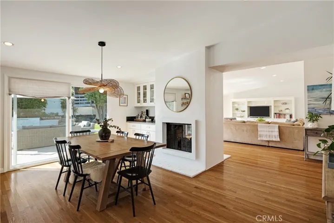
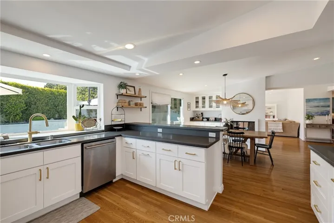
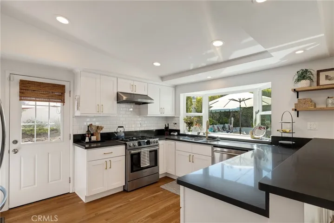
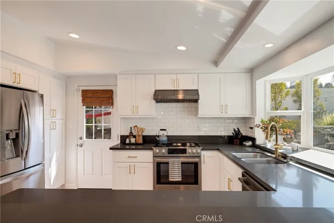
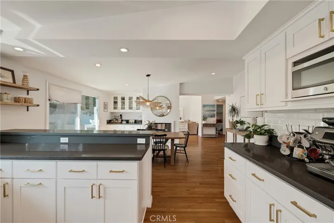
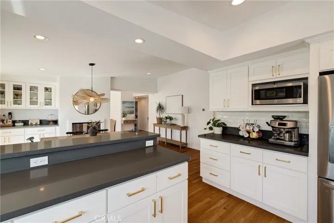
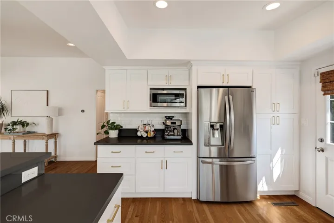
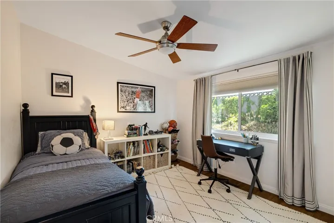
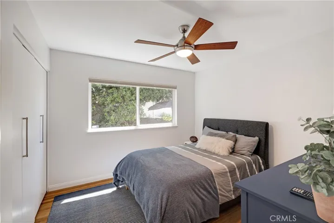
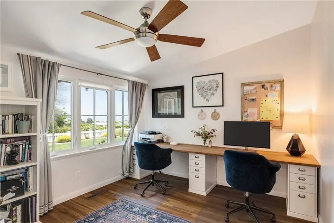
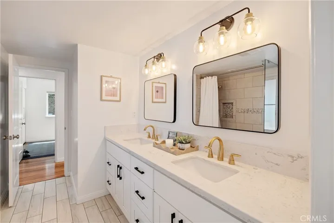
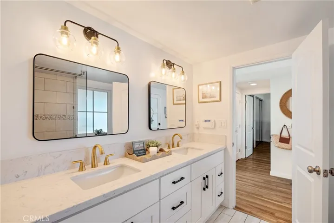
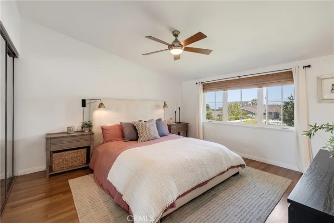
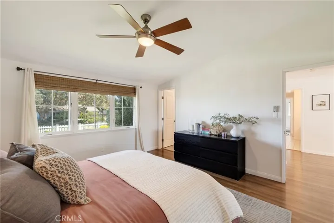
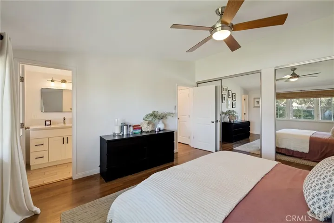
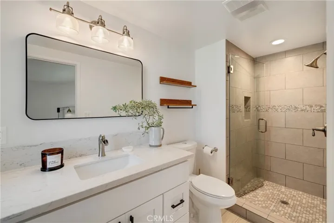
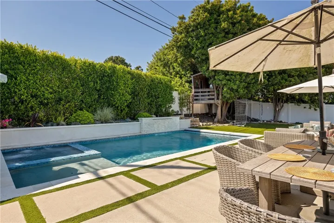
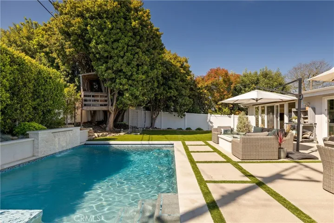
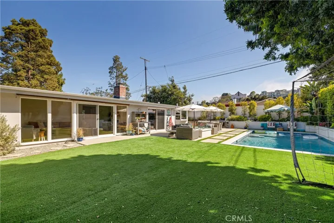
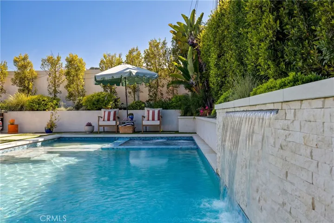
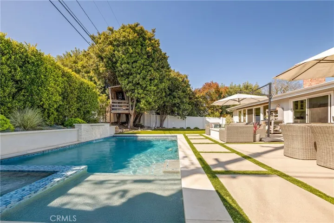
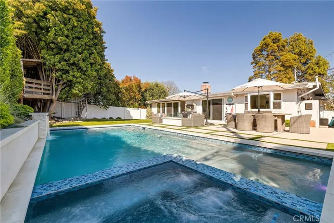
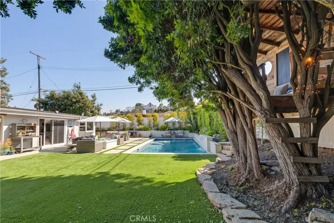
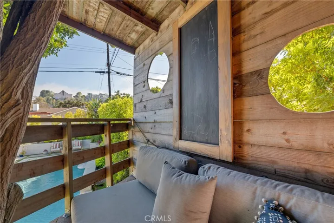
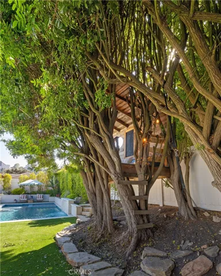
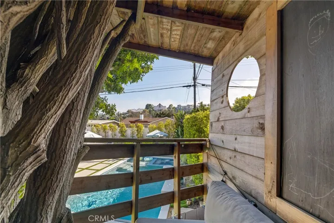
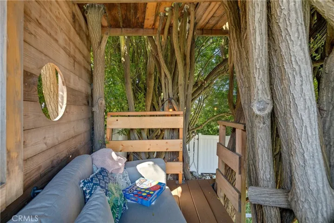
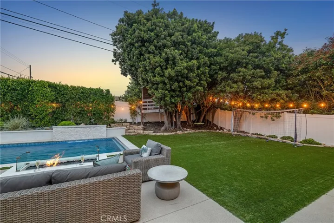
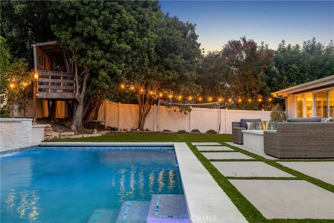
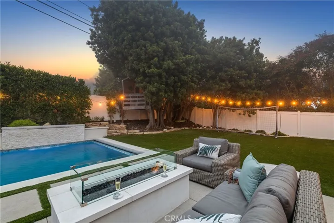
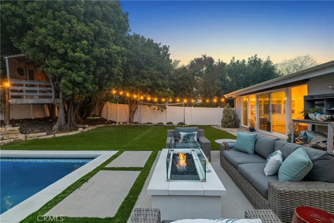
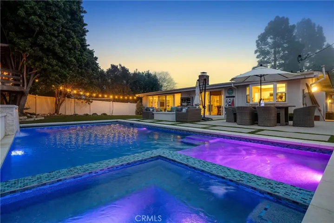
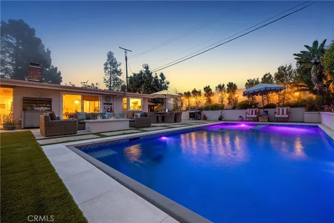
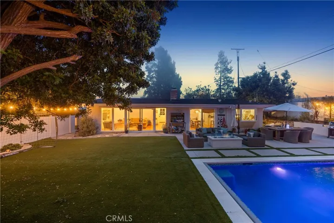
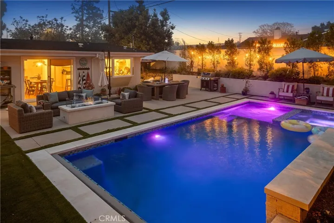
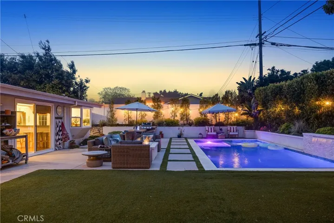
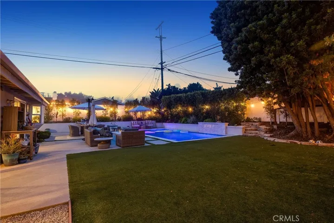
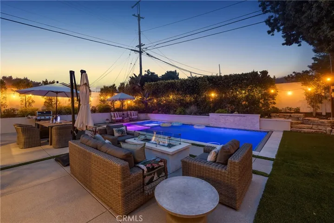
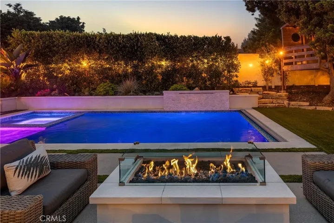
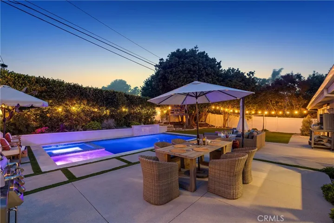
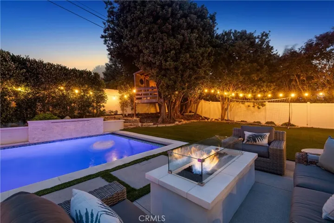
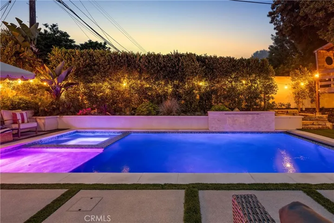
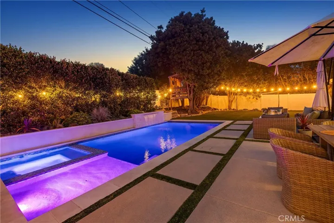
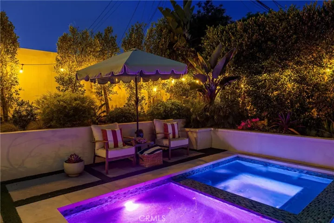
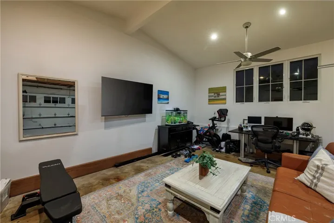
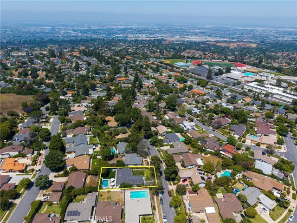
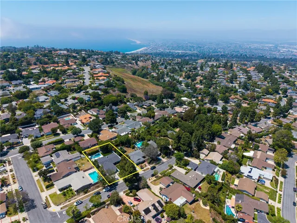
The Best of Silver Spur school district —A one-level Family-Friendly Private Oasis with Pool and City Light Views! Welcome to the ultimate family retreat in the highly sought-after Silver Spur neighborhood! This single-level, 4-bedroom, 2-bathroom home is designed for comfort, convenience, and pure California living. On a flat lot and the best layout for families, a private master wing, and an open, flowing floor plan, this home is as functional as it is beautiful. From the moment you arrive, you’ll be captivated by the white picket fence and the big, enclosed front yard, professionally landscaped by a landscape architect for both beauty and privacy. This is the perfect spot to relax on the swing and soak in breathtaking city-light views at night. The front-facing bedrooms also enjoy twinkling city views, adding to the home’s charm. The exterior boasts fire-resistant Hardy Plank siding, a Dutch door, and sleek black-framed windows, ensuring durability with a modern aesthetic. Inside, enjoy smart-home conveniences like a Nest thermostat, Ring cameras, a security system, and central AC. But the real showstopper? The backyard is an absolute dream. Step outside into your private resort—a magazine-worthy, sun-drenched oasis with Western exposure, meaning natural light floods the home all day long. The saltwater pool and jacuzzi are fully controlled from your phone, so you can heat up the spa with a tap and relax instantly. Host unforgettable gatherings around the outdoor fireplace, enjoy dinner under the stars, or let the kids run free on the lush grass field. And for the little adventurers? A treehouse with a reading nook that will make their childhood magical! Remodeled in 2015, with a fresh exterior renovation just five years ago, this home is move-in ready and designed for easy family living, all on one level with no stairs. This is more than just a house, it’s a home where family memories are made. Silver Spur homes like this rarely hit the market—don’t miss your chance!
Address
Open on Google Maps-
Address: 27139 Indian Peak Road
-
City: Rancho Palos Verdes
-
State/county: CA
-
Zip/Postal Code: 90275
-
Country: US
Details
Updated on September 26, 2025 at 6:09 pm-
Property ID SB25129847
-
Price $2,199,000
-
Land Area 0.2207 Acres
-
Bedrooms 4
-
Bathrooms 2
-
Garages 2.0
-
Year Built 1958
-
Property Type Single Family Residence, Residential
-
Property Status Closed
Additional details
-
Listing Terms Cash, Cash to New Loan, Conventional, Contract, 1031 Exchange
-
Roof Shingle
-
Utilities Cable Available, Electricity Connected, Natural Gas Connected, Phone Connected, Sewer Connected, Water Connected, Overhead Utilities
-
Sewer Public Sewer
-
Cooling Central Air
-
Heating Central
-
Flooring Tile, Wood
-
County Los Angeles
-
Property Type Residential
-
Pool Heated, In Ground, Pool Cover, Permits, Private, Waterfall
-
Parking Driveway, On Street
-
Elementary School Silver Spur
-
Middle School Ridgecrest
-
High School Peninsula
-
Community Features Biking, Golf, Hiking, Horse Trails, Suburban, Sidewalks, Park
-
Architectural Style Ranch
Mortgage Calculator
-
Down Payment
-
Loan Amount
-
Monthly Mortgage Payment
-
Property Tax
-
Home Insurance
-
PMI
-
Monthly HOA Fees