
Overview
- Single Family Residence, Residential Lease
- 4
- 5
- 2.0
- 2025
Description
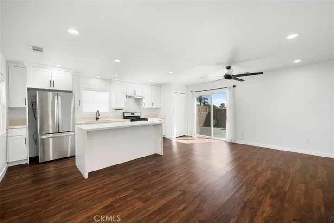
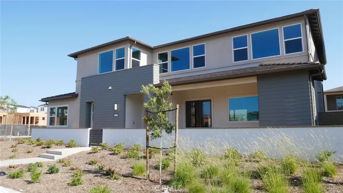
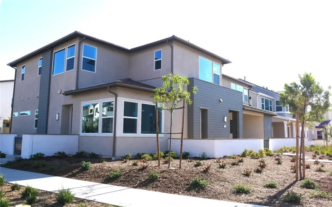
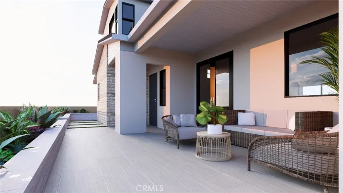
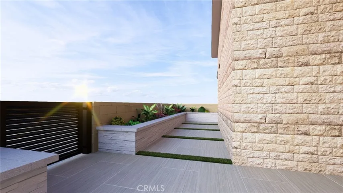
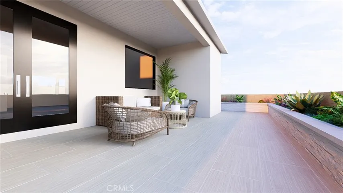
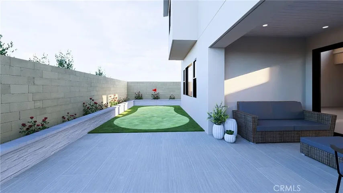
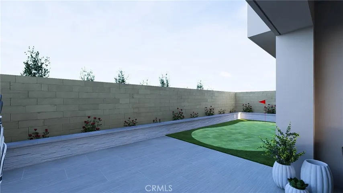
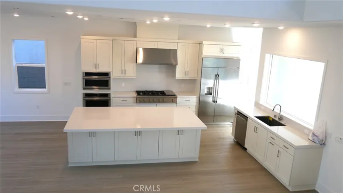
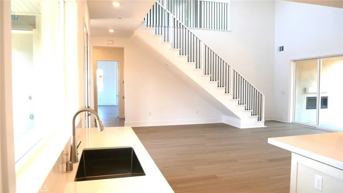
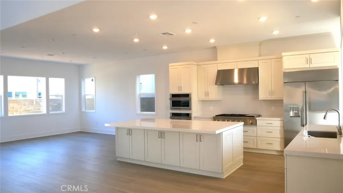
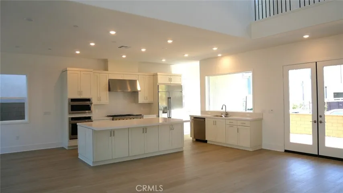
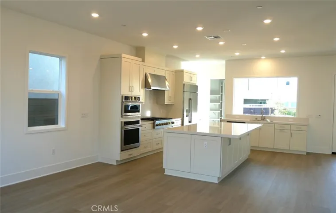
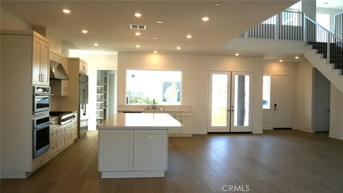
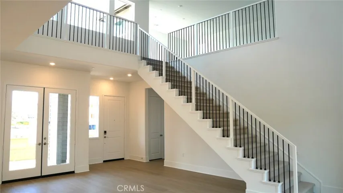
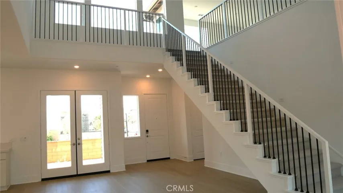
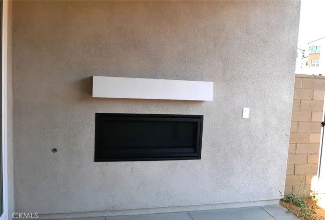
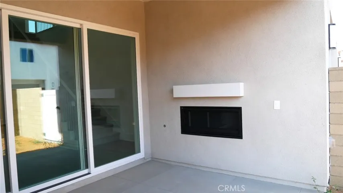
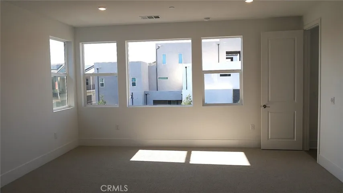
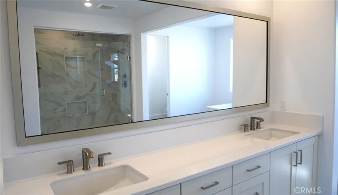
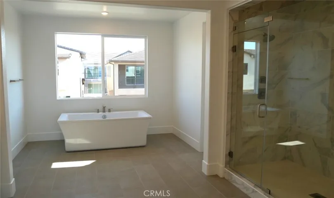
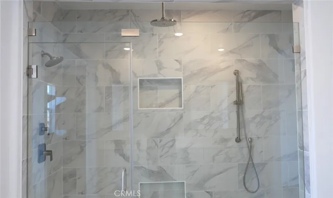
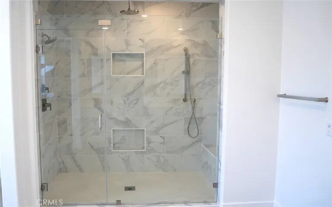
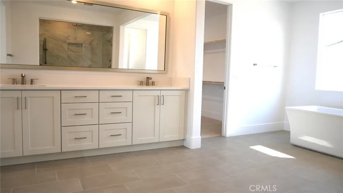
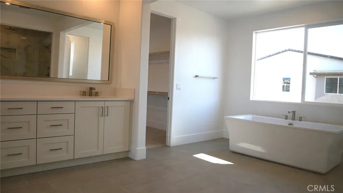
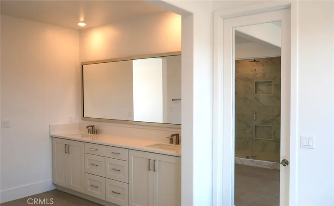
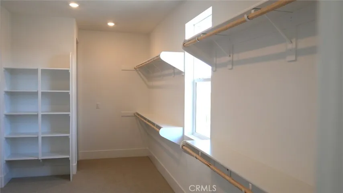
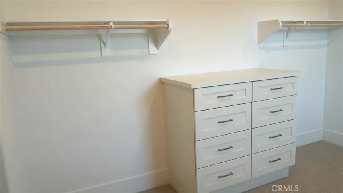
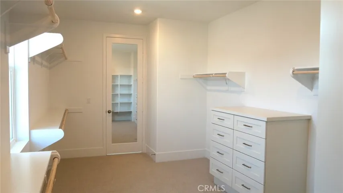
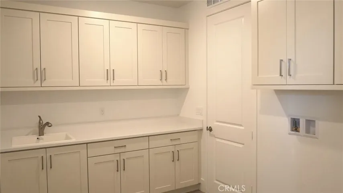
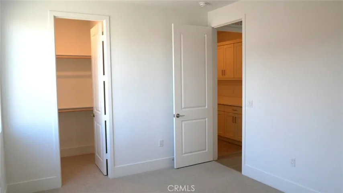
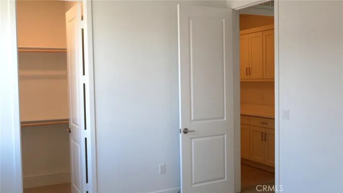
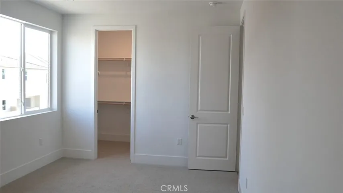
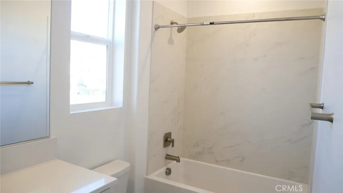
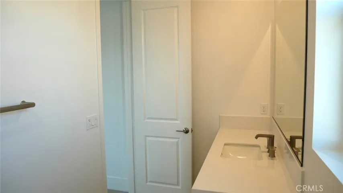
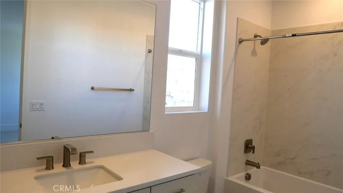
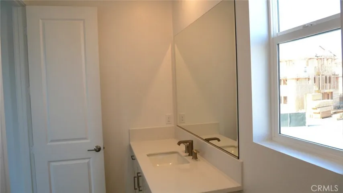
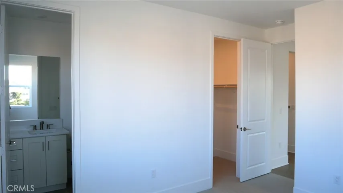
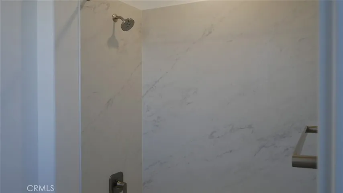
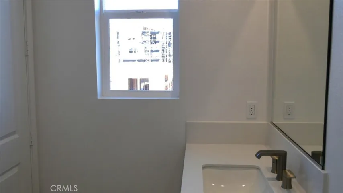
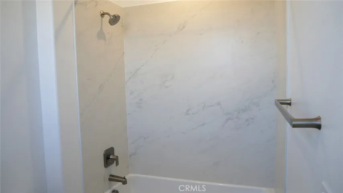
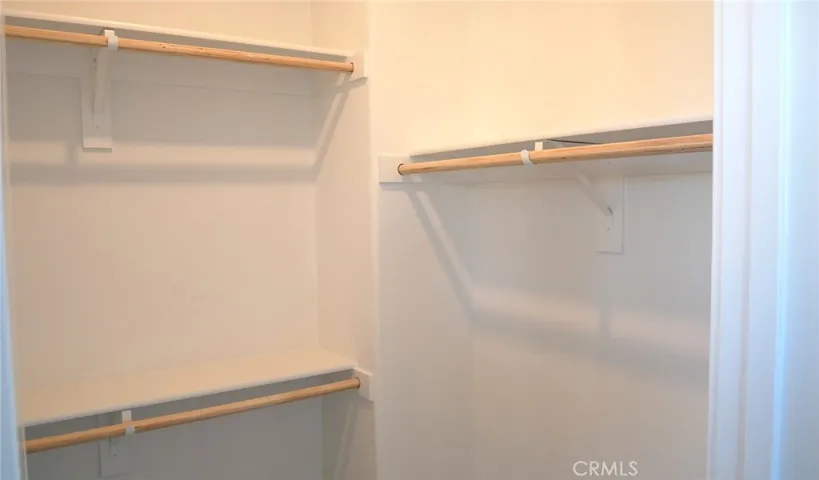
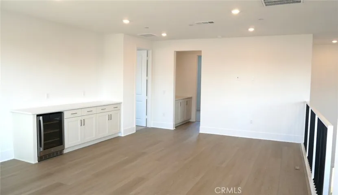
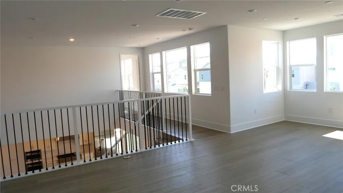
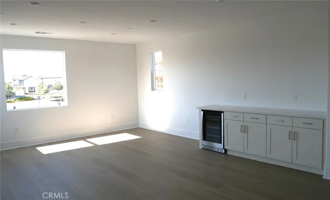
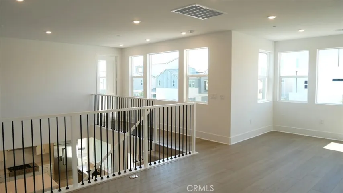
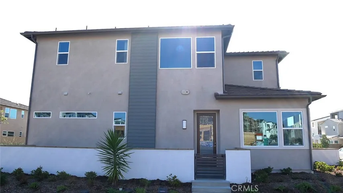
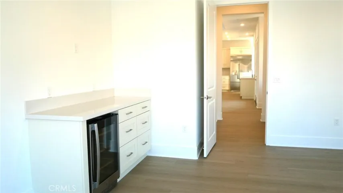
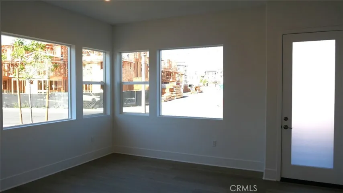
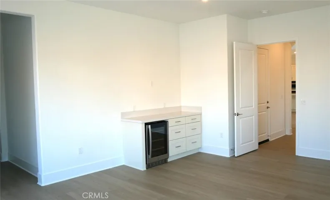
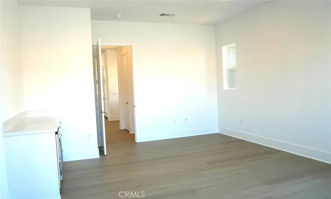
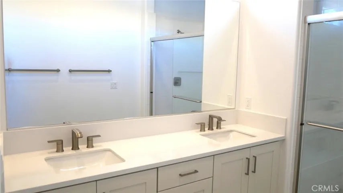
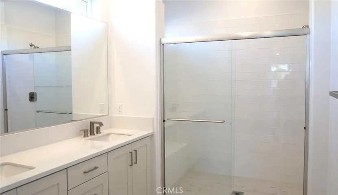
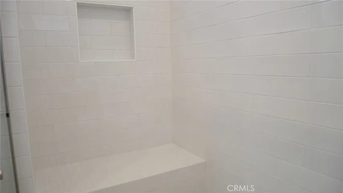
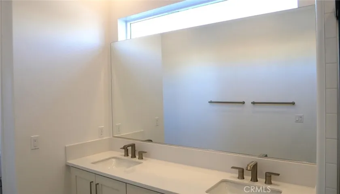
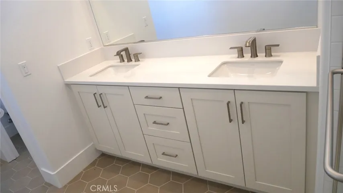
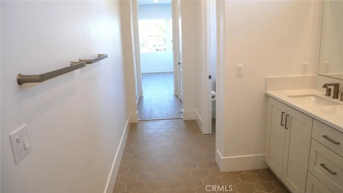
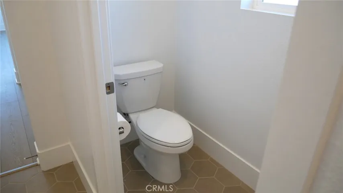
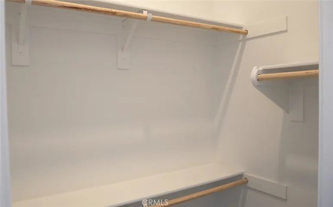
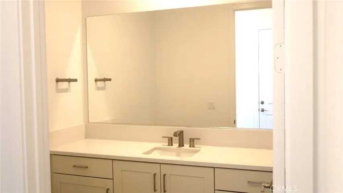
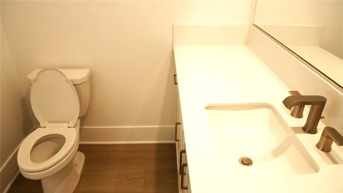
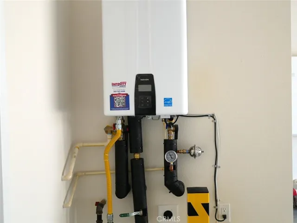
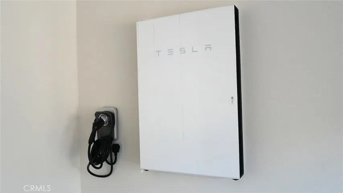
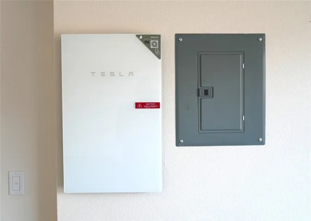
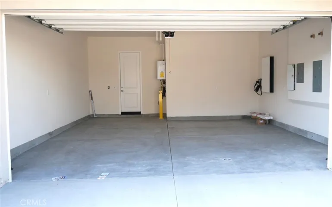
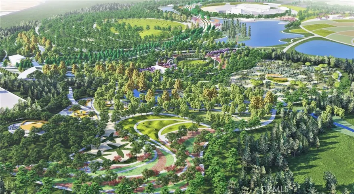
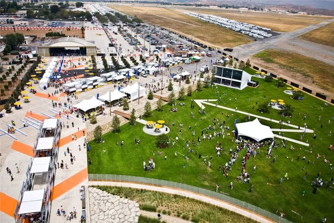
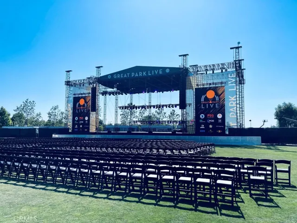
This brand new, never occupied two-story home offers a modern, light-filled layout with room for the whole family. An inviting open-concept floor plan with covered front and rear patios, including a backyard patio with exterior gas fireplace. The first floor features an expansive mother-in-law ensuite bedroom with separate private entry, walk-in closet, built-in mini refrigerator and shelving and bathroom with dual sink vanity, shower with seating step and a separate toilet room. Upstairs, a versatile bonus room adds additional common space for study or family recreation. The luxurious primary suite has an en-suite bathroom with soaking bathtub, an upscale multi-function shower with a raincan shower and a magnificent walk-in closet with built-ins. All bedrooms are ensuite with oversized rooms that include walk-in closets and individual ensuite bathrooms. There are dual-glazed windows with high-performance low-E glass, elegant 8′ paneled interior doors, and 10′ ceilings in the primary living spaces. The kitchen features quartz countertops with 6″ backsplash GE Monogram™ 48″ stainless-steel professional 6-burner gas range with griddle, GE Monogram™ 48″ stainless-steel built-in side-by-side refrigerator with dispenser, GE Monogram™ Statement Collection 30” electric stainless-steel single wall oven, Walk-in pantry with shelving. LED lighting, tankless water heater, and a Tesla charger in the garage all add to the elegance. Located near Great Park, the neighborhood offers a wide range of family-friendly activities, including ice skating, scenic walking trails, sports fields, art exhibitions, a Farmer’s Market and Live music events, this vibrant destination is perfect for outdoor fun, adventure and exploring! https://apply.link/Fu3TUr8
Address
Open on Google Maps-
Address: 254 Proctor
-
City: Irvine
-
State/county: CA
-
Zip/Postal Code: 92618
-
Country: US
Details
Updated on October 19, 2025 at 6:57 pm-
Property ID CV25124078
-
Price $8,500
-
Land Area 0.0918 Acres
-
Bedrooms 4
-
Bathrooms 5
-
Garages 2.0
-
Year Built 2025
-
Property Type Single Family Residence, Residential Lease
-
Property Status Closed
Additional details
-
Utilities Cable Available, Electricity Connected, Natural Gas Connected, Sewer Connected, Water Connected
-
Sewer Public Sewer
-
Cooling Central Air
-
Heating Central, Solar
-
Flooring Carpet, Laminate
-
County Orange
-
Property Type Residential Lease
-
Pool Association
-
Parking Direct Access, Garage
-
Elementary School Rancho Canada
-
Middle School Serrano Intermediate
-
High School El Toro
-
Community Features Biking, Dog Park, Street Lights, Suburban, Sidewalks, Park
-
Architectural Style Contemporary
Mortgage Calculator
-
Down Payment
-
Loan Amount
-
Monthly Mortgage Payment
-
Property Tax
-
Home Insurance
-
PMI
-
Monthly HOA Fees