4541 Amberwood Avenue, La Palma, California 90623
- $1,449,900
- $1,449,900
Overview
- Single Family Residence, Residential
- 4
- 3
- 3.0
- 1967
Description
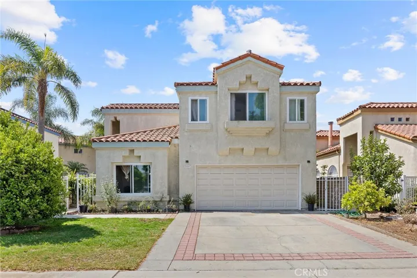
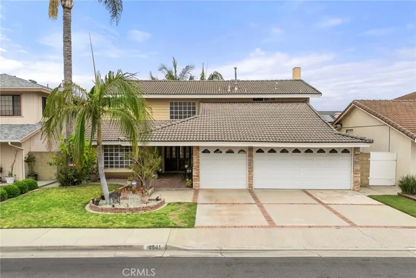
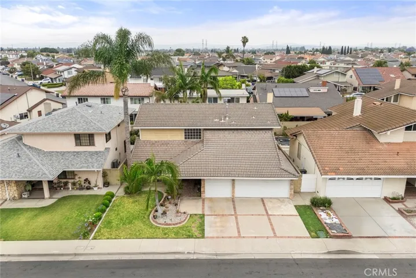
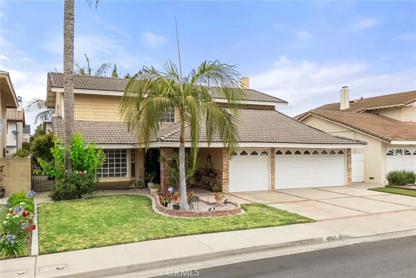
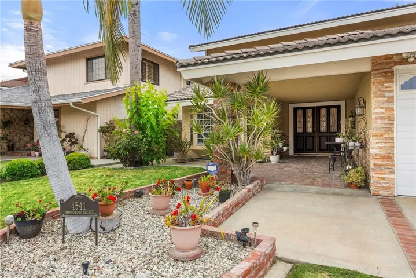
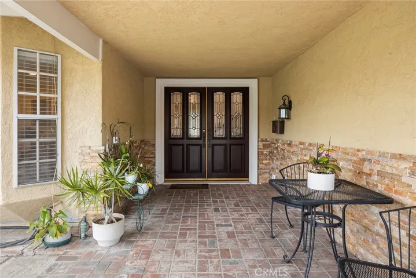
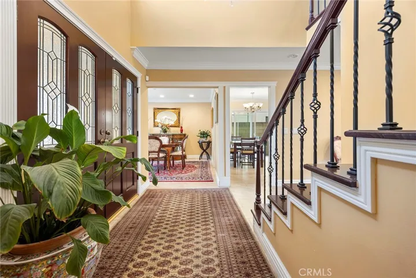
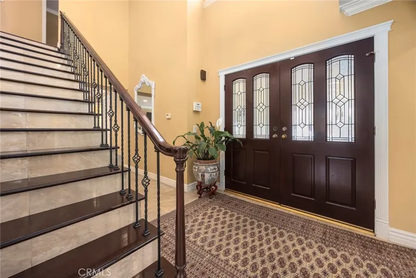
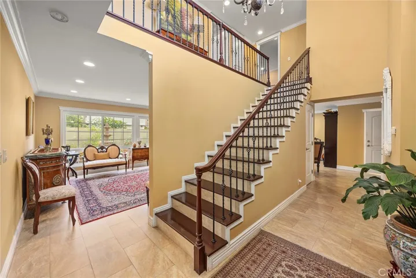
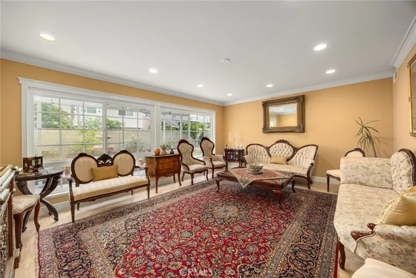
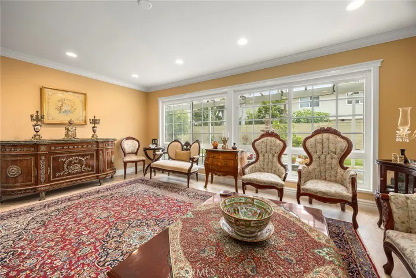
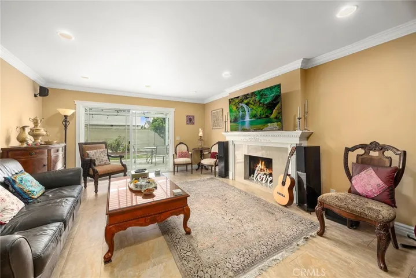
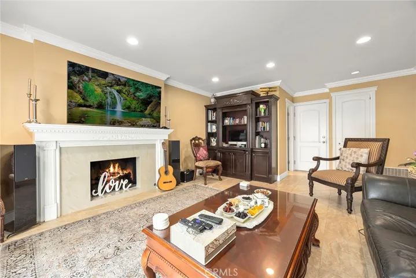
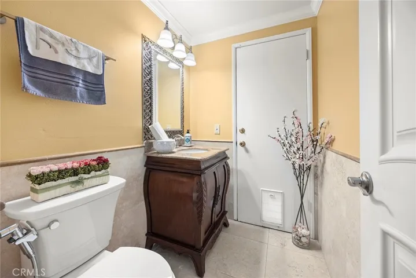
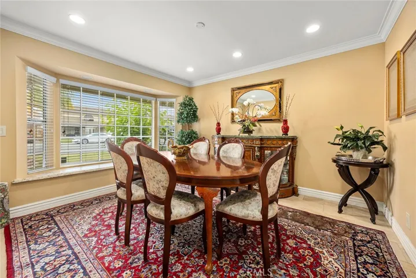
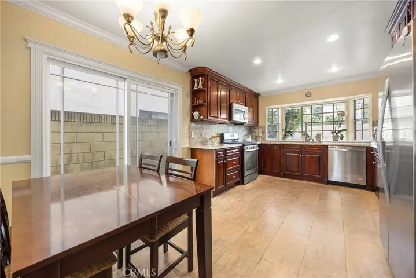
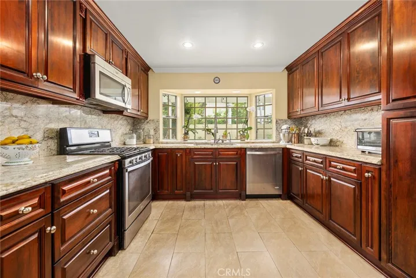
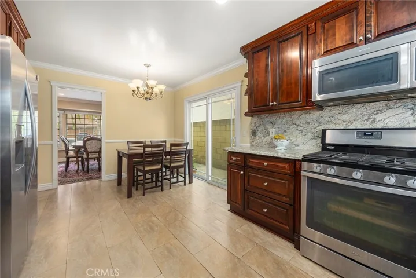
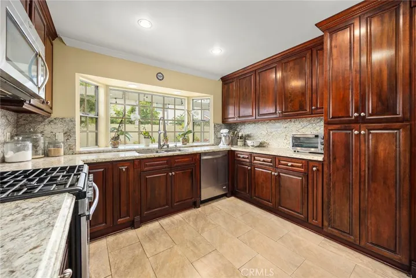
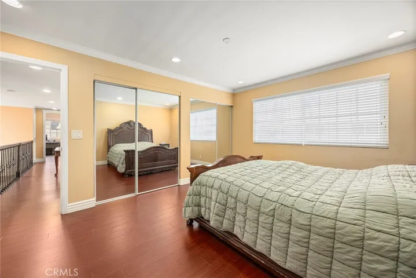
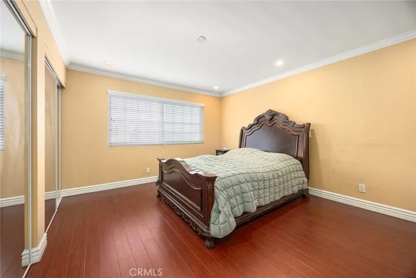
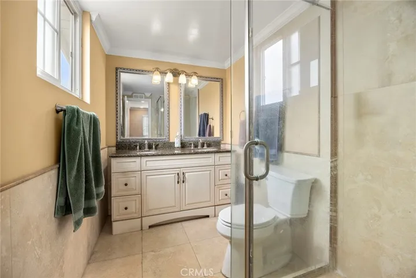
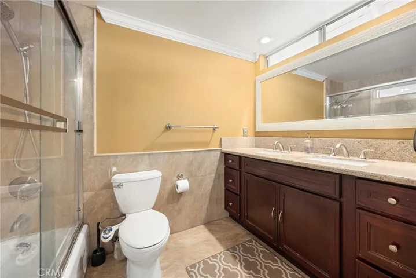
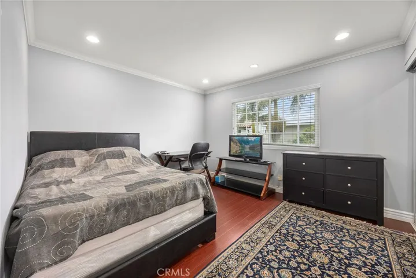
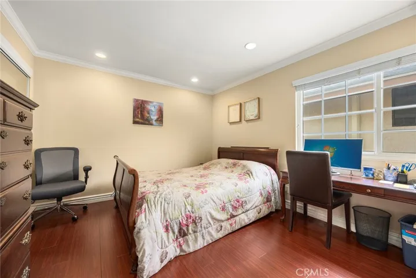
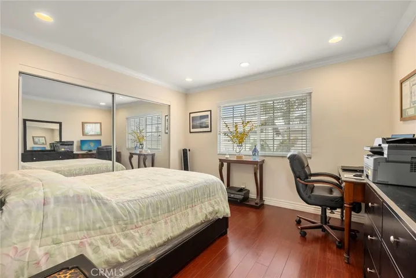
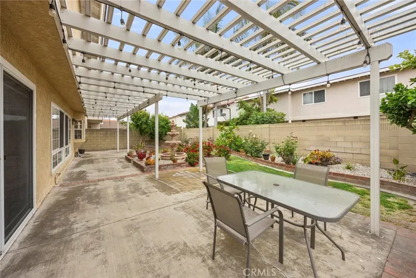
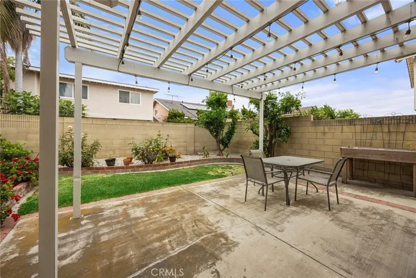
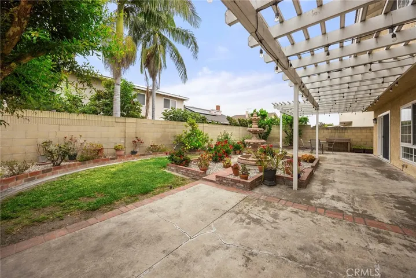
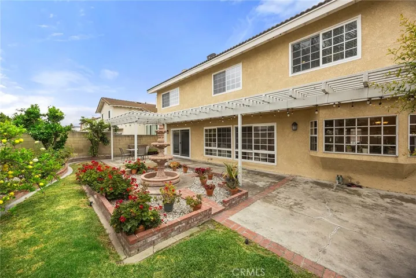
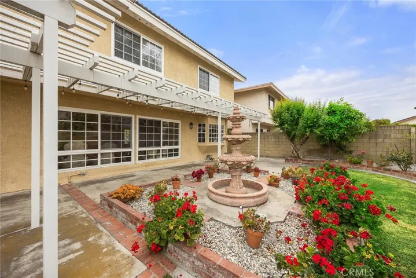
Incredible opportunity to own this beautifully upgraded home in a desirable interior tract location of La Palma. This spacious two-story residence features 4 bedrooms, 2.5 baths, and a 3-car garage with built-in cabinets and loft storage. The main level offers a double door entry with glass insets, formal living and dining areas, and a separate family room with a custom gas fireplace and built-in entertainment center. The kitchen boasts granite countertops, solid wood cabinetry with pullout drawers, a bay window, water filtration system, and breakfast nook. Porcelain tile flooring extends throughout the first floor, complemented by extensive crown molding and recessed lighting in every room. The remodeled powder room includes direct access to the backyard. Additional main floor highlights include a wet bar, double glass vinyl sliding doors, and oversized vinyl windows in the living room. Upstairs features four generously sized bedrooms with cherry-toned laminate flooring and cork underlayment, recessed lighting, and mirrored closet doors throughout. The primary suite includes a double sink vanity and shower, while the hall bath also offers dual sinks. All rooms are equipped with dual-pane vinyl windows. The backyard is designed for low-maintenance enjoyment, with an aluminum patio cover with low-voltage hanging lights, a large water fountain, decorative flower pots, and mature fruit trees (lemon, orange, tangerine, and pomegranate). Additional upgrades include an updated HVAC system, tile roof and alarm system. Zoned for top-rated schools: Luther Elementary, Walker Jr. High, Kennedy High and Oxford Academy. Convenient location near shopping, dining, and the 91 freeway. Low taxes and no HOA dues!!
Address
Open on Google Maps-
Address: 4541 Amberwood Avenue
-
State/county: CA
-
Zip/Postal Code: 90623
-
Area: Other
-
Country: US
Details
Updated on July 26, 2025 at 2:24 am-
Property ID OC25124861
-
Price $1,449,900
-
Land Area 0.1111 Acres
-
Bedrooms 4
-
Bathrooms 3
-
Garages 3.0
-
Year Built 1967
-
Property Type Single Family Residence, Residential
-
Property Status Closed
Additional details
-
Listing Terms Cash to New Loan
-
Roof Tile
-
Utilities Electricity Connected, Natural Gas Connected, Sewer Connected, Water Connected
-
Sewer Public Sewer
-
Cooling Central Air
-
Heating Central
-
Flooring Tile
-
County Orange
-
Property Type Residential
-
Pool None
-
Parking Door-Multi, Direct Access, Driveway, Garage Faces Front, Garage
-
Elementary School Verify
-
Middle School Walker
-
High School Kennedy
-
Community Features Street Lights, Sidewalks
-
Architectural Style Traditional
Mortgage Calculator
-
Down Payment
-
Loan Amount
-
Monthly Mortgage Payment
-
Property Tax
-
Home Insurance
-
PMI
-
Monthly HOA Fees