119 E 9th Street, San Bernardino, California 92410
- $580,000
- $595,000


- $580,000
- $595,000
Overview
- Single Family Residence, Residential
- 4
- 3
- 2.0
- 2023
Description
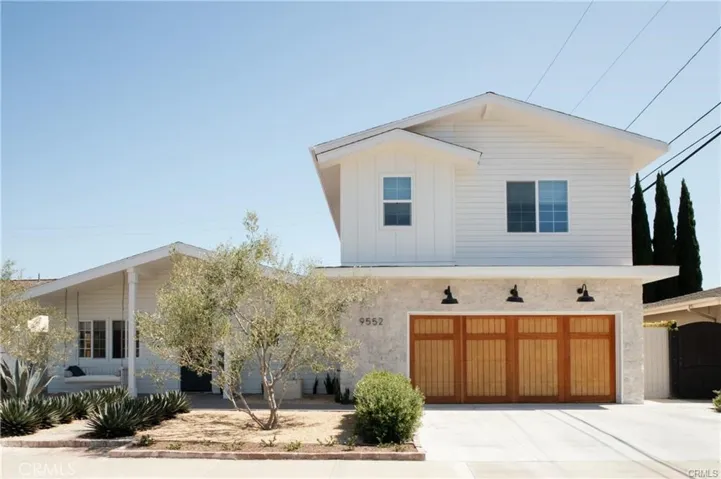
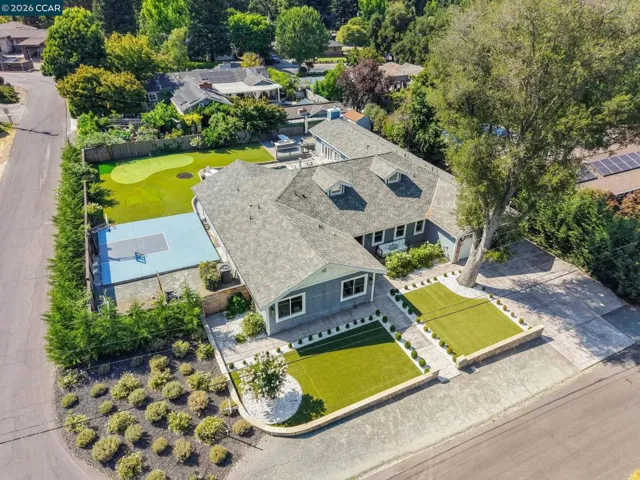
PRICE IMPROVEMENT! Welcome to 119 E 9th St – a stunning BRAND-NEW CONSTRUCTION, ENERGY-EFFICIENT SOLAR HOME in the heart of San Bernardino, perfect for first-time buyers or growing families. This beautifully designed 4-bedroom, 3-bathroom property offers 1, 812 sq ft of modern living space with a FULLY PAID SOLAR SYSTEM, EV charger, tile roof, dual-pane windows, central AC/heat, and sits on a large 7, 800 sq ft lot. The open-concept layout features a gourmet kitchen with stainless steel appliances, quartz countertops, soft-close cabinets, walk-in pantry, large island, and recessed lighting throughout. The luxurious primary suite includes a spa-like en-suite bathroom with a soaking tub, walk-in shower, and dual-sink vanity. Additional highlights include a tankless water heater, tile flooring, dedicated laundry room, an attached 2-car garage with direct access, and a spacious backyard ideal for entertaining or building an ADU. Conveniently located near 215, 210, and 10 freeways. This never-lived-in home is move-in ready and waiting for you.
Address
Open on Google Maps-
Address: 119 E 9th Street
-
City: San Bernardino
-
State/county: CA
-
Zip/Postal Code: 92410
-
Country: US
Details
Updated on January 6, 2026 at 8:59 pm-
Property ID SR25123071
-
Price $580,000
-
Land Area 0.1791 Acres
-
Bedrooms 4
-
Bathrooms 3
-
Garages 2.0
-
Year Built 2023
-
Property Type Single Family Residence, Residential
-
Property Status Closed
Additional details
-
Listing Terms Cash, Cash to Existing Loan, Cash to New Loan, Conventional, Contract, FHA, Fannie Mae, Freddie Mac, Government Loan, Submit, VA Loan
-
Roof Tile
-
Utilities Electricity Connected, Natural Gas Connected, Sewer Connected, Water Connected
-
Sewer Public Sewer
-
Cooling Central Air
-
Heating Central
-
Flooring Carpet, Tile
-
County San Bernardino
-
Property Type Residential
-
Pool None
-
Parking Concrete, Direct Access, Driveway Level, Door-Single, Driveway, Electric Vehicle Charging Station(s), Garage Faces Front, Garage, Gated, On Site, Private, Side By Side
-
Community Features Storm Drain(s), Street Lights, Suburban
Mortgage Calculator
-
Down Payment
-
Loan Amount
-
Monthly Mortgage Payment
-
Property Tax
-
Home Insurance
-
PMI
-
Monthly HOA Fees